Skip main navigation
Sold
  • Listed by: COMPASS
    Bought with: COMPASS
    $715,000

    7813 46th Avenue S, Seattle, WA 98118

    3beds
    1,070sqft
    Single Family Residence
    Built in 1919
    6,076.62 Square Feet Lot
    $702,100 Zestimate®
    $668/sqft
    $3,300 Estimated rent

    Home value

    $702,100

    $646,000 - $758,000

    $3,300/mo

    Zestimate® history
    Loading
    Loading...

    Owner options

    List your home for rent

    $3,300/mo

    Rent Zestimate®

    Find your next renter with Zillow Rental Manager. Plus, with online applications, you can quickly screen prospective tenants – for free.

    Learn more

    $3,300/mo

    Rent Zestimate®

    Refinance and save

    $4,296/mo

    Est. payment

    Refinancing to a lower rate could help reduce your monthly payments and save thousands over the life of the loan.

    See today's rates

    $4,296/mo

    Est. payment

    Explore your selling options

    Work with a Zillow partner agent

    Leverage their expertise and Zillow's premium Showcase listings to get your home seen by more buyers.

    Get started

    List with your own agent

    Get your home in front of millions of buyers by listing it on Zillow.

    Learn how to do it

    Sell it yourself

    Take full control of how buyers see your home on Zillow by listing For Sale by Owner (FSBO).

    List your home

    What's special

    Warm functional kitchenOriginal floorsAbundant natural light throughoutPrivate deckRefreshed bathroomsWell-designed laundry area
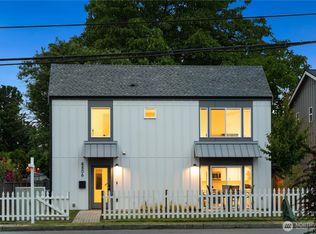
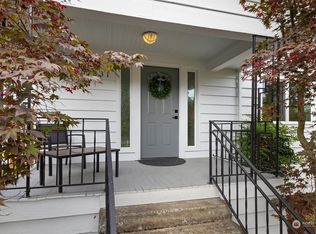
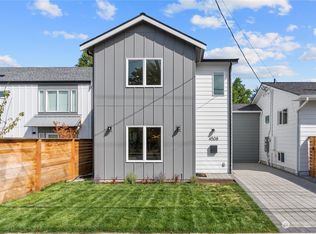
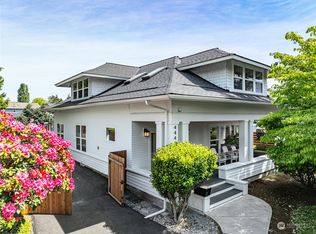
    Welcome to this 3-bedroom, 1.5-bathroom charming craftsman in Rainier Valley. Inside the home, you are greeted with comfortable living and dining spaces that connect naturally to a warm, functional kitchen, with original floors and abundant natural light throughout. The layout offers flexibility for daily life and entertaining alike. Bedrooms are calm and well proportioned, offering comfortable everyday living with flexibility for guest space or a home office. Recent updates include refreshed bathrooms and a well-designed laundry area. Solar panels help cover the cost of electricity. Outdoor spaces include a private deck, a spacious backyard with garden beds, a hot tub for year-round enjoyment, and a detached studio ideal for work, hobbies, or storage. Off-street parking for two cars adds everyday convenience. Located on a quiet residential street near the Othello light rail station, this home offers a rare blend of character, functionality, and inviting outdoor living.

    Zillow last checked:

    Listing updated:

    Offers reviewed: Jan 24
    Listed by:

    Devereux Riddell,

    COMPASS,

    Madisen Graves,

    COMPASS

    Bought with:

    Jessie Culbert Boucher, 21018199

    COMPASS

    Source: NWMLS as distributed by MLS GRID,MLS#: 2463416MLS Logo

    Facts & features

    Interior

    Bedrooms & bathrooms
    • Bedrooms: 3
    • Bathrooms: 2
    • Full bathrooms: 1
    • 1/2 bathrooms: 1
    • Main level bathrooms: 2
    • Main level bedrooms: 3
    Bedroom
    • Level: Main
    Bedroom
    • Level: Main
    Bedroom
    • Level: Main
    Bathroom full
    • Level: Main
    Other
    • Level: Main
    Den office
    • Level: Main
    Dining room
    • Level: Main
    Entry hall
    • Level: Main
    Kitchen without eating space
    • Level: Main
    Living room
    • Level: Main
    Utility room
    • Level: Main
    Heating
    • Forced Air, Electric, Natural Gas
    Cooling
    • None
    Appliances
    • Included: Dishwasher, Disposal, Dryer, Refrigerator, Stove(s)/Range(s), Washer, Dishwasher(s), Dryer(s), Garbage Disposal, Refrigerator(s), Washer(s)
    Features
    • Flooring: Ceramic Tile, Slate, Softwood, Carpet
    • Basement: Unfinished
    • Has fireplace: No
    Interior area
    • Total structure area: 1,070
    • Total interior livable area: 1,070 sqft

    Property

    Parking
    • Parking features: None
    Features
    • Levels: One
    • Stories: 1
    • Entry location: Main
    Lot
    • Size: 6,076 sqft
    • Features: Curbs, Paved, Sidewalk, Cable TV, Deck, Fenced-Partially, Gas Available, High Speed Internet, Outbuildings, Patio
    • Topography: Level
    • Residential vegetation: Fruit Trees, Garden Space
    Details
    • Parcel number: 3904100215
    • Special conditions: Standard

    Construction

    Type & style
    • Home type: SingleFamily
    • Property subtype: Single Family Residence
    Materials
    • Wood Siding
    • Foundation: Poured Concrete
    • Roof: Composition
    Condition
    • Year built: 1919

    Utilities & green energy

    • Electric: Company: SCL
    • Sewer: Sewer Connected, Company: SPU
    • Water: Public, Company: SPU

    Community & neighborhood

    Location
    • Region: Seattle
    • Subdivision: Rainier Valley

    Other

    Other facts
    • Listing terms: Conventional
    • Cumulative days on market: 16 days

    Price history

    DateEventPrice
    2/12/2026Sold$715,000+5.9%$668/sqft
    Source: NWMLS as distributed by MLS GRID #2463416 Report a problem
    1/25/2026Pending sale$675,000$631/sqft
    Source: NWMLS as distributed by MLS GRID #2463416 Report a problem
    1/21/2026Listed for sale$675,000+164.8%$631/sqft
    Source: NWMLS as distributed by MLS GRID #2463416 Report a problem
    3/17/2011Sold$254,950$238/sqft
    Source: NWMLS as distributed by MLS GRID #167904 Report a problem
    1/9/2011Listed for sale$254,950+149.3%$238/sqft
    Source: EZdigs.com #167904 Report a problem
    7/12/1999Sold$102,250$96/sqft
    Source: Public Record Report a problem

    Public tax history

    YearProperty taxesTax assessment
    2025$6,592 +14.8%$582,000 +8%
    2024$5,740 +8.4%$539,000 +6.9%
    2023$5,294 +2.9%$504,000 -8.2%
    2022$5,146 +6.2%$549,000 +15.6%
    2021$4,844 +7.6%$475,000 +13.9%
    2020$4,500 +7.3%$417,000 +6.4%
    2019$4,193 +17.1%$392,000 +6.5%
    2018$3,581 +3.8%$368,000 +19.1%
    2017$3,448 +48.6%$309,000 +18.4%
    2016$2,320 $261,000 +17.6%
    2015$2,320 $222,000 +5.2%
    2014$2,320 $211,000
    2013$2,320 $211,000
    2012-- $211,000 -9.4%
    2011-- $233,000 -11.7%
    2010-- $264,000
    2009-- $264,000 -0.4%
    2007-- $265,000 +3.5%
    2006-- $256,000 +11.8%
    2005-- $229,000 +172.6%
    2001$1,067 +9%$84,000 +13.5%
    2000$979 $74,000

    Find assessor info on the county website

    Neighborhood: Brighton

    Nearby schools

    GreatSchools rating
    Schools provided by the listing agent
    • Elementary: Dunlap
    • Middle: Aki Kurose
    • High: Rainier Beach High

    Source: NWMLS as distributed by MLS GRID. This data may not be complete. We recommend contacting the local school district to confirm school assignments for this home.

    Get a cash offer in 3 minutes
    Find out how much your home could sell for in as little as 3 minutes with a no-obligation cash offer.
    Estimated market value
    $702,100
    Get a cash offer in 3 minutes
    Find out how much your home could sell for in as little as 3 minutes with a no-obligation cash offer.
    Estimated market value
    $702,100