Skip main navigation
Pending
  • Listed by: RSVP Brokers ERA • Bezalel Ho
    $529,900

    4506 S Kenyon St, Seattle, WA 98118

    2beds
    1,088sqft
    : 
    Loading
    Get pre-qualified
    Single Family Residence
    Built in 2023
    1,947 Square Feet Lot
    $526,000 Zestimate®
    $487/sqft
    $3/mo HOA

    What's special

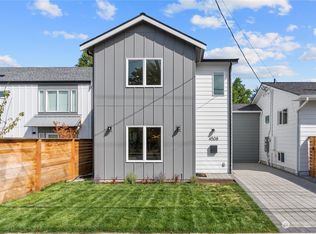
    Fully detached homeNatural wood accentsSpacious fully fenced yardLight-filled living spacesExpansive open floor plan
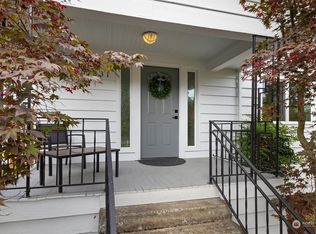
    Welcome to modern living in Seattle's vibrant and connected Othello neighborhood. This fully detached home sits on a spacious, fully fenced yard and fronts a quiet neighborhood greenway just a short walk to the LINK light rail, putting downtown Seattle and Sea-Tac Airport just minutes away. Inside, you'll find an expansive open floor plan anchored by a generous kitchen with tons of counter space, cabinets and walk in pantry. Whether you're enjoying a casual weeknight dinner or hosting a crowd, this home effortlessly delivers. Your guests will love the natural wood accents and light-filled living spaces. Tour today and see this elegant, 4-star Built Green home for yourself!
    35 days
    |
    762
    |
    68
    |

    Zillow last checked:

    Listing updated:

    Listed by:

    Bezalel Ho,

    RSVP Brokers ERA

    Source: NWMLS as distributed by MLS GRID,MLS#: 2532088MLS Logo

      Facts & features

      Interior

      Bedrooms & bathrooms
      • Bedrooms: 2
      • Bathrooms: 2
      • Full bathrooms: 1
      • 1/2 bathrooms: 1
      • Main level bathrooms: 1
      Primary bedroom
      • Level: Second
      Bedroom
      • Level: Second
      Bathroom full
      • Level: Second
      Other
      • Level: Main
      Kitchen with eating space
      • Level: Main
      Living room
      • Level: Main
      Heating
      • Heat Pump, Electric
      Cooling
      • Ductless
      Appliances
      • Included: Dishwasher, Disposal, Double Oven, Dryer, Microwave, Refrigerator, Washer, Dishwasher(s), Dryer(s), Garbage Disposal, Microwave(s), Refrigerator(s), Washer(s), Cooking - Electric Hookup, Cooking-Electric, Dryer-Electric
      • Laundry: Electric Dryer Hookup, Washer Hookup
      Features
      • Flooring: Vinyl Plank
      • Has fireplace: No
      Interior area
      • Total structure area: 1,088
      • Total interior livable area: 1,088 sqft

      Property

      Parking
      • Parking features: None
      Features
      • Levels: Two
      • Stories: 2
      • Patio & porch: Cooking-Electric, Dryer-Electric, Vaulted Ceiling(s), Washer
      • Has view: Yes
      • View description: Territorial
      Lot
      • Size: 1,947 Square Feet
      • Features: Curbs, Open Lot, Paved, Sidewalk
      Details
      • Parcel number: 7699020030
      • Special conditions: Standard

      Construction

      Type & style
      • Home type: SingleFamily
      • Architectural style: Condo (2 Levels)
      • Property subtype: Single Family Residence
      Materials
      • Wood Siding, Wood Products
      • Roof: Composition
      Condition
      • Year built: 2023
      • Major remodel year: 2023

      Utilities & green energy

      • Electric: Company: SCL
      • Sewer: Company: SPU
      • Water: Company: SPU
      • Utilities for property: Xfinity, Xfinity

      Community & HOA

      Community
      • Features: Garden Space, Gated
      • Subdivision: Dunlap
      HOA
      • Services included: See Remarks
      • HOA fee: $3 monthly
      • HOA phone: 206-222-1883
      Location
      • Region: Seattle

      Financial & listing details

      • Price per square foot: $487/sqft
      • Annual tax amount: $5,720
      • Date on market: 6/2/2026
      • Cumulative days on market: 36 days
      • Listing terms: Conventional,FHA
      • Inclusions: Dishwasher(s), Double Oven, Dryer(s), Garbage Disposal, Microwave(s), Refrigerator(s), Washer(s)

        Estimated market value

        $526,000

        $500,000 - $552,000

        $2,772/mo

        Price history

        DateEventPrice
        7/6/2026Pending sale$529,900$487/sqft
        Source: NWMLS as distributed by MLS GRID #2532096 Report a problem
        6/2/2026Listed for sale$529,900$487/sqft
        Source: NWMLS as distributed by MLS GRID #2532088 Report a problem

        Public tax history

        Tax history is unavailable.

        Monthly payment

        Est. payment

        Payment breakdown

        Explore the cost of this home by adjusting the details. Changes won't be saved.
        All calculations are estimates and provided by Zillow, Inc. for informational purposes only. Actual amounts may vary.
        HOA fees may include property taxes on listings classified as Co-Ops. Contact the listing agent and/or owner for fee details.
        Mortgage interest rates are dependent on a number of factors, including credit score, down payment, and repayment length. Interest rate data provided by Zillow Group Marketplace, Inc. as of 1/1/1970 from various mortgage lenders with which we have lead or other similar arrangements; the Estimated Payment is an average of those rates.
        See how much you could borrow to make a competitive offer.

        Climate risks

        Neighborhood: Brighton

        Getting around

        74 / 100
        Very Walkable
        63 / 100
        Good Transit
        80 / 100
        Very Bikeable

        Nearby schools

        GreatSchools rating
        Schools provided by the listing agent
        • Elementary: Dunlap
        • Middle: Aki Kurose
        • High: Rainier Beach High

        Source: NWMLS as distributed by MLS GRID. This data may not be complete. We recommend contacting the local school district to confirm school assignments for this home.

        A local agent can set up tours, give advice and negotiate with sellers.

        Browse local experts

        Similar homes

        Skip to the end of the carouselSkip to the beginning of the carousel