Skip main navigation
Off market
  • $712,600

    7637 Debeaubien Dr, Orlando, FL 32835

    4beds
    2,543sqft
    SingleFamily
    Built in 1992
    0.34 Acres Lot
    $712,600 Zestimate®
    $280/sqft
    $4,007 Estimated rent

    Home value

    $712,600

    $670,000 - $755,000

    $4,007/mo

    Zestimate® history
    Loading
    Loading...

    Owner options

    List your home for rent

    $4,007/mo

    Rent Zestimate®

    Find your next renter with Zillow Rental Manager. Plus, with online applications, you can quickly screen prospective tenants – for free.

    Learn more

    $4,007/mo

    Rent Zestimate®

    Refinance and save

    $5,230/mo

    Est. payment

    Refinancing to a lower rate could help reduce your monthly payments and save thousands over the life of the loan.

    See today's rates

    $5,230/mo

    Est. payment

    Explore your selling options

    Work with a Zillow partner agent

    Leverage their expertise and Zillow's premium Showcase listings to get your home seen by more buyers.

    Get started

    List with your own agent

    Get your home in front of millions of buyers by listing it on Zillow.

    Learn how to do it

    Sell it yourself

    Take full control of how buyers see your home on Zillow by listing For Sale by Owner (FSBO).

    List your home

    What's special

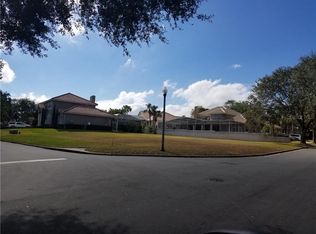
    Stunning Executive Home for sale in the Palma Vista gated community of Metrowest. This 4 bedroom, 3 bath pool home is updated and move-in ready! You'll be awestruck the moment you arrive at the beautiful custom cut-glass door entryway. The formal living and dining spaces that greet you are enhanced by gorgeous Brazilian cherry hardwood flooring. The right wing brings you to the office/bedroom featuring a walk-in closet and over-sized window with a view of the manicured front lawn. Next is the updated full pool bath, followed by the huge master suite floored also in Brazilian cherry, featuring large sliding doors and windows overlooking the pool. A massive arched opening invites you into the adjoining en suite which was recently completely renovated with porcelain tile and a 9-foot quartz double vanity perfectly accentuated by 2 Emperador marble vessel sinks. Here you'll also find a large walk-in closest, garden tub, and stand alone shower. On the left wing, you will be delighted to discover bedroom 3 featuring stunning custom wood ceiling beams while bedroom 4 touts a built-in custom headboard and mantle with a good-sized updated full bath between them. The heart of this home brings a sunny kitchen with ample Silestone countertop space, breakfast nook surrounded by seamless glass bay windows overlooking the patio/pool, and a large family room which includes an electric fireplace and pretty custom windows for admiring the luscious back yard. Check out the 3D virtual tour and schedule a viewing today!

    This property is off market, which means it's not currently listed for sale or rent on Zillow. This may be different from what's available on other websites or public sources.

    Facts & features

    Interior

    Bedrooms & bathrooms
    • Bedrooms: 4
    • Bathrooms: 3
    • Full bathrooms: 3
    Heating
    • Forced air
    Cooling
    • Central
    Appliances
    • Included: Microwave, Refrigerator
    • Laundry: Laundry Room
    Features
    • Ceiling Fans(s), High Ceiling(s), Walk-In Closet(s), Open Floorplan, Kitchen/Family Room Combo, Stone Counters
    • Flooring: Tile, Carpet, Hardwood
    • Has fireplace: Yes
    • Fireplace features: Family Room, Gas
    Interior area
    • Total interior livable area: 2,543 sqft

    Property

    Parking
    • Parking features: Garage
    Features
    • Levels: One
    • Patio & porch: Covered, Patio, Screened
    • Pool features: Heated, Screen Enclosure
    • Spa features: Heated, In Ground
    Lot
    • Size: 0.34 Acres
    • Features: Street Paved, Sidewalk
    • Residential vegetation: Trees/Landscaped
    Details
    • Parcel number: 282303560900520
    • Zoning: PD

    Construction

    Type & style
    • Home type: SingleFamily
    Materials
    • Wood
    Condition
    • Year built: 1992

    Utilities & green energy

    • Sewer: Public Sewer
    • Utilities for property: Cable Connected, Electricity Connected, Gas, Street Lights, Propane

    Community & HOA

    HOA
    • Has HOA: Yes
    • Amenities included: Gated, Security, Maintenance
    • Services included: Private Road, Escrow Reserves Fund, Security
    • HOA fee: $180 monthly
    Location
    • Region: Orlando

    Financial & listing details

    • Price per square foot: $280/sqft
    • Tax assessed value: $548,508
    • Annual tax amount: $6,021

    Price history

    DateEventPrice
    11/5/2018Sold$450,000-2.2%$177/sqft
    Source: Public Record Report a problem
    10/9/2018Pending sale$460,000$181/sqft
    Source: RE/MAX DOWNTOWN #O5704845 Report a problem
    9/8/2018Listed for sale$460,000$181/sqft
    Source: RE/MAX DOWNTOWN #O5704845 Report a problem
    8/26/2018Pending sale$460,000$181/sqft
    Source: RE/MAX DOWNTOWN #O5704845 Report a problem
    7/14/2018Price change$460,000-1.6%$181/sqft
    Source: RE/MAX DOWNTOWN #O5704845 Report a problem
    5/2/2018Price change$467,500+1.7%$184/sqft
    Source: RE/MAX DOWNTOWN #O5704845 Report a problem
    4/20/2018Listed for sale$459,900+2.2%$181/sqft
    Source: Owner Report a problem
    8/3/2005Sold$450,000+47.5%$177/sqft
    Source: Public Record Report a problem
    7/16/2002Sold$305,000+16.4%$120/sqft
    Source: Public Record Report a problem
    10/25/1995Sold$262,000+0.8%$103/sqft
    Source: Public Record Report a problem
    7/26/1993Sold$260,000$102/sqft
    Source: Public Record Report a problem

    Public tax history

    YearProperty taxesTax assessment
    2024$6,021 +4.2%$366,277 +3%
    2023$5,775 +3.1%$355,609 +3%
    2022$5,601 +1.6%$345,251 +3%
    2021$5,511 -1.5%$335,195 -0.7%
    2020$5,595 -11.9%$337,523 -9.6%
    2019$6,351 +60.7%$373,280 +53.2%
    2018$3,952 $243,632 -29%
    2017$3,952 +1.4%$343,346 +4.2%
    2016$3,896 +0.5%$329,537 +3.7%
    2015$3,876 -2%$317,692 +8.1%
    2014$3,954 +7.2%$293,871 +23%
    2013$3,690 +1.3%$239,011 +7.2%
    2012$3,643 -3%$223,051 -2.2%
    2011$3,756 -1.3%$228,076 -3.3%
    2010$3,806 $235,961 -22.2%
    2009-- $303,214 -32.9%
    2008$7,589 -7.3%$452,012 -22%
    2007$8,183 -6.2%$579,253 +21.5%
    2006$8,722 +30.2%$476,932 +42%
    2005$6,697 +24.2%$335,817 +23.8%
    2004$5,393 -1%$271,326 +0.4%
    2003$5,446 +16.7%$270,153 +3.4%
    2002$4,665 +3.7%$261,394 +8.2%
    2001$4,499 -6.4%$241,564 -3.7%
    2000$4,809 $250,951
    Find assessor info on the county website

    Neighborhood: Metro West

    Nearby schools

    GreatSchools rating
    Schools provided by the listing agent
    • Elementary: Westpointe Elementary
    • Middle: Gotha Middle
    • High: Olympia High

    Source: The MLS. This data may not be complete. We recommend contacting the local school district to confirm school assignments for this home.

    Get a cash offer in 3 minutes
    Find out how much your home could sell for in as little as 3 minutes with a no-obligation cash offer.
    Estimated market value
    $712,600
    Get a cash offer in 3 minutes
    Find out how much your home could sell for in as little as 3 minutes with a no-obligation cash offer.
    Estimated market value
    $712,600