Motivated Seller is Downsizing!! Luxury Estate Home in One of Orlando’s Premier Gate Communities... Outstanding Architecture, New Tile Roof (2020), 4600 sq/ft of living space, oversized home site with mature landscaping, a circular driveway with a 3-car garage, open air pool & spa and a fenced-in backyard. This is just the beginning of a lengthy list of beautiful features that will shine through as you tour this outstanding property, however the space and volume of room sizes will be the star of the show. The Gathering Room is 24x23 overlooking your private pool and lush backyard, the 8-Seat Home Theater located on the first floor is 17x16, and Double Primary Bedrooms are located on both the main floor and second floor. The Gourmet Kitchen is 26x16 with more counter space and cabinet space to make hosting large holiday functions or prepare an elaborate meal for a party of two simply a dream. The Salt Water Pool and Spa feels like a private Oasis with a large private deck & Covered Patio with remote power screen enclosure. Palma Vista is recognized as a signature gated community in southwest orlando with convenient access to the turnpike, 408, 528 providing easy access to Downtown Orlando, Orlando's premier shopping, Renowned Restaurant Row, and close to the world-famous attractions of Universal, SeaWorld and Disney World. If you are searching for more space and the best luxury value in southwest Orlando… This is it!
Sold for $859,000
$859,000
7655 DEBEAUBIEN DRIVE, ORLANDO, FL 32835
4beds
4,608sqft
Single Family Residence
Built in 1995
0.46 Acres Lot
$849,400 Zestimate®
$186/sqft
$4,701 Estimated rent
Home value
$849,400
$773,000 - $934,000
$4,701/mo
Zestimate® history
Owner options
List your home for rent
$4,701/mo
Rent Zestimate®
Find your next renter with Zillow Rental Manager. Plus, with online applications, you can quickly screen prospective tenants – for free.
$4,701/mo
Rent Zestimate®
Refinance and save
$6,361/mo
Est. payment
Refinancing to a lower rate could help reduce your monthly payments and save thousands over the life of the loan.
$6,361/mo
Est. payment
Explore your selling options
Work with a Zillow partner agent
Leverage their expertise and Zillow's premium Showcase listings to get your home seen by more buyers.
Get startedList with your own agent
Get your home in front of millions of buyers by listing it on Zillow.
Learn how to do itSell it yourself
Take full control of how buyers see your home on Zillow by listing For Sale by Owner (FSBO).
List your homeWhat's special
Gathering roomFenced-in backyardGourmet kitchenNew tile roofDouble primary bedrooms
Zillow last checked:
Listing updated:
Listed by:
Tony Marino 407-468-2004,
REAL LIVING R E SOLUTIONS 407-253-1377,
Carol Marino 407-766-6255,
REAL LIVING R E SOLUTIONS
Bought with:
Rochelle Warriner, 3457113
UNITED REAL ESTATE PREFERRED
Source: Stellar MLS,MLS#: O6280300 Originating MLS: Orlando Regional
Originating MLS: Orlando Regional
Facts & features
Interior
Bedrooms & bathrooms
- Bedrooms: 4
- Bathrooms: 4
- Full bathrooms: 4
Rooms
- Room types: Bonus Room, Den/Library/Office, Dining Room, Utility Room, Media Room
Other
- Features: Built-in Closet
- Level: Second
- Area: 289 Square Feet
- Dimensions: 17x17
Primary bedroom
- Features: Walk-In Closet(s)
- Level: First
- Area: 240 Square Feet
- Dimensions: 16x15
Bedroom 3
- Features: Built-in Closet
- Level: Second
- Area: 221 Square Feet
- Dimensions: 17x13
Bedroom 4
- Features: Built-in Closet
- Level: Second
- Area: 252 Square Feet
- Dimensions: 18x14
Dining room
- Level: First
- Area: 216 Square Feet
- Dimensions: 18x12
Family room
- Level: First
- Area: 252 Square Feet
- Dimensions: 18x14
Family room
- Level: First
- Area: 252 Square Feet
- Dimensions: 18x14
Kitchen
- Level: First
- Area: 416 Square Feet
- Dimensions: 26x16
Living room
- Level: First
- Area: 552 Square Feet
- Dimensions: 24x23
Media room
- Level: First
- Area: 272 Square Feet
- Dimensions: 17x16
Office
- Level: First
- Area: 180 Square Feet
- Dimensions: 18x10
Heating
- Electric, Heat Pump, Zoned
Cooling
- Central Air, Zoned
Appliances
- Included: Oven, Convection Oven, Dishwasher, Disposal, Electric Water Heater, Microwave, Range Hood, Refrigerator, Wine Refrigerator
- Laundry: Inside, Laundry Room
Features
- Cathedral Ceiling(s), Ceiling Fan(s), Crown Molding, Eating Space In Kitchen, High Ceilings, Primary Bedroom Main Floor, PrimaryBedroom Upstairs, Solid Surface Counters, Stone Counters, Tray Ceiling(s), Walk-In Closet(s)
- Flooring: Carpet, Porcelain Tile
- Doors: French Doors
- Windows: Drapes, Rods, Window Treatments
- Has fireplace: Yes
- Fireplace features: Living Room
Interior area
- Total structure area: 5,824
- Total interior livable area: 4,608 sqft
Property
Parking
- Total spaces: 3
- Parking features: Garage Door Opener, Garage Faces Side
- Attached garage spaces: 3
Features
- Levels: Two
- Stories: 2
- Patio & porch: Front Porch, Patio, Screened
- Exterior features: Irrigation System
- Has private pool: Yes
- Pool features: Deck, Gunite, In Ground, Pool Sweep, Salt Water
- Has spa: Yes
- Spa features: In Ground
Lot
- Size: 0.46 Acres
- Features: In County, Irregular Lot, Near Golf Course, Oversized Lot
Details
- Additional structures: Shed(s)
- Parcel number: 282303560900540
- Zoning: PD
- Special conditions: None
Construction
Type & style
- Home type: SingleFamily
- Architectural style: Mediterranean
- Property subtype: Single Family Residence
Materials
- Block, Stucco
- Foundation: Slab
- Roof: Tile
Condition
- New construction: No
- Year built: 1995
Utilities & green energy
- Sewer: Public Sewer
- Water: Public
- Utilities for property: Cable Connected, Sewer Connected, Street Lights, Underground Utilities, Water Connected
Community & HOA
Community
- Features: Gated Community - No Guard
- Security: Smoke Detector(s)
- Pet fee: $0 monthly
- Subdivision: PALMA VISTA
HOA
- Has HOA: Yes
- HOA fee: $220 monthly
- HOA name: Sentry Management
- HOA phone: 407-788-6700
- Second HOA name: Metrowest
Location
- Region: Orlando
Financial & listing details
- Price per square foot: $186/sqft
- Tax assessed value: $692,091
- Annual tax amount: $7,313
- Date on market: 2/13/2025
- Cumulative days on market: 42 days
- Listing terms: Cash,Conventional,VA Loan
- Ownership: Fee Simple
- Total actual rent: 0
- Road surface type: Paved
Price history
| Date | Event | Price |
|---|---|---|
| 4/23/2025 | Sold | $859,000-6.6%$186/sqft |
Source:  Stellar MLS #O6280300 Report a problem Stellar MLS #O6280300 Report a problem | ||
| 3/27/2025 | Pending sale | $919,900$200/sqft |
Source: Stellar MLS #O6280300 Report a problem | ||
| 3/20/2025 | Price change | $919,900-3.2%$200/sqft |
Source: Stellar MLS #O6280300 Report a problem | ||
| 2/13/2025 | Listed for sale | $949,900+192.3%$206/sqft |
Source: Stellar MLS #O6280300 Report a problem | ||
| 2/17/2012 | Sold | $325,000-4.4%$71/sqft |
Source: Stellar MLS #O5056974 Report a problem | ||
| 9/15/2011 | Price change | $340,000-1.4%$74/sqft |
Source: Kara Homes & Associates LLC #O5056974 Report a problem | ||
| 9/2/2011 | Price change | $345,000-11.3%$75/sqft |
Source: Kara Homes & Associates LLC #O5056974 Report a problem | ||
| 8/19/2011 | Listed for sale | $389,000-55.5%$84/sqft |
Source: Kara Homes & Associates LLC #O5056974 Report a problem | ||
| 3/16/2006 | Sold | $875,000+94.4%$190/sqft |
Source: Public Record Report a problem | ||
| 8/4/2004 | Sold | $450,000+13.9%$98/sqft |
Source: Public Record Report a problem | ||
| 6/8/1995 | Sold | $395,000+563.9%$86/sqft |
Source: Public Record Report a problem | ||
| 8/16/1994 | Sold | $59,500$13/sqft |
Source: Public Record Report a problem | ||
Public tax history
| Year | Property taxes | Tax assessment |
|---|---|---|
| 2024 | $7,314 +4.1% | $437,521 +3% |
| 2023 | $7,028 +3.1% | $424,778 +3% |
| 2022 | $6,820 +1.6% | $412,406 +3% |
| 2021 | $6,714 +0.8% | $400,394 +1.4% |
| 2020 | $6,660 +1.1% | $394,866 +2.3% |
| 2019 | $6,590 +1% | $385,988 +1.9% |
| 2018 | $6,527 | $378,791 -14.1% |
| 2017 | $6,527 +1.3% | $440,890 +4% |
| 2016 | $6,443 +0.4% | $424,024 0% |
| 2015 | $6,418 -2% | $424,025 +5.2% |
| 2014 | $6,549 +7.2% | $403,170 +14.3% |
| 2013 | $6,110 +0.8% | $352,689 +1.4% |
| 2012 | $6,060 -3.4% | $347,837 -2.7% |
| 2011 | $6,273 -8.7% | $357,568 -10% |
| 2010 | $6,870 | $397,394 -16.3% |
| 2009 | -- | $475,000 -30.1% |
| 2008 | $11,743 -14.2% | $679,835 -15.4% |
| 2007 | $13,679 +14.4% | $803,177 +29.3% |
| 2006 | $11,963 +34.5% | $621,098 +38.9% |
| 2005 | $8,895 +20.6% | $447,149 +19.9% |
| 2004 | $7,375 +13.4% | $372,814 +0.6% |
| 2003 | $6,503 +2.6% | $370,618 +3.9% |
| 2002 | $6,337 -1% | $356,536 +6.5% |
| 2001 | $6,403 -7% | $334,805 -4.3% |
| 2000 | $6,884 | $350,025 |
Find assessor info on the county website
Neighborhood: Metro West
Nearby homes
- $833,2003 bd3 ba3.4k sqft7661 Debeaubien Dr, Orlando, FL 32835Off Market

- $580,6003 bd3 ba2.2k sqft7649 Debeaubien Dr, Orlando, FL 32835Off Market
- $961,9006 bd5 ba3.9k sqft7664 Debeaubien Dr, Orlando, FL 32835Off Market
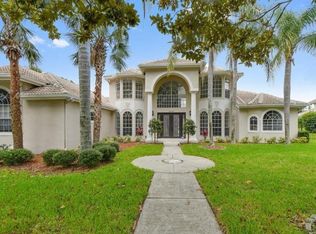
- $710,4004 bd3 ba2.5k sqft7637 Debeaubien Dr, Orlando, FL 32835Off Market

- $1,087,7006 bd8 ba4.7k sqft7685 Debeaubien Dr, Orlando, FL 32835Off Market
- $--0.273 Acres2122 Kettle Dr #2, Orlando, FL 32835Off Market
- $760,0004 bd3 ba2.4k sqft2122 Kettle Dr, Orlando, FL 32835Sold
- $609,6003 bd2 ba2.1k sqft7672 Torino Ct, Orlando, FL 32835Sold
Nearby schools
GreatSchools rating
- 7/10Westpointe ElementaryGrades: K-5Distance: 0.2 mi
- 6/10Gotha Middle SchoolGrades: 6-8Distance: 1.2 mi
- 5/10Olympia High SchoolGrades: 9-12Distance: 1.5 mi
Schools provided by the listing agent
- Elementary: Westpointe Elementary
- Middle: Gotha Middle
- High: Olympia High
Source: Stellar MLS. This data may not be complete. We recommend contacting the local school district to confirm school assignments for this home.
Get a cash offer in 3 minutes
Find out how much your home could sell for in as little as 3 minutes with a no-obligation cash offer.
Estimated market value
$849,400
Get a cash offer in 3 minutes
Find out how much your home could sell for in as little as 3 minutes with a no-obligation cash offer.
Estimated market value
$849,400
- Florida
- Orange County
- Orlando
- 32835
- Metro West
- 7655 DEBEAUBIEN DRIVE
Nearby cities
Nearby neighborhoods
Nearby zip codes
Other Orlando Topics
