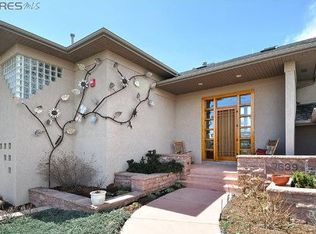
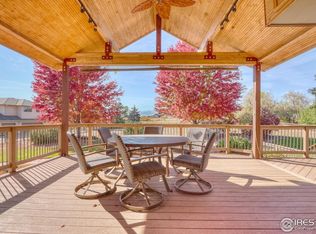
Nestled amidst the serene countryside lies 7639 Crestview Dr. A picturesque home that embodies the essence of tranquility and sustainability. Set on a spacious lot, this home offers breathtaking views of the majestic Long's Peak and the Front Range. Approaching the property, a sense of harmony with nature envelops you. The architecture seamlessly blends with the surrounding landscape, utilizing natural materials like stone and wood to create a warm and inviting exterior. The sprawling lot extends from the front porch, inviting relaxation and outdoor activities under the vast Colorado sky continue on the back patio and yard. As you step inside, the interior exudes an ambiance of modern comfort fused with traditional Colorado charm. Large windows along with the picturesque view of Long's Peak in the distance. Sunlight streams in freely, illuminating the space and highlighting the openness of this home. The heart of the home is a spacious living area, adorned with a two sided stone fireplace that adds a touch of coziness. Adjoining this space is a gourmet kitchen, equipped with state-of-the-art appliances and ample counter space for culinary endeavors. A large island beckons for casual gatherings while doors lead out to the side deck and patio, perfect for alfresco dining and enjoying the beauty of the surroundings. In keeping with the commitment to sustainability, this home boasts a solar system to power the household. Energy-efficient features throughout ensure minimal environmental impact while maximizing comfort and functionality. Utilities remain low throughout the year. This home is not just a residence; it's a sanctuary where modern comforts harmonize with the natural beauty of Colorado, offering a lifestyle of peace, sustainability, and connection with the land. Minutes to both downtown Niwot and Longmont- perfect location.
Sold for $1,420,000
$1,420,000
7639 Crestview Dr, Niwot, CO 80504
4beds
4,799sqft
Single Family Residence
Built in 1997
1.42 Acres Lot
$1,561,700 Zestimate®
$296/sqft
$4,512 Estimated rent
Home value
$1,561,700
$1.44M - $1.72M
$4,512/mo
Zestimate® history
Owner options
List your home for rent
$4,512/mo
Rent Zestimate®
Find your next renter with Zillow Rental Manager. Plus, with online applications, you can quickly screen prospective tenants – for free.
$4,512/mo
Rent Zestimate®
Refinance and save
$8,882/mo
Est. payment
Refinancing to a lower rate could help reduce your monthly payments and save thousands over the life of the loan.
$8,882/mo
Est. payment
Explore your selling options
Work with a Zillow partner agent
Leverage their expertise and Zillow's premium Showcase listings to get your home seen by more buyers.
Get startedList with your own agent
Get your home in front of millions of buyers by listing it on Zillow.
Learn how to do itSell it yourself
Take full control of how buyers see your home on Zillow by listing For Sale by Owner (FSBO).
List your homeWhat's special
Zillow last checked:
Listing updated:
Listed by:
Deborah Read Fowler 720-378-1217,
Slifer Smith & Frampton-Niwot
Bought with:
Deborah Read Fowler, 100045950
Slifer Smith & Frampton-Niwot
Source: IRES as distributed by MLS GRID,MLS#: 1008775
Facts & features
Interior
Bedrooms & bathrooms
- Bedrooms: 4
- Bathrooms: 4
- Full bathrooms: 2
- 3/4 bathrooms: 1
- 1/2 bathrooms: 1
- Main level bathrooms: 1
Primary bedroom
- Description: Carpet
- Features: Tub+Shower Primary
- Level: Main
- Area: 375 Square Feet
- Dimensions: 15 x 25
Bedroom 2
- Description: Carpet
- Level: Upper
- Area: 182 Square Feet
- Dimensions: 13 x 14
Bedroom 3
- Description: Carpet
- Level: Lower
- Area: 176 Square Feet
- Dimensions: 11 x 16
Bedroom 4
- Description: Carpet
- Level: Lower
- Area: 204 Square Feet
- Dimensions: 12 x 17
Dining room
- Description: Wood
- Level: Main
- Area: 225 Square Feet
- Dimensions: 15 x 15
Family room
- Description: Carpet
- Level: Lower
- Area: 357 Square Feet
- Dimensions: 17 x 21
Great room
- Description: Carpet
- Level: Main
- Area: 399 Square Feet
- Dimensions: 19 x 21
Kitchen
- Description: Wood
- Level: Main
- Area: 210 Square Feet
- Dimensions: 14 x 15
Laundry
- Description: Tile
- Level: Lower
- Area: 84 Square Feet
- Dimensions: 6 x 14
Study
- Description: Carpet
- Level: Upper
- Area: 285 Square Feet
- Dimensions: 15 x 19
Heating
- Forced Air
Cooling
- Ceiling Fan(s)
Appliances
- Laundry: Washer/Dryer Hookup
Features
- Eat-in Kitchen, Separate Dining Room, Open Floorplan, Walk-In Closet(s), Kitchen Island
- Flooring: Wood
- Windows: Window Coverings
- Basement: None
- Has fireplace: Yes
- Fireplace features: Two or More
Interior area
- Total structure area: 4,140
- Total interior livable area: 4,799 sqft
- Finished area above ground: 4,140
Property
Parking
- Total spaces: 3
- Parking features: Garage - Attached
- Attached garage spaces: 3
- Details: Attached
Features
- Levels: Three Or More
- Stories: 3
- Exterior features: Sprinkler System, Balcony
- Has view: Yes
- View description: Mountain(s)
Lot
- Size: 1.42 Acres
- Features: Paved
Details
- Parcel number: R0116797
- Zoning: RES
- Special conditions: Private Owner
Construction
Type & style
- Home type: SingleFamily
- Property subtype: Single Family Residence
Materials
- Stucco
- Roof: Composition
Condition
- New construction: No
- Year built: 1997
Utilities & green energy
- Electric: Xcel
- Gas: Xcel
- Sewer: Public Sewer
- Water: District
- Utilities for property: Natural Gas Available, Electricity Available
Community & HOA
Community
- Subdivision: Hillcrest Heights
HOA
- Has HOA: Yes
- HOA fee: $200 annually
- HOA name: Wildview HOA
Location
- Region: Longmont
Financial & listing details
- Price per square foot: $296/sqft
- Annual tax amount: $9,033
- Date on market: 5/3/2024
- Listing terms: Cash,Conventional
- Electric utility on property: Yes
- Road surface type: Asphalt
Price history
| Date | Event | Price |
|---|---|---|
| 6/14/2024 | Sold | $1,420,000-5.3%$296/sqft |
Source:  IRES as distributed by MLS GRID #1008775 Report a problem IRES as distributed by MLS GRID #1008775 Report a problem | ||
| 6/2/2024 | Pending sale | $1,500,000$313/sqft |
Source:  REcolorado as distributed by MLS GRID #IR1008775 Report a problem REcolorado as distributed by MLS GRID #IR1008775 Report a problem | ||
| 5/3/2024 | Listed for sale | $1,500,000+105.5%$313/sqft |
Source: IRES as distributed by MLS GRID #1008775 Report a problem | ||
| 6/20/2013 | Sold | $730,000$152/sqft |
Source: IRES as distributed by MLS GRID #705236 Report a problem | ||
Public tax history
Tax history is unavailable.
Neighborhood: 80504
Nearby homes
- $1,420,0004 bd4 ba4.8k sqft7639 Crestview Dr, Niwot, CO 80501Sold
- $1,300,0004 bd4 ba4.8k sqft7655 Crestview Dr, Niwot, CO 80504Sold
- $893,6005 bd2 ba1.4k sqft7676 N 95th St, Longmont, CO 80504Off Market
- $1,276,2003 bd2 ba2.8k sqft7623 Crestview Dr, Longmont, CO 80504Off Market
- $1,714,3006 bd4 ba5.4k sqft7671 Crestview Dr, Niwot, CO 80504Off Market
- $1,376,6006 bd-- ba4.4k sqft7656 Crestview Dr, Niwot, CO 80504Off Market
- $1,044,1003 bd1 ba1.6k sqft7710 N 95th St, Longmont, CO 80504Off Market
- $1,595,0005 bd4 ba5.1k sqft7607 Crestview Dr, Niwot, CO 80504Off Market
Nearby schools
GreatSchools rating
- 9/10Niwot Elementary SchoolGrades: PK-5Distance: 1.3 mi
- 3/10Sunset Middle SchoolGrades: 6-8Distance: 2.2 mi
- 9/10Niwot High SchoolGrades: 9-12Distance: 1 mi
Schools provided by the listing agent
- Elementary: Niwot
- Middle: Sunset Middle
- High: Niwot
Source: IRES as distributed by MLS GRID. This data may not be complete. We recommend contacting the local school district to confirm school assignments for this home.
Get a cash offer in 3 minutes
Find out how much your home could sell for in as little as 3 minutes with a no-obligation cash offer.
Estimated market value
$1,561,700
Get a cash offer in 3 minutes
Find out how much your home could sell for in as little as 3 minutes with a no-obligation cash offer.
Estimated market value
$1,561,700
- Colorado
- Boulder County
- Longmont
- 80504
- 7639 Crestview Dr
Nearby cities
Nearby neighborhoods
Nearby zip codes
Other Longmont Topics
