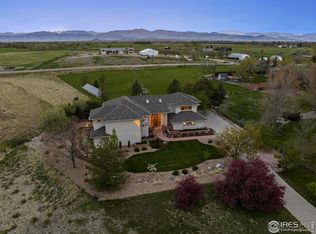
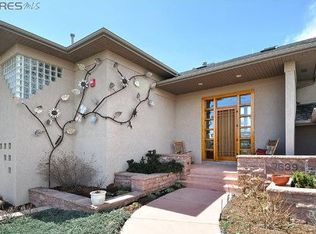
CUSTOM RANCH STYLE home on a full acre in Niwot offering a luxurious living experience in a tranquil setting all while enjoying breathtaking mountain views. Elevate your lifestyle with this stunning beautifully crafted home. The gourmet kitchen is a culinary dream, featuring top-of-the-line appliances, 6 burner Wolf gas cooktop range/oven, tons of cabinet and counter space, granite countertops, breakfast nook with a breathtaking view of the rocky mountain front range. Enter a grand foyer that leads to an open, airy living space filled with natural light and elegant finishes, and 15-foot vaulted ceilings. The master suite is a true sanctuary with mountain views, complete with a spacious walk-in closet and an updated spa-like bathroom with a soaking tub and separate shower. LETS TALK ABOUT THIS HOME: IN-FLOOR HEATING THROUGHOUT, new boiler, & AC, NO INTERIOR load bearing walls, interior bedroom walls insulated for sound and comfort, media room fully insulated, steel framed walls, NEW SOLAR SYSTEM, Newer roof, plus much more. The additional bedrooms & bathrooms provide ample space for family and guests, each designed with comfort and style in mind. Fully finished garden level walkout basement with media room, bed & bathroom and a sunroom. Additional recreation room with pool table and area for additional family room. Outside, discover a paradise in your own backyard with lush landscaping, sprawling lawn, and multiple areas for outdoor living and dining, all set against a backdrop of breathtaking mountain views. This home is situated in a prestigious Niwot neighborhood known for its safety and community spirit. Residents of Niwot enjoy easy access to local trails, open spaces, and community events. Nestled in a picturesque location, Niwot is known for its vibrant local scene and proximity to both Boulder and Longmont, providing an ideal balance of rural charm and urban convenience. Make this home your new haven for sophistication and relaxation.
Sold for $1,300,000
$1,300,000
7655 Crestview Dr, Niwot, CO 80504
4beds
4,820sqft
Single Family Residence
Built in 1995
0.99 Acres Lot
$1,354,600 Zestimate®
$270/sqft
$5,305 Estimated rent
Home value
$1,354,600
$1.26M - $1.46M
$5,305/mo
Zestimate® history
Owner options
List your home for rent
$5,305/mo
Rent Zestimate®
Find your next renter with Zillow Rental Manager. Plus, with online applications, you can quickly screen prospective tenants – for free.
$5,305/mo
Rent Zestimate®
Refinance and save
$8,148/mo
Est. payment
Refinancing to a lower rate could help reduce your monthly payments and save thousands over the life of the loan.
$8,148/mo
Est. payment
Explore your selling options
Work with a Zillow partner agent
Leverage their expertise and Zillow's premium Showcase listings to get your home seen by more buyers.
Get startedList with your own agent
Get your home in front of millions of buyers by listing it on Zillow.
Learn how to do itSell it yourself
Take full control of how buyers see your home on Zillow by listing For Sale by Owner (FSBO).
List your homeWhat's special
Zillow last checked:
Listing updated:
Listed by:
Garry Callis 303-257-4725,
Legacy Real Estate Group
Bought with:
Ryan Mutschelknaus, 40042272
Madison & Company Properties
Source: IRES as distributed by MLS GRID,MLS#: 1012249
Facts & features
Interior
Bedrooms & bathrooms
- Bedrooms: 4
- Bathrooms: 4
- Full bathrooms: 2
- 3/4 bathrooms: 1
- 1/2 bathrooms: 1
- Main level bathrooms: 3
Rooms
- Room types: Media Room
Primary bedroom
- Description: Carpet
- Features: Full Primary Bath, Tub+Shower Primary, Luxury Features Primary Bath, 5 Piece Primary Bath
- Level: Main
- Area: 210 Square Feet
- Dimensions: 14 x 15
Bedroom 2
- Description: Carpet
- Level: Main
- Area: 144 Square Feet
- Dimensions: 12 x 12
Bedroom 3
- Description: Carpet
- Level: Main
- Area: 144 Square Feet
- Dimensions: 12 x 12
Bedroom 4
- Description: Carpet
- Level: Basement
- Area: 182 Square Feet
- Dimensions: 13 x 14
Dining room
- Description: Carpet
- Level: Main
- Area: 132 Square Feet
- Dimensions: 11 x 12
Great room
- Description: Carpet
- Level: Main
- Area: 357 Square Feet
- Dimensions: 17 x 21
Kitchen
- Description: Tile
- Level: Main
- Area: 221 Square Feet
- Dimensions: 13 x 17
Laundry
- Description: Tile
- Level: Main
- Area: 88 Square Feet
- Dimensions: 8 x 11
Recreation room
- Description: Carpet
- Level: Basement
- Area: 315 Square Feet
- Dimensions: 15 x 21
Study
- Description: Luxury Vinyl
- Level: Main
- Area: 168 Square Feet
- Dimensions: 12 x 14
Heating
- 2 or more H20 Heaters
Cooling
- Central Air
Appliances
- Included: Gas Range, Dishwasher, Refrigerator, Washer, Dryer, Microwave, Disposal
- Laundry: Sink, Washer/Dryer Hookup
Features
- Eat-in Kitchen, Separate Dining Room, Cathedral Ceiling(s), Open Floorplan, Workshop, Walk-In Closet(s), Kitchen Island, Theatre Room, High Ceilings, Sun Room
- Flooring: Wood
- Doors: French Doors, 6-Panel Doors
- Windows: Window Coverings
- Basement: Full,Partially Finished,Walk-Out Access,Daylight,Sump Pump
- Has fireplace: Yes
- Fireplace features: Gas, Gas Log, Great Room
Interior area
- Total structure area: 2,410
- Total interior livable area: 4,820 sqft
- Finished area above ground: 2,410
Property
Parking
- Total spaces: 3
- Parking features: Garage Door Opener, Oversized
- Attached garage spaces: 3
- Details: Attached
Accessibility
- Accessibility features: Level Lot
Features
- Levels: One
- Stories: 1
- Patio & porch: Patio, Deck
- Exterior features: Sprinkler System
- Spa features: Heated
- Fencing: Partial,Fenced
- Has view: Yes
- View description: Mountain(s), Hills
Lot
- Size: 0.99 Acres
- Features: Native Plants, Level, Abuts Public Open Space, Abuts Private Open Space, Paved
Details
- Parcel number: R0116796
- Zoning: AG
- Special conditions: Private Owner
Construction
Type & style
- Home type: SingleFamily
- Architectural style: Contemporary
- Property subtype: Single Family Residence
Materials
- Frame, Brick, Composition
- Roof: Composition
Condition
- New construction: No
- Year built: 1995
Details
- Builder model: Ranch Style
Utilities & green energy
- Electric: XCEL, Photovoltaics Seller Owned
- Gas: XCEL
- Sewer: Public Sewer
- Water: District
- Utilities for property: Natural Gas Available, Electricity Available, Cable Available, High Speed Avail
Green energy
- Energy efficient items: Sun Space, Southern Exposure, Windows
Community & HOA
Community
- Security: Fire Sprinkler System, Fire Alarm
- Subdivision: Hillcrest Heights
HOA
- Has HOA: Yes
- Services included: Common Amenities
- HOA fee: $200 annually
- HOA name: Wildview HOA
Location
- Region: Niwot
Financial & listing details
- Price per square foot: $270/sqft
- Tax assessed value: $1,197,700
- Annual tax amount: $5,982
- Date on market: 10/24/2024
- Listing terms: Cash,Conventional
- Exclusions: Sellers personal property
- Electric utility on property: Yes
- Road surface type: Asphalt
Price history
| Date | Event | Price |
|---|---|---|
| 12/6/2024 | Sold | $1,300,000-1.8%$270/sqft |
Source:  IRES as distributed by MLS GRID #1012249 Report a problem IRES as distributed by MLS GRID #1012249 Report a problem | ||
| 10/30/2024 | Pending sale | $1,324,000$275/sqft |
Source:  REcolorado as distributed by MLS GRID #6921834 Report a problem REcolorado as distributed by MLS GRID #6921834 Report a problem | ||
| 10/24/2024 | Listed for sale | $1,324,000$275/sqft |
Source: REcolorado as distributed by MLS GRID #6921834 Report a problem | ||
| 10/1/2024 | Listing removed | $1,324,000$275/sqft |
Source: REcolorado as distributed by MLS GRID #IR1012249 Report a problem | ||
| 9/19/2024 | Price change | $1,324,000-1.9%$275/sqft |
Source: REcolorado as distributed by MLS GRID #6921834 Report a problem | ||
| 8/15/2024 | Price change | $1,349,000-3.6%$280/sqft |
Source: REcolorado as distributed by MLS GRID #6921834 Report a problem | ||
| 7/11/2024 | Price change | $1,399,000-3.5%$290/sqft |
Source: REcolorado as distributed by MLS GRID #6921834 Report a problem | ||
| 6/17/2024 | Listed for sale | $1,450,000+1668.3%$301/sqft |
Source: REcolorado as distributed by MLS GRID #6921834 Report a problem | ||
| 3/31/1995 | Sold | $82,000$17/sqft |
Source: Public Record Report a problem | ||
Public tax history
| Year | Property taxes | Tax assessment |
|---|---|---|
| 2025 | $6,062 +1.3% | $74,857 +4.5% |
| 2024 | $5,982 -1.8% | $71,603 -15.5% |
| 2023 | $6,090 -1.3% | $84,705 +27.5% |
| 2022 | $6,171 +14.4% | $66,456 -2.8% |
| 2021 | $5,394 | $68,368 +27.5% |
| 2020 | $5,394 +5% | $53,632 |
| 2019 | $5,135 | $53,632 +2.8% |
| 2018 | $5,135 | $52,193 -9.5% |
| 2017 | $5,135 +3.7% | $57,702 +10.2% |
| 2016 | $4,950 +5% | $52,384 +10.3% |
| 2015 | $4,715 -4.3% | $47,497 |
| 2014 | $4,927 +4.4% | $47,497 |
| 2013 | $4,721 +6.9% | $47,497 -7.8% |
| 2012 | $4,414 -6.2% | $51,501 |
| 2011 | $4,707 +1.7% | -- |
| 2010 | $4,626 +4.2% | $55,440 |
| 2009 | $4,441 +18.6% | $55,440 -10.2% |
| 2008 | $3,746 +2.5% | $61,730 |
| 2007 | $3,653 -2.2% | $61,730 +3.1% |
| 2006 | $3,734 -1.6% | $59,890 |
| 2005 | $3,793 +1.2% | $59,890 -2.1% |
| 2004 | $3,747 +8.4% | $61,200 |
| 2003 | $3,458 +11.3% | $61,200 |
| 2002 | $3,106 | -- |
| 2001 | -- | $531,800 |
Find assessor info on the county website
Neighborhood: 80504
Nearby homes
- $1,720,7006 bd4 ba5.4k sqft7671 Crestview Dr, Niwot, CO 80504Off Market
- $1,420,0004 bd4 ba4.7k sqft7639 Crestview Dr, Longmont, CO 80504Sold
- $1,281,2003 bd2 ba2.8k sqft7623 Crestview Dr, Longmont, CO 80504Off Market
- $1,420,0004 bd4 ba4.8k sqft7639 Crestview Dr, Niwot, CO 80501Sold
- $888,9005 bd2 ba1.4k sqft7676 N 95th St, Longmont, CO 80504Off Market
- $1,376,6006 bd-- ba4.4k sqft7656 Crestview Dr, Niwot, CO 80504Off Market
- $21,840-- bd-- ba-- sqftCrestview Dr, Longmont, CO 80504Off Market
- $1,038,8003 bd1 ba1.6k sqft7710 N 95th St, Longmont, CO 80504Off Market
Nearby schools
GreatSchools rating
- 9/10Niwot Elementary SchoolGrades: PK-5Distance: 1.4 mi
- 3/10Sunset Middle SchoolGrades: 6-8Distance: 2.2 mi
- 9/10Niwot High SchoolGrades: 9-12Distance: 1 mi
Schools provided by the listing agent
- Elementary: Niwot
- Middle: Sunset Middle
- High: Niwot
Source: IRES as distributed by MLS GRID. This data may not be complete. We recommend contacting the local school district to confirm school assignments for this home.
Get a cash offer in 3 minutes
Find out how much your home could sell for in as little as 3 minutes with a no-obligation cash offer.
Estimated market value
$1,354,600
Get a cash offer in 3 minutes
Find out how much your home could sell for in as little as 3 minutes with a no-obligation cash offer.
Estimated market value
$1,354,600
- Colorado
- Boulder County
- Niwot
- 80504
- 7655 Crestview Dr
Nearby cities
Nearby neighborhoods
Nearby zip codes
Other Niwot Topics
