Skip main navigation
Off market
  • $493,200

    7639 Elmwood St, Littleton, CO 80125

    3beds
    1,773sqft
    SingleFamily
    Built in 1987
    3,920 Square Feet Lot
    $493,200 Zestimate®
    $278/sqft
    $2,564 Estimated rent

    Home value

    $493,200

    $469,000 - $518,000

    $2,564/mo

    Zestimate® history
    Loading
    Loading...

    Owner options

    List your home for rent

    $2,564/mo

    Rent Zestimate®

    Find your next renter with Zillow Rental Manager. Plus, with online applications, you can quickly screen prospective tenants – for free.

    Learn more

    $2,564/mo

    Rent Zestimate®

    Refinance and save

    $3,143/mo

    Est. payment

    Refinancing to a lower rate could help reduce your monthly payments and save thousands over the life of the loan.

    See today's rates

    $3,143/mo

    Est. payment

    Explore your selling options

    Work with a Zillow partner agent

    Leverage their expertise and Zillow's premium Showcase listings to get your home seen by more buyers.

    Get started

    List with your own agent

    Get your home in front of millions of buyers by listing it on Zillow.

    Learn how to do it

    Sell it yourself

    Take full control of how buyers see your home on Zillow by listing For Sale by Owner (FSBO).

    List your home

    What's special

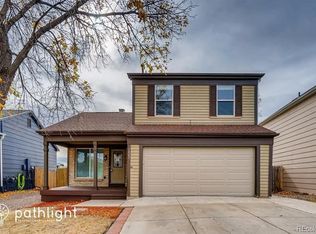
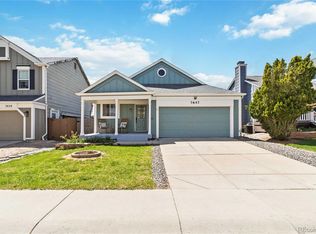
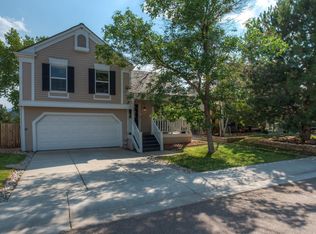
    This rare find has all the upgrades in the desirable Roxborough Village neighborhood with NO HOA and backs to greenbelt. Impeccably maintained with new carpet, newer windows, coverings and treatments. Updated gourmet kitchen with double ovens, built in microwave, new stove top, fridge and dishwasher, farmhouse sink, and moveable island with power outlets and two stools. New countertops with custom trim and stained glass. Whole home water filter. Gorgeous new master bath with walk in shower. Too many upgrades to list and this is only the interior. The attached garage is heated with an insulated door and side door exit. There is a fire door to the kitchen. The backyard has sunset and mountain views of Arrowhead with a beautiful, low maintenance backyard to be enjoyed from the deck or hot tub. The covered front porch overlooks a water feature popular with wildlife from songbirds to deer. New roof, newer furnace and water heater. Accessible attic storage, extra storage in master closet and in basement. Enjoy Colorado's outdoors with easy access to walking, biking and hiking trails around Roxborough Village. Easy access to the Waterton Canyon trailhead of the renown Colorado Trail, Chatfield Reservoir, the Audubon Nature Trail, Denver Botanic Gardens Chatfield Farms, Hildebrand Ranch Park, and of course, Roxborough State Park to only name a few of the nearby outdoor amenities. The Highline Canal and Platte River are minutes away. 3-10 minute drive for all your shopping needs from groceries to luxury goods. Red Rocks Amphitheater is only 15 minutes away, as are other famous concert venues. Easy commute time to DTC, Lockheed Martin, Castle Rock and 45 minutes to downtown Denver. This home is a sanctuary from a busy world, but within reach of the best of Colorado.

    This property is off market, which means it's not currently listed for sale or rent on Zillow. This may be different from what's available on other websites or public sources.
    Facts & features

    Interior

    Bedrooms & bathrooms
    • Bedrooms: 3
    • Bathrooms: 1
    • Full bathrooms: 1
    Heating
    • Forced air
    Cooling
    • Central
    Appliances
    • Included: Dishwasher, Dryer, Garbage disposal, Microwave, Range / Oven, Refrigerator, Washer
    Features
    • Ceiling Fan(s), Kitchen Island, Pantry, Laminate Counters, Eat-in Kitchen, Smart Thermostat, Open Floorplan, Master Suite
    • Flooring: Tile, Carpet, Laminate
    • Windows: Double Pane Windows, Window Coverings, Window Treatments
    • Basement: Finished
    • Has fireplace: Yes
    • Common walls with other units/homes: No Common Walls
    Interior area
    • Total interior livable area: 1,773 sqft
    • Finished area below ground: 219.00

    Property

    Parking
    • Total spaces: 2
    • Parking features: Garage - Attached
    Features
    • Patio & porch: Deck, Front Porch
    • Exterior features: Other
    • Spa features: Private, Spa/Hot Tub
    • Fencing: Full
    • Has view: Yes
    • View description: Mountain
    Lot
    • Size: 3,920 Square Feet
    • Features: Greenbelt, Landscaped
    • Residential vegetation: Grassed, Aspen, Pine
    Details
    • Parcel number: 235501204044
    • Zoning description: PDU
    • Other equipment: Satellite Dish

    Construction

    Type & style
    • Home type: SingleFamily
    • Architectural style: Traditional
    Materials
    • Frame
    • Roof: Composition
    Condition
    • Year built: 1987

    Utilities & green energy

    • Sewer: Public Sewer
    • Water: Public
    Green energy
    • Energy efficient items: Thermostat
    • Water conservation: Water-Smart Landscaping

    Community & HOA

    Community
    • Security: Smoke Detector(s), Carbon Monoxide Detector(s), Video Doorbell, Smart Cameras
    HOA
    • Has HOA: Yes
    • HOA fee: $174 monthly
    Location
    • Region: Littleton

    Financial & listing details

    • Price per square foot: $278/sqft
    • Tax assessed value: $518,033
    • Annual tax amount: $3,292
    • Road surface type: Paved

    Price history

    DateEventPrice
    5/11/2020Sold$400,000+1.3%$226/sqft
    Source: Public Record Report a problem
    4/7/2020Pending sale$395,000$223/sqft
    Source: Re/max Alliance #8693534 Report a problem
    4/1/2020Listed for sale$395,000+97.5%$223/sqft
    Source: Re/max Alliance #8693534 Report a problem
    9/4/2002Sold$200,000+68.1%$113/sqft
    Source: Public Record Report a problem
    6/29/1995Sold$119,000+13.4%$67/sqft
    Source: Public Record Report a problem
    5/3/1994Sold$104,900$59/sqft
    Source: Public Record Report a problem

    Public tax history

    YearProperty taxesTax assessment
    2025$3,292 -0.7%$32,380 -8%
    2024$3,314 +23.2%$35,180 -1%
    2023$2,690 -4.3%$35,520 +38.2%
    2022$2,810 $25,710 -2.8%
    2021-- $26,450 +12.4%
    2020$2,729 +2.4%$23,540
    2019$2,663 $23,540 +27.4%
    2018$2,663 +4.1%$18,470
    2017$2,559 +10.9%$18,470 +12.3%
    2016$2,308 -3.2%$16,450
    2015$2,384 +14.7%$16,450 +23.4%
    2014$2,078 $13,330
    2013-- $13,330 +4%
    2012-- $12,820
    2011-- $12,820 -16.9%
    2010-- $15,420 -4.3%
    2009$1,302 $16,120
    2008-- $16,120 +7.6%
    2007-- $14,980
    2006$2,451 -4.2%$14,980 +4.7%
    2004$2,560 -23.8%$14,310 +9.4%
    2003$3,360 $13,080
    2002-- $13,080 +7.1%
    2001$2,044 -2.1%$12,210 +0%
    2000$2,088 $12,208
    Find assessor info on the county website

    Neighborhood: 80125

    Nearby schools

    GreatSchools rating
    Schools provided by the listing agent
    • Elementary: Roxborough
    • Middle: Ranch View
    • High: Thunderridge
    • District: Douglas RE-1

    Source: The MLS. This data may not be complete. We recommend contacting the local school district to confirm school assignments for this home.

    Get a cash offer in 3 minutes
    Find out how much your home could sell for in as little as 3 minutes with a no-obligation cash offer.
    Estimated market value
    $493,200
    Get a cash offer in 3 minutes
    Find out how much your home could sell for in as little as 3 minutes with a no-obligation cash offer.
    Estimated market value
    $493,200