Some homes just feel easy the moment you walk in—and 7647 Elmwood Street is exactly that.
Located in the quiet and established Roxborough Village, this 3-bedroom, 2-bath ranch offers a smart layout, new updates where they count, and a connection to the Colorado lifestyle you love.
Inside, the main level feels fresh and inviting with brand new carpet throughout. The open layout ties together a spacious living area and a kitchen with warm hickory cabinets and plenty of counter space. Whether you're cooking dinner or hosting friends, everything flows easily. Two bedrooms and a full bath round out the main level, making everyday living both simple and comfortable.
Head downstairs and you’ll find a fully finished basement that adds real flexibility. A large rec room gives you space to relax, work, or play—and the oversized 5-piece bathroom with marble counters, a soaking tub, and custom tile adds a touch of unexpected luxury.
The backyard is built for easy weekends, with a private flagstone patio that’s perfect for morning coffee, summer BBQs, or hanging out under the stars. The exterior was just repainted, so the home shines from the street all the way through.
And with no HOA, you can enjoy your home without added restrictions or monthly fees.
You’re minutes from Chatfield Reservoir, Roxborough State Park, Waterton Canyon, and the High Line Canal Trail. Groceries, shopping, restaurants, and local favorites are all nearby. And yes—you’re in the sought-after Douglas County School District.
If you’ve been looking for something move-in ready, in a spot that offers outdoor adventure, everyday convenience, and room to grow—7647 Elmwood Street is it.
Sold for $510,000
$510,000
7647 Elmwood Street, Littleton, CO 80125
3beds
1,622sqft
Single Family Residence
Built in 1987
4,095 Square Feet Lot
$497,800 Zestimate®
$314/sqft
$2,737 Estimated rent
Home value
$497,800
$473,000 - $523,000
$2,737/mo
Zestimate® history
Owner options
List your home for rent
$2,737/mo
Rent Zestimate®
Find your next renter with Zillow Rental Manager. Plus, with online applications, you can quickly screen prospective tenants – for free.
$2,737/mo
Rent Zestimate®
Refinance and save
$3,053/mo
Est. payment
Refinancing to a lower rate could help reduce your monthly payments and save thousands over the life of the loan.
$3,053/mo
Est. payment
Explore your selling options
Work with a Zillow partner agent
Leverage their expertise and Zillow's premium Showcase listings to get your home seen by more buyers.
Get startedList with your own agent
Get your home in front of millions of buyers by listing it on Zillow.
Learn how to do itSell it yourself
Take full control of how buyers see your home on Zillow by listing For Sale by Owner (FSBO).
List your homeWhat's special
Zillow last checked:
Listing updated:
Listed by:
The Hearthstone Collective 720-785-4880 jeff@thehearthstonecollective.com,
Colorado Home Realty,
Jeff Morris 720-785-4880,
Colorado Home Realty
Bought with:
Steven Gravlin, 100076140
Thrive Real Estate Group
Source: REcolorado as distributed by MLS GRID,MLS#: 5101920
Facts & features
Interior
Bedrooms & bathrooms
- Bedrooms: 3
- Bathrooms: 2
- Full bathrooms: 2
- Main level bathrooms: 1
- Main level bedrooms: 2
Primary bedroom
- Description: Oversized Retreat With Room To Relax.
- Level: Basement
- Area: 298.49 Square Feet
- Dimensions: 13.5 x 22.11
Bedroom
- Description: Perfect Size For Guests.
- Level: Main
- Area: 86.78 Square Feet
- Dimensions: 8.11 x 10.7
Bedroom
- Description: Spacious With Walk-In Closet And Bath Access.
- Level: Main
- Area: 144.57 Square Feet
- Dimensions: 10.11 x 14.3
Primary bathroom
- Description: Renovated 5-Piece Bath With Soaking Tub And Marble Finishes.
- Level: Basement
- Area: 90.19 Square Feet
- Dimensions: 9.11 x 9.9
Bathroom
- Description: Main Floor Full Bathroom
- Level: Main
- Area: 36.75 Square Feet
- Dimensions: 7.5 x 4.9
Bonus room
- Description: Ideal Flex Space For Work Or Play.
- Level: Basement
- Area: 120.87 Square Feet
- Dimensions: 17 x 7.11
Dining room
- Description: Comfortable Space Off The Kitchen For Daily Meals Or Hosting.
- Level: Main
- Area: 146.88 Square Feet
- Dimensions: 9.6 x 15.3
Kitchen
- Description: Open Layout With Hickory Cabinets And Great Counter Space.
- Level: Main
- Area: 101.2 Square Feet
- Dimensions: 11.5 x 8.8
Living room
- Description: Bright And Open With Brand New Carpet.
- Level: Main
- Area: 148.03 Square Feet
- Dimensions: 11.3 x 13.1
Heating
- Forced Air, Natural Gas
Cooling
- Central Air
Appliances
- Included: Dishwasher, Disposal, Dryer, Microwave, Oven, Refrigerator, Washer
Features
- Ceiling Fan(s), Five Piece Bath, High Ceilings, Laminate Counters, Open Floorplan, Primary Suite, Vaulted Ceiling(s)
- Flooring: Carpet, Tile, Vinyl
- Windows: Bay Window(s), Double Pane Windows, Window Coverings
- Basement: Finished
- Number of fireplaces: 1
- Fireplace features: Family Room, Wood Burning
Interior area
- Total structure area: 1,622
- Total interior livable area: 1,622 sqft
- Finished area above ground: 936
- Finished area below ground: 650
Property
Parking
- Total spaces: 2
- Parking features: Concrete
- Attached garage spaces: 2
Features
- Levels: One
- Stories: 1
- Patio & porch: Covered, Front Porch, Patio
- Exterior features: Private Yard, Rain Gutters
- Fencing: Full
- Has view: Yes
- View description: Mountain(s)
Lot
- Size: 4,095 Square Feet
Details
- Parcel number: R0338630
- Zoning: PDU
- Special conditions: Standard
Construction
Type & style
- Home type: SingleFamily
- Architectural style: Traditional
- Property subtype: Single Family Residence
Materials
- Frame, Wood Siding
- Roof: Composition
Condition
- Year built: 1987
Utilities & green energy
- Electric: 110V, 220 Volts
- Sewer: Public Sewer
- Water: Public
- Utilities for property: Electricity Connected, Natural Gas Connected
Community & HOA
Community
- Subdivision: Roxborough Village
HOA
- Has HOA: No
Location
- Region: Littleton
Financial & listing details
- Price per square foot: $314/sqft
- Tax assessed value: $522,303
- Annual tax amount: $3,295
- Date on market: 5/2/2025
- Listing terms: Cash,Conventional,FHA,VA Loan
- Exclusions: Sellers Personal Property
- Ownership: Individual
- Electric utility on property: Yes
- Road surface type: Paved
Price history
| Date | Event | Price |
|---|---|---|
| 5/22/2025 | Sold | $510,000$314/sqft |
Source:  REcolorado as distributed by MLS GRID #5101920 Report a problem REcolorado as distributed by MLS GRID #5101920 Report a problem | ||
| 5/5/2025 | Pending sale | $510,000$314/sqft |
Source: REcolorado as distributed by MLS GRID #5101920 Report a problem | ||
| 5/2/2025 | Listed for sale | $510,000+37.8%$314/sqft |
Source: REcolorado as distributed by MLS GRID #5101920 Report a problem | ||
| 2/8/2020 | Listing removed | $2,000$1/sqft |
Source: Zillow Rental Manager Report a problem | ||
| 2/7/2020 | Listed for rent | $2,000$1/sqft |
Source: Zillow Rental Manager Report a problem | ||
| 4/1/2019 | Sold | $370,000+1.4%$228/sqft |
Source: Public Record Report a problem | ||
| 2/25/2019 | Pending sale | $364,900$225/sqft |
Source: Crocker Realty, LLC #5174077 Report a problem | ||
| 2/21/2019 | Listed for sale | $364,900+36.4%$225/sqft |
Source: Crocker Realty, LLC #5174077 Report a problem | ||
| 12/17/2015 | Sold | $267,500+61.6%$165/sqft |
Source: Public Record Report a problem | ||
| 11/7/2001 | Sold | $165,500+43.9%$102/sqft |
Source: Public Record Report a problem | ||
| 12/3/1997 | Sold | $115,000+8.7%$71/sqft |
Source: Public Record Report a problem | ||
| 10/4/1995 | Sold | $105,800$65/sqft |
Source: Public Record Report a problem | ||
Public tax history
| Year | Property taxes | Tax assessment |
|---|---|---|
| 2025 | $3,295 -0.7% | $32,650 -7.2% |
| 2024 | $3,317 +27.6% | $35,200 -1% |
| 2023 | $2,600 -4.3% | $35,550 +43.1% |
| 2022 | $2,717 | $24,850 -2.8% |
| 2021 | -- | $25,570 +6.1% |
| 2020 | $2,795 +4.9% | $24,110 |
| 2019 | $2,663 | $24,110 +30.5% |
| 2018 | $2,663 +4.1% | $18,470 |
| 2017 | $2,559 +21.6% | $18,470 +23.1% |
| 2016 | $2,104 -3.2% | $15,000 |
| 2015 | $2,174 +15.2% | $15,000 +23.9% |
| 2014 | $1,888 | $12,110 |
| 2013 | -- | $12,110 +4.8% |
| 2012 | -- | $11,560 |
| 2011 | -- | $11,560 -22% |
| 2010 | -- | $14,820 -5.3% |
| 2009 | $1,264 | $15,650 |
| 2008 | -- | $15,650 -12.5% |
| 2007 | -- | $17,880 |
| 2006 | $2,926 +15.1% | $17,880 +25.8% |
| 2004 | $2,542 -27.1% | $14,210 +4.6% |
| 2003 | $3,488 | $13,580 |
| 2002 | -- | $13,580 +18% |
| 2001 | $1,927 -2.1% | $11,510 0% |
| 2000 | $1,969 | $11,514 |
Find assessor info on the county website
Neighborhood: 80125
Nearby homes
- $497,6003 bd2 ba1.4k sqft7631 Elmwood St, Littleton, CO 80125Off Market
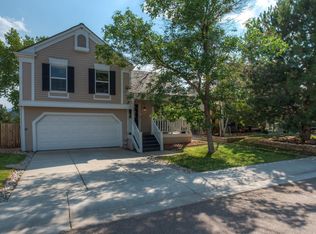
- $491,7003 bd1 ba1.7k sqft7639 Elmwood St, Littleton, CO 80125Off Market

- $539,8004 bd3 ba1.8k sqft7623 Elmwood St, Littleton, CO 80125Off Market
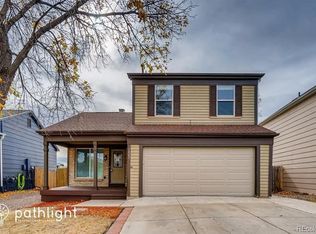
- $502,8003 bd2 ba1.7k sqft7615 Elmwood St, Littleton, CO 80125Off Market
- $490,5003 bd2 ba1.3k sqft9712 Garwood St, Littleton, CO 80125Off Market
- $608,5003 bd3 ba1.6k sqft7683 Elk Ct, Littleton, CO 80125Off Market
- $483,5003 bd2 ba1.3k sqft7655 Elmwood St, Littleton, CO 80125Off Market
- $461,6002 bd2 ba1.6k sqft7648 Elmwood St, Littleton, CO 80125Off Market
Nearby schools
GreatSchools rating
- 7/10Roxborough Intermediate SchoolGrades: 3-6Distance: 0.4 mi
- 6/10Ranch View Middle SchoolGrades: 7-8Distance: 5.1 mi
- 9/10Thunderridge High SchoolGrades: 9-12Distance: 5.3 mi
Schools provided by the listing agent
- Elementary: Roxborough
- Middle: Ranch View
- High: Thunderridge
- District: Douglas RE-1
Source: REcolorado as distributed by MLS GRID. This data may not be complete. We recommend contacting the local school district to confirm school assignments for this home.
Get a cash offer in 3 minutes
Find out how much your home could sell for in as little as 3 minutes with a no-obligation cash offer.
Estimated market value
$497,800
Get a cash offer in 3 minutes
Find out how much your home could sell for in as little as 3 minutes with a no-obligation cash offer.
Estimated market value
$497,800
- Colorado
- Douglas County
- Littleton
- 80125
- 7647 Elmwood Street
Nearby cities
Nearby neighborhoods
Nearby zip codes
Other Littleton Topics
