NEW IMPACT WINDOWS and SLIDING DOORS! Fantastic VILLA in Village Walk! Very Private, Super Clean & move in ready in Village Walk. Beautiful Preserve View with total Privacy. Features include Beautiful Glass entrance door to brighten your entry way, Quartz Counter in Kitchen and Stainless Steel sink, Crown Molding, Framed Mirrors, new Shower door in Primary bath, Newer appliances in kitchen and newer washer and dryer, A/C replaced in 2016, Hot Water Heater replaced in 2017. Meticulously Maintained, Solid built and HURRICANE SAFE, this home is built of poured concrete construction with barrel tile roof. Relax and enjoy your new lifestyle with Resort Style living at its Best! All ground maintenance is included in the fees. Amenities include Geo-thermal heated and cooled lap and lagoon pool with Tiki Hut Service, six Har Tru tennis courts, two pickle ball courts, half basketball court, state of the art fitness center, miles of walking and bike paths, Cafe with full service bar, Hair Salon, Gift Shop and a monthly news letter loaded with activities. Village Walk is a wonderful unique community, built hurricane safe with poured concrete walls and foundations. Every home in Village Walk is considered to be a Single Family Home, roofs are tied down to the structures, per the Florida Building Codes and considered to be above average. Inspectors, roofers and Insurance agents that are familiar with Village Walk will share this information with you. Village Walk is in Flood Zone X, an area that is determined to be outside the 1% and 0.2% chance of flooding. FEMA updated, 8/2/24. Flood Zone provided by Sarasota County Tax reports. Evacuation zone D, flood insurance is not mandatory, but flood insurance is available. The location is fantastic with a short drive to Siesta Key Beach (#1 in USA), Legacy Bike Trail, "A" rated schools, I-75, shopping, restaurants and less than 10 miles to Downtown Sarasota where you can enjoy numerous theaters, Opera, restaurants and Bay Front walking , boating and dining. Your NEW LIFE is Waiting for YOU!
Sold for $407,000
$407,000
7639 Pesaro Dr, Sarasota, FL 34238
2beds
1,534sqft
Villa
Built in 2003
5,028 Square Feet Lot
$402,600 Zestimate®
$265/sqft
$2,600 Estimated rent
Home value
$402,600
$366,000 - $443,000
$2,600/mo
Zestimate® history
Owner options
List your home for rent
$2,600/mo
Rent Zestimate®
Find your next renter with Zillow Rental Manager. Plus, with online applications, you can quickly screen prospective tenants – for free.
$2,600/mo
Rent Zestimate®
Refinance and save
$3,122/mo
Est. payment
Refinancing to a lower rate could help reduce your monthly payments and save thousands over the life of the loan.
$3,122/mo
Est. payment
Explore your selling options
Work with a Zillow partner agent
Leverage their expertise and Zillow's premium Showcase listings to get your home seen by more buyers.
Get startedList with your own agent
Get your home in front of millions of buyers by listing it on Zillow.
Learn how to do itSell it yourself
Take full control of how buyers see your home on Zillow by listing For Sale by Owner (FSBO).
List your homeWhat's special
Stainless steel sinkNewer washer and dryerQuartz counter in kitchenBarrel tile roofCrown moldingNewer appliances in kitchenFramed mirrors
Zillow last checked:
Listing updated:
Listed by:
Kim Klee 941-400-8922,
COLDWELL BANKER REALTY 941-366-8070,
Vi Klee 941-993-8432,
COLDWELL BANKER REALTY
Bought with:
Ryan Carson, 3240511
RE/MAX ALLIANCE GROUP
Source: Stellar MLS,MLS#: A4674482 Originating MLS: Sarasota - Manatee
Originating MLS: Sarasota - Manatee
Facts & features
Interior
Bedrooms & bathrooms
- Bedrooms: 2
- Bathrooms: 2
- Full bathrooms: 2
Rooms
- Room types: Den/Library/Office, Great Room, Utility Room
Primary bedroom
- Features: Ceiling Fan(s), Walk-In Closet(s)
- Level: First
- Area: 180 Square Feet
- Dimensions: 15x12
Bedroom 2
- Features: Ceiling Fan(s), Walk-In Closet(s)
- Level: First
- Area: 165 Square Feet
- Dimensions: 15x11
Balcony porch lanai
- Level: First
- Area: 140 Square Feet
- Dimensions: 14x10
Den
- Level: First
- Area: 140 Square Feet
- Dimensions: 14x10
Dinette
- Level: First
- Area: 140 Square Feet
- Dimensions: 14x10
Kitchen
- Features: Breakfast Bar, Stone Counters
- Level: First
- Area: 100 Square Feet
- Dimensions: 10x10
Living room
- Level: First
- Area: 288 Square Feet
- Dimensions: 18x16
Heating
- Central, Electric
Cooling
- Central Air
Appliances
- Included: Dishwasher, Disposal, Dryer, Electric Water Heater, Microwave, Range, Refrigerator, Washer
- Laundry: Inside, Laundry Room
Features
- Ceiling Fan(s), Central Vacuum, High Ceilings, Kitchen/Family Room Combo, Primary Bedroom Main Floor, Solid Wood Cabinets, Split Bedroom, Stone Counters, Vaulted Ceiling(s), Walk-In Closet(s)
- Flooring: Carpet, Ceramic Tile
- Doors: Sliding Doors
- Windows: Blinds, Window Treatments, Hurricane Shutters, Hurricane Shutters/Windows
- Has fireplace: No
Interior area
- Total structure area: 2,125
- Total interior livable area: 1,534 sqft
Property
Parking
- Total spaces: 2
- Parking features: Driveway, Garage Door Opener
- Attached garage spaces: 2
- Has uncovered spaces: Yes
- Details: Garage Dimensions: 20x20
Features
- Levels: One
- Stories: 1
- Patio & porch: Covered
- Exterior features: Irrigation System, Private Mailbox, Sidewalk
- Has view: Yes
- View description: Garden, Park/Greenbelt
- Waterfront features: Lake
Lot
- Size: 5,028 Square Feet
- Features: In County, Landscaped, Sidewalk
- Residential vegetation: Mature Landscaping, Trees/Landscaped
Details
- Parcel number: 0118110022
- Zoning: RSF2
- Special conditions: None
Construction
Type & style
- Home type: SingleFamily
- Architectural style: Mediterranean
- Property subtype: Villa
- Attached to another structure: Yes
Materials
- Cement Siding, Concrete
- Foundation: Concrete Perimeter, Slab
- Roof: Tile
Condition
- Completed
- New construction: No
- Year built: 2003
Details
- Builder model: Capri III
- Builder name: Divosta
Utilities & green energy
- Sewer: Public Sewer
- Water: Public
- Utilities for property: Cable Available, Cable Connected, Electricity Available, Electricity Connected, Fiber Optics, Fire Hydrant, Sewer Available, Sewer Connected, Sprinkler Recycled, Street Lights, Underground Utilities, Water Available, Water Connected
Green energy
- Energy efficient items: Windows
- Indoor air quality: Whole House Vacuum System
- Water conservation: Irrig. System-Rainwater from Ponds, Irrigation-Reclaimed Water
Community & HOA
Community
- Features: Fishing, Lake, Association Recreation - Owned, Community Mailbox, Deed Restrictions, Fitness Center, Gated Community - Guard, Golf Carts OK, Irrigation-Reclaimed Water, No Truck/RV/Motorcycle Parking, Sidewalks, Tennis Court(s)
- Security: Security Gate, Security System
- Pet fee: $0 monthly
- Subdivision: VILLAGEWALK
HOA
- Has HOA: Yes
- Amenities included: Basketball Court, Clubhouse, Fence Restrictions, Fitness Center, Gated, Pickleball Court(s), Recreation Facilities, Tennis Court(s), Vehicle Restrictions
- Services included: 24-Hour Guard, Community Pool, Reserve Fund, Fidelity Bond, Maintenance Grounds, Manager, Private Road, Recreational Facilities
- HOA fee: $490 monthly
- HOA name: Colin Smart
- HOA phone: 941-925-8775
- Second HOA name: Palmer Ranch
Location
- Region: Sarasota
Financial & listing details
- Price per square foot: $265/sqft
- Tax assessed value: $341,100
- Annual tax amount: $2,902
- Date on market: 12/9/2025
- Cumulative days on market: 31 days
- Listing terms: Cash,Conventional
- Ownership: Fee Simple
- Total actual rent: 0
- Electric utility on property: Yes
- Road surface type: Paved, Asphalt
Price history
| Date | Event | Price |
|---|---|---|
| 2/11/2026 | Sold | $407,000-3.3%$265/sqft |
Source:  Stellar MLS #A4674482 Report a problem Stellar MLS #A4674482 Report a problem | ||
| 1/10/2026 | Pending sale | $421,000$274/sqft |
Source: Stellar MLS #A4674482 Report a problem | ||
| 12/9/2025 | Listed for sale | $421,000-0.9%$274/sqft |
Source: Stellar MLS #A4674482 Report a problem | ||
| 8/28/2024 | Listing removed | -- |
Source: Stellar MLS #A4609110 Report a problem | ||
| 8/27/2024 | Price change | $425,000-3.4%$277/sqft |
Source: Stellar MLS #A4609110 Report a problem | ||
| 7/16/2024 | Price change | $440,000-4.1%$287/sqft |
Source: Stellar MLS #A4609110 Report a problem | ||
| 6/24/2024 | Price change | $459,000-3.8%$299/sqft |
Source: Stellar MLS #A4609110 Report a problem | ||
| 5/22/2024 | Price change | $477,000-2.5%$311/sqft |
Source: Stellar MLS #A4609110 Report a problem | ||
| 5/3/2024 | Listed for sale | $489,000+127.5%$319/sqft |
Source: Stellar MLS #A4609110 Report a problem | ||
| 8/8/2003 | Sold | $214,900$140/sqft |
Source: Public Record Report a problem | ||
Public tax history
| Year | Property taxes | Tax assessment |
|---|---|---|
| 2025 | $3,035 +4.5% | $245,491 +2.9% |
| 2024 | $2,903 +4.6% | $238,572 +3% |
| 2023 | $2,774 +3.3% | $231,623 +3% |
| 2022 | $2,686 +1.9% | $224,877 +3% |
| 2021 | $2,637 +0.1% | $218,327 +1.4% |
| 2020 | $2,635 +4.1% | $215,313 +2.3% |
| 2019 | $2,532 | $210,472 +1.9% |
| 2018 | $2,532 +2.9% | $206,548 +2.1% |
| 2017 | $2,462 -0.9% | $202,300 -16.6% |
| 2016 | $2,484 -5.3% | $242,700 +7.8% |
| 2015 | $2,622 | $225,200 +17.1% |
| 2014 | $2,622 +6.2% | $192,315 |
| 2013 | $2,469 +2.8% | $192,315 +1.7% |
| 2012 | $2,402 +3% | $189,100 +1.3% |
| 2011 | $2,332 -9.2% | $186,600 -6.5% |
| 2010 | $2,568 +5% | $199,546 +2.7% |
| 2009 | $2,445 | $194,300 -4.4% |
| 2008 | $2,445 -3% | $203,286 +3% |
| 2007 | $2,522 | $197,365 +2.5% |
| 2006 | -- | $192,551 +5% |
| 2005 | -- | $183,443 +3% |
| 2004 | $2,565 | $178,100 |
Find assessor info on the county website
Neighborhood: Palmer Ranch
Nearby homes
- $387,5002 bd2 ba1.5k sqft7643 Pesaro Dr, Sarasota, FL 34238Off Market
- $387,7002 bd2 ba1.5k sqft7635 Pesaro Dr, Sarasota, FL 34238Off Market
- $435,1002 bd2 ba1.5k sqft7647 Pesaro Dr, Sarasota, FL 34238Off Market
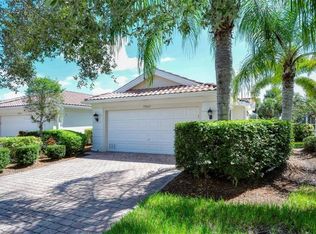
- $402,9002 bd2 ba1.5k sqft7631 Pesaro Dr, Sarasota, FL 34238Off Market
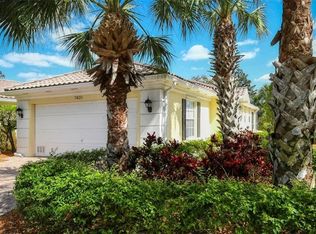
- $402,1002 bd2 ba1.6k sqft7651 Pesaro Dr, Sarasota, FL 34238Off Market
- $440,7002 bd2 ba1.5k sqft7623 Pesaro Dr, Sarasota, FL 34238Off Market
- $460,0002 bd2 ba1.6k sqft7655 Pesaro Dr, Sarasota, FL 34238Sold
- $449,5002 bd2 ba1.5k sqft7619 Pesaro Dr, Sarasota, FL 34238Off Market
Nearby schools
GreatSchools rating
- 10/10Ashton Elementary SchoolGrades: PK-5Distance: 2.5 mi
- 9/10Sarasota Middle SchoolGrades: 6-8Distance: 2.4 mi
- 7/10Riverview High SchoolGrades: PK,9-12Distance: 4.6 mi
Schools provided by the listing agent
- Elementary: Ashton Elementary
- Middle: Sarasota Middle
- High: Riverview High
Source: Stellar MLS. This data may not be complete. We recommend contacting the local school district to confirm school assignments for this home.
Get a cash offer in 3 minutes
Find out how much your home could sell for in as little as 3 minutes with a no-obligation cash offer.
Estimated market value
$402,600
Get a cash offer in 3 minutes
Find out how much your home could sell for in as little as 3 minutes with a no-obligation cash offer.
Estimated market value
$402,600
- Florida
- Sarasota County
- Sarasota
- 34238
- Palmer Ranch
- 7639 Pesaro Dr
Nearby cities
Nearby neighborhoods
Nearby zip codes
Other Sarasota Topics
