Welcome to 7655 Pesaro Drive, Sarasota, FL 34238, a meticulously maintained Capri Villa nestled in the sought-after Village Walk community. This 2-bedroom, 2-bathroom residence offers 1,693 square feet of comfortable living space, complemented by a serene water view and privacy walls between each residence that enhance its tranquil ambiance. Constructed in 2003 with solid poured concrete, this home ensures durability, privacy, and peace of mind. The property features barrel tile roof and comes equipped with hurricane shutters for all windows and sliding doors, reflecting a commitment to safety and resilience. Additional amenities include a security system and central vacuum, adding convenience to everyday living. Living in Village Walk means embracing a resort-style lifestyle. The community offers a plethora of amenities designed to enrich daily life, including a clubhouse, swimming pools, fitness center, tennis, pickle ball, and miles of private walking trails. Residents can also enjoy the convenience of an on-site café, hair salon, gas pumps, and post office, making everyday tasks effortless. The community's vibrant social calendar ensures there's always something to engage in, fostering a strong sense of community among neighbors. The property's location is equally impressive. Situated in Sarasota, residents have easy access to pristine Gulf Coast beaches, renowned cultural venues, diverse dining options, and shopping districts. The area's natural beauty, combined with its urban conveniences, makes it a desirable place to call home. In summary, 7655 Pesaro Drive offers a harmonious blend of quality construction, modern updates, and a lifestyle rich in amenities, all set against the backdrop of Florida's picturesque Gulf Coast.
Sold for $460,000
$460,000
7655 Pesaro Dr, Sarasota, FL 34238
2beds
1,693sqft
Villa
Built in 2003
4,935 Square Feet Lot
$439,400 Zestimate®
$272/sqft
$2,474 Estimated rent
Home value
$439,400
$395,000 - $488,000
$2,474/mo
Zestimate® history
Owner options
List your home for rent
$2,474/mo
Rent Zestimate®
Find your next renter with Zillow Rental Manager. Plus, with online applications, you can quickly screen prospective tenants – for free.
$2,474/mo
Rent Zestimate®
Refinance and save
$3,480/mo
Est. payment
Refinancing to a lower rate could help reduce your monthly payments and save thousands over the life of the loan.
$3,480/mo
Est. payment
Explore your selling options
Work with a Zillow partner agent
Leverage their expertise and Zillow's premium Showcase listings to get your home seen by more buyers.
Get startedList with your own agent
Get your home in front of millions of buyers by listing it on Zillow.
Learn how to do itSell it yourself
Take full control of how buyers see your home on Zillow by listing For Sale by Owner (FSBO).
List your homeWhat's special
Serene water viewBarrel tile roof
Zillow last checked:
Listing updated:
Listed by:
Edward Bieker, PA 941-525-6473,
DALTON WADE INC 888-668-8283
Bought with:
Sara Leicht, 3047662
SARASELLSSARASOTA.COM
Source: Stellar MLS,MLS#: A4644669 Originating MLS: Suncoast Tampa
Originating MLS: Suncoast Tampa
Facts & features
Interior
Bedrooms & bathrooms
- Bedrooms: 2
- Bathrooms: 2
- Full bathrooms: 2
Rooms
- Room types: Great Room
Primary bedroom
- Features: Walk-In Closet(s)
- Level: First
- Area: 168 Square Feet
- Dimensions: 14x12
Bedroom 2
- Features: Built-in Closet
- Level: First
- Area: 154 Square Feet
- Dimensions: 14x11
Balcony porch lanai
- Level: First
- Area: 630 Square Feet
- Dimensions: 21x30
Dining room
- Level: First
- Area: 168 Square Feet
- Dimensions: 12x14
Great room
- Level: First
- Area: 238 Square Feet
- Dimensions: 17x14
Kitchen
- Level: First
- Area: 121 Square Feet
- Dimensions: 11x11
Living room
- Level: First
- Area: 255 Square Feet
- Dimensions: 17x15
Heating
- Central, Electric
Cooling
- Central Air, Humidity Control
Appliances
- Included: Dishwasher, Disposal, Dryer, Electric Water Heater, Microwave, Refrigerator, Washer
- Laundry: Electric Dryer Hookup, Inside, Laundry Room
Features
- Ceiling Fan(s), Central Vacuum, Open Floorplan, Primary Bedroom Main Floor, Split Bedroom, Vaulted Ceiling(s), Walk-In Closet(s)
- Flooring: Carpet, Tile
- Doors: Sliding Doors
- Windows: Blinds, Window Treatments
- Has fireplace: No
Interior area
- Total structure area: 2,124
- Total interior livable area: 1,693 sqft
Property
Parking
- Total spaces: 2
- Parking features: Driveway, Garage Door Opener, Ground Level
- Attached garage spaces: 2
- Has uncovered spaces: Yes
- Details: Garage Dimensions: 20X21
Features
- Levels: One
- Stories: 1
- Patio & porch: Enclosed, Patio, Rear Porch, Screened
- Exterior features: Irrigation System, Rain Gutters, Sidewalk
- Has view: Yes
- View description: Water, Pond
- Has water view: Yes
- Water view: Water,Pond
Lot
- Size: 4,935 Square Feet
- Features: Landscaped, Level, Sidewalk
- Residential vegetation: Mature Landscaping, Trees/Landscaped
Details
- Parcel number: 0118110026
- Zoning: RSF2
- Special conditions: None
Construction
Type & style
- Home type: SingleFamily
- Property subtype: Villa
Materials
- Block, Stucco
- Foundation: Slab
- Roof: Concrete,Tile
Condition
- New construction: No
- Year built: 2003
Details
- Builder model: Capri Extended
- Builder name: DiVosta
Utilities & green energy
- Sewer: Public Sewer
- Water: Public
- Utilities for property: Cable Available, Electricity Connected, Fiber Optics, Fire Hydrant, Phone Available, Public, Sewer Connected, Sprinkler Recycled, Underground Utilities, Water Connected
Community & HOA
Community
- Features: Association Recreation - Owned, Clubhouse, Deed Restrictions, Fitness Center, Gated Community - Guard, Golf Carts OK, Irrigation-Reclaimed Water, Pool, Restaurant, Sidewalks, Tennis Court(s)
- Security: Gated Community
- Pet fee: $0 monthly
- Subdivision: VILLAGEWALK
HOA
- Has HOA: Yes
- Amenities included: Fitness Center, Gated, Pickleball Court(s), Pool, Tennis Court(s)
- Services included: 24-Hour Guard, Cable TV, Community Pool, Reserve Fund, Fidelity Bond, Maintenance Grounds, Manager, Private Road, Recreational Facilities
- HOA fee: $463 monthly
- HOA name: Colin Smart
- HOA phone: 941-925-8775
Location
- Region: Sarasota
Financial & listing details
- Price per square foot: $272/sqft
- Tax assessed value: $367,100
- Annual tax amount: $5,088
- Date on market: 3/17/2025
- Cumulative days on market: 63 days
- Listing terms: Cash,Conventional,FHA,VA Loan
- Ownership: Fee Simple
- Total actual rent: 0
- Electric utility on property: Yes
- Road surface type: Paved
Price history
| Date | Event | Price |
|---|---|---|
| 6/23/2025 | Sold | $460,000-4%$272/sqft |
Source:  Stellar MLS #A4644669 Report a problem Stellar MLS #A4644669 Report a problem | ||
| 5/19/2025 | Pending sale | $479,000$283/sqft |
Source: Stellar MLS #A4644669 Report a problem | ||
| 3/18/2025 | Listed for sale | $479,000+1.9%$283/sqft |
Source: Stellar MLS #A4644669 Report a problem | ||
| 2/27/2023 | Sold | $470,000-5.4%$278/sqft |
Source: HomeSmart Intl Solds #A4557291_34238 Report a problem | ||
| 2/6/2023 | Pending sale | $497,000$294/sqft |
Source: Stellar MLS #A4557291 Report a problem | ||
| 1/16/2023 | Listed for sale | $497,000+14960.6%$294/sqft |
Source: Stellar MLS #A4557291 Report a problem | ||
| 1/4/2019 | Sold | $3,300-98.7%$2/sqft |
Source: Stellar MLS #A4404160 Report a problem | ||
| 8/4/2018 | Listing removed | $3,300$2/sqft |
Source: TOWNCENTER REALTY #A4404160 Report a problem | ||
| 5/25/2018 | Listed for rent | $3,300$2/sqft |
Source: TOWNCENTER REALTY #A4404160 Report a problem | ||
| 3/14/2011 | Sold | $245,000-8.9%$145/sqft |
Source: Public Record Report a problem | ||
| 12/16/2010 | Price change | $269,000-3.6%$159/sqft |
Source: RE/MAX PLATINUM REALTY #A3931732 Report a problem | ||
| 9/11/2010 | Listed for sale | $279,000+1.5%$165/sqft |
Source: Remax Plantinum Realty #A3931732 Report a problem | ||
| 4/10/2009 | Sold | $275,000$162/sqft |
Source: Public Record Report a problem | ||
Public tax history
| Year | Property taxes | Tax assessment |
|---|---|---|
| 2025 | $4,887 -4% | $367,100 -5.9% |
| 2024 | $5,088 +7.6% | $390,000 +21.7% |
| 2023 | $4,727 +7.6% | $320,529 +10% |
| 2022 | $4,391 +20.1% | $291,390 +10% |
| 2021 | $3,655 +2.4% | $264,900 +4.5% |
| 2020 | $3,569 -1.7% | $253,500 -3.4% |
| 2019 | $3,632 | $262,300 +3.1% |
| 2018 | $3,632 +3.4% | $254,300 -1.5% |
| 2017 | $3,513 +0.1% | $258,300 +0.6% |
| 2016 | $3,511 -3.8% | $256,700 +7.5% |
| 2015 | $3,649 +6.7% | $238,900 +11.3% |
| 2014 | $3,418 +5.2% | $214,700 |
| 2013 | $3,249 +6.7% | $214,700 +6.4% |
| 2012 | $3,045 +0.5% | $201,800 -1.2% |
| 2011 | $3,031 -7% | $204,300 -5% |
| 2010 | $3,259 -8.8% | $215,100 +3.4% |
| 2009 | $3,572 | $208,100 -19% |
| 2008 | $3,572 -20.4% | $257,000 -21.6% |
| 2007 | $4,488 | $327,900 -1.7% |
| 2006 | -- | $333,700 +35.9% |
| 2005 | -- | $245,600 +25.3% |
| 2004 | $3,193 | $196,000 |
Find assessor info on the county website
Neighborhood: Palmer Ranch
Nearby homes
- $392,9002 bd2 ba1.5k sqft7659 Pesaro Dr, Sarasota, FL 34238Off Market
- $407,3002 bd2 ba1.6k sqft7651 Pesaro Dr, Sarasota, FL 34238Off Market

- $410,0002 bd2 ba1.5k sqft7663 Pesaro Dr, Sarasota, FL 34238Sold

- $435,1002 bd2 ba1.5k sqft7647 Pesaro Dr, Sarasota, FL 34238Off Market
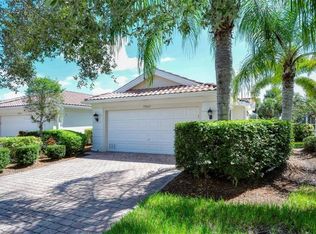
- $422,0002 bd2 ba1.5k sqft7667 Pesaro Dr, Sarasota, FL 34238Off Market
- $388,7002 bd2 ba1.5k sqft7643 Pesaro Dr, Sarasota, FL 34238Off Market
- $370,3002 bd2 ba1.6k sqft7671 Pesaro Dr, Sarasota, FL 34238Off Market
- $407,0002 bd2 ba1.5k sqft7639 Pesaro Dr, Sarasota, FL 34238Sold
Nearby schools
GreatSchools rating
- 10/10Ashton Elementary SchoolGrades: PK-5Distance: 2.5 mi
- 9/10Sarasota Middle SchoolGrades: 6-8Distance: 2.4 mi
- 7/10Riverview High SchoolGrades: PK,9-12Distance: 4.6 mi
Schools provided by the listing agent
- Elementary: Ashton Elementary
- Middle: Sarasota Middle
- High: Riverview High
Source: Stellar MLS. This data may not be complete. We recommend contacting the local school district to confirm school assignments for this home.
Get a cash offer in 3 minutes
Find out how much your home could sell for in as little as 3 minutes with a no-obligation cash offer.
Estimated market value
$439,400
Get a cash offer in 3 minutes
Find out how much your home could sell for in as little as 3 minutes with a no-obligation cash offer.
Estimated market value
$439,400
- Florida
- Sarasota County
- Sarasota
- 34238
- Palmer Ranch
- 7655 Pesaro Dr
Nearby cities
Nearby neighborhoods
Nearby zip codes
Other Sarasota Topics
