Welcome to 764 Abagail Circle! This 3 bedroom, 2 bathroom, 3 car garage home is 8 years old and ready for its new owners. As you step into the foyer, you will be greeted by a spacious and open floor plan that is perfect for entertaining guests or spending time with family. The living room features a fireplace with a custom mantel made from a tree grown in Delaware. The kitchen is a chef's dream with its granite countertops, stainless steel appliances, gas range and ample storage space. The kitchen also features a convenient breakfast bar, separate dining room, and a sunroom with a view of the backyard. The primary bedroom features vaulted ceilings, en-suite bathroom with a tile shower, soaking tub and a walk-in closet. There are two additional bedrooms on the opposite end of the home as well as a full bathroom. Upstairs you'll find a bonus room which could be used as a game room, office, guest room, or additional storage. The bonus roomalso has a separate, additional storage room. The backyard is an outdoor oasis, complete with a trex deck for entertaining, a Sunsetter retractable awning and landscaped yard backing to the treeline perfect for summer barbecues and outdoor activities. Never fret over the power going out again with a Generac whole house generator. This home also features an in-ground irrigation system with its own seperate well, and gutter guards making yard work a breeze. Refrigerator is less than a year old. Home also has a tankless hot water heater and water conditioner. Conveniently located near shopping, dining, and entertainment in Milford and close to the Beaches of Delaware. Don't miss the opportunity to make this beautiful house your forever home!
Sold for $439,500
$439,500
764 Abagail Cir, Harrington, DE 19952
3beds
2,219sqft
Single Family Residence
Built in 2015
0.57 Acres Lot
$468,300 Zestimate®
$198/sqft
$2,442 Estimated rent
Home value
$468,300
$445,000 - $492,000
$2,442/mo
Zestimate® history
Owner options
List your home for rent
$2,442/mo
Rent Zestimate®
Find your next renter with Zillow Rental Manager. Plus, with online applications, you can quickly screen prospective tenants – for free.
$2,442/mo
Rent Zestimate®
Refinance and save
$2,119/mo
Est. payment
Refinancing to a lower rate could help reduce your monthly payments and save thousands over the life of the loan.
$2,119/mo
Est. payment
Explore your selling options
Work with a Zillow partner agent
Leverage their expertise and Zillow's premium Showcase listings to get your home seen by more buyers.
Get startedList with your own agent
Get your home in front of millions of buyers by listing it on Zillow.
Learn how to do itSell it yourself
Take full control of how buyers see your home on Zillow by listing For Sale by Owner (FSBO).
List your homeWhat's special
Landscaped yardGuest roomOpen floor planVaulted ceilingsGutter guardsBonus roomSeparate dining room
Zillow last checked:
Listing updated:
Listed by:
Amber Barnes 302-632-6095,
EXP Realty, LLC,
Co-Listing Agent: Dana F Hess 302-423-5551,
EXP Realty, LLC
Bought with:
Amber Barnes, RS0025792
EXP Realty, LLC
Source: Bright MLS,MLS#: DEKT2019386
Facts & features
Interior
Bedrooms & bathrooms
- Bedrooms: 3
- Bathrooms: 2
- Full bathrooms: 2
- Main level bathrooms: 2
- Main level bedrooms: 3
Basement
- Area: 0
Heating
- Central, Natural Gas
Cooling
- Central Air, Electric
Appliances
- Included: Cooktop, Dishwasher, Disposal, Exhaust Fan, Extra Refrigerator/Freezer, Ice Maker, Instant Hot Water, Oven, Oven/Range - Gas, Range Hood, Refrigerator, Stainless Steel Appliance(s), Water Conditioner - Owned, Tankless Water Heater, Water Treat System
- Laundry: Main Level
Features
- Ceiling Fan(s), Entry Level Bedroom, Open Floorplan, Formal/Separate Dining Room, Kitchen - Gourmet, Pantry, Walk-In Closet(s)
- Flooring: Tile/Brick, Luxury Vinyl, Hardwood
- Has basement: No
- Number of fireplaces: 1
- Fireplace features: Gas/Propane
Interior area
- Total structure area: 2,219
- Total interior livable area: 2,219 sqft
- Finished area above ground: 2,219
- Finished area below ground: 0
Property
Parking
- Total spaces: 3
- Parking features: Garage Door Opener, Garage Faces Side, Storage, Asphalt, Attached, Driveway, Off Street
- Attached garage spaces: 3
- Has uncovered spaces: Yes
Accessibility
- Accessibility features: Accessible Entrance, Accessible Doors, Accessible Hallway(s)
Features
- Levels: One and One Half
- Stories: 1.5
- Patio & porch: Deck
- Exterior features: Awning(s), Rain Gutters, Underground Lawn Sprinkler
- Pool features: None
- Has view: Yes
- View description: Garden, Trees/Woods
Lot
- Size: 0.57 Acres
- Dimensions: 100.00 x 224.46
- Features: Backs to Trees, Landscaped
Details
- Additional structures: Above Grade, Below Grade
- Parcel number: MD0017204016300000
- Zoning: AR
- Special conditions: Standard
Construction
Type & style
- Home type: SingleFamily
- Architectural style: Ranch/Rambler
- Property subtype: Single Family Residence
Materials
- Vinyl Siding, Brick Front
- Foundation: Crawl Space
Condition
- Excellent
- New construction: No
- Year built: 2015
Utilities & green energy
- Sewer: Public Sewer
- Water: Private/Community Water, Well
Community & HOA
Community
- Security: Fire Sprinkler System
- Subdivision: Southfield
HOA
- Has HOA: Yes
- HOA fee: $100 annually
Location
- Region: Harrington
Financial & listing details
- Price per square foot: $198/sqft
- Tax assessed value: $59,000
- Annual tax amount: $1,294
- Date on market: 5/10/2023
- Listing agreement: Exclusive Right To Sell
- Ownership: Fee Simple
Price history
| Date | Event | Price |
|---|---|---|
| 8/7/2023 | Sold | $439,500$198/sqft |
Source:  Bright MLS #DEKT2019386 Report a problem Bright MLS #DEKT2019386 Report a problem | ||
| 7/5/2023 | Pending sale | $439,500$198/sqft |
Source: Bright MLS #DEKT2019386 Report a problem | ||
| 6/6/2023 | Contingent | $439,500$198/sqft |
Source: Bright MLS #DEKT2019386 Report a problem | ||
| 5/29/2023 | Price change | $439,500-2.1%$198/sqft |
Source: Bright MLS #DEKT2019386 Report a problem | ||
| 5/10/2023 | Listed for sale | $448,900+52%$202/sqft |
Source: Bright MLS #DEKT2019386 Report a problem | ||
| 5/27/2015 | Sold | $295,308$133/sqft |
Source: Public Record Report a problem | ||
Public tax history
| Year | Property taxes | Tax assessment |
|---|---|---|
| 2025 | $1,398 | $387,300 |
| 2024 | -- | $387,300 +556.4% |
| 2023 | $1,326 +2.3% | $59,000 |
| 2022 | $1,296 -1.7% | $59,000 |
| 2021 | $1,318 -0.8% | $59,000 |
| 2020 | $1,329 -0.5% | $59,000 |
| 2019 | $1,335 -0.3% | $59,000 |
| 2018 | $1,340 | $59,000 |
| 2017 | $1,340 -6.7% | $59,000 |
| 2016 | $1,436 | $59,000 |
| 2015 | -- | $59,000 +5800% |
| 2014 | -- | $1,000 |
| 2012 | -- | $1,000 |
| 2011 | -- | $1,000 |
| 2010 | -- | $1,000 |
| 2009 | -- | $1,000 |
| 2008 | -- | $1,000 |
| 2007 | -- | $1,000 |
Find assessor info on the county website
Neighborhood: 19952
Nearby homes
- $435,9003 bd2 ba1.7k sqft759 Abagail Cir, Harrington, DE 19952Off Market
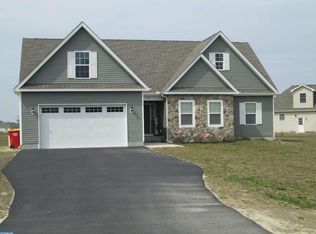
- $532,2003 bd3 ba2.2k sqft746 Abagail Cir, Harrington, DE 19952Off Market
- $562,7003 bd2 ba2.2k sqft736 Abagail Cir, Harrington, DE 19952Off Market
- $416,5003 bd2 ba1.7k sqft720 Abagail Cir, Harrington, DE 19952Off Market
- $419,9003 bd3 ba1.7k sqft784 Abagail Cir, Harrington, DE 19952Sold
- $399,5003 bd2 ba1.5k sqft700 Abagail Cir, Harrington, DE 19952Off Market
- $426,9003 bd2 ba1.9k sqft795 Abagail Cir, Harrington, DE 19952Sold
- $46,200-- bd-- ba-- sqftAbagail Cir, Harrington, DE 19952Off Market
Nearby schools
GreatSchools rating
- 5/10Banneker (Benjamin) Elementary SchoolGrades: 1-5Distance: 3.4 mi
- 3/10Milford Central AcademyGrades: 6-8Distance: 3.6 mi
- 5/10Milford Senior High SchoolGrades: 9-12Distance: 3.6 mi
Schools provided by the listing agent
- Elementary: Milford
- Middle: Milford
- High: Milford
- District: Milford
Source: Bright MLS. This data may not be complete. We recommend contacting the local school district to confirm school assignments for this home.


Get pre-qualified for a loan
At Zillow Home Loans, we can pre-qualify you in as little as 5 minutes with no impact to your credit score.An equal housing lender. NMLS #10287.
Sell for more on Zillow
Get a Zillow Showcase℠ listing at no additional cost and you could sell for .
$468,300
2% more
+$9,366
With Zillow Showcase(estimated)
$477,666
- Delaware
- Kent County
- Milford
- 19952
- 764 Abagail Cir
Nearby cities
Nearby zip codes
Other Milford Topics
