Welcome to this lovely property beaming with great pride of ownership! This home shines like brand new. You will love this open floor plan with split bedrooms with a separate owner's suite. This seller has renovated it for you! You will reap the benefits of all the well thought out upgrades done to this property. All you need to do is move in. The primary bathroom has been renovated with a custom tile shower and soaker tub with tile backsplash, new vanity and Coretec plus waterproof tile. The kitchen was just renovated in 2022. To include new flooring, soft close cabinetry, tile backsplash and quartz countertops. New stainless appliances were installed the end of 2021. The laundry room was also renovated to include cabinetry & quartz countertops. The guest bathroom has also been renovated to include the Coretex plus waterproof tile. Have pets? Let them run! The back yard has been improved with a total enclosed vinyl fence, a 10'x20' shed and an 8'x16' deck built off the enclosed porch. Enjoy lazy summer days on your back porch, barbecuing on your deck and gardening. The responsible homeowner has encapsulated the crawl space in 2018 and added a whole-house Generac generator in 2018. Enjoy the low cost of natural gas for your heating and tankless hot water. Enjoy the bonus room which can easily be converted to a 4th bedroom, office, craft, music or workout room. Enjoy having neighbors without the high HOA fees! Just 2 hours to Philly or BWI. Located just a short drive to the Delaware coastal resort area for all the fabulous beaches Delaware has to offer. Minutes away visit the Quintessential town of Milford for antiquing, art gallery, movies, shopping and dining. Don't forget Killens Pond for a fabulous waterpark, bike trail, cross country trail for hiking, camping, kayaking and planned activities for the kids. This is a better than new property with a better than new price. Hurry. don't let miss this great opportunity!
Sold for $426,900
$426,900
795 Abagail Cir, Harrington, DE 19952
3beds
1,908sqft
Single Family Residence
Built in 2014
0.5 Acres Lot
$444,100 Zestimate®
$224/sqft
$2,420 Estimated rent
Home value
$444,100
$409,000 - $480,000
$2,420/mo
Zestimate® history
Owner options
List your home for rent
$2,420/mo
Rent Zestimate®
Find your next renter with Zillow Rental Manager. Plus, with online applications, you can quickly screen prospective tenants – for free.
$2,420/mo
Rent Zestimate®
Refinance and save
$2,161/mo
Est. payment
Refinancing to a lower rate could help reduce your monthly payments and save thousands over the life of the loan.
$2,161/mo
Est. payment
Explore your selling options
Work with a Zillow partner agent
Leverage their expertise and Zillow's premium Showcase listings to get your home seen by more buyers.
Get startedList with your own agent
Get your home in front of millions of buyers by listing it on Zillow.
Learn how to do itSell it yourself
Take full control of how buyers see your home on Zillow by listing For Sale by Owner (FSBO).
List your homeWhat's special
Zillow last checked:
Listing updated:
Listed by:
Terry Scott 302-236-5568,
Bluefin Premier Properties, Inc.
Bought with:
Vicky Horner
Coldwell Banker Premier - Milford
Source: Bright MLS,MLS#: DEKT2034664
Facts & features
Interior
Bedrooms & bathrooms
- Bedrooms: 3
- Bathrooms: 2
- Full bathrooms: 2
- Main level bathrooms: 2
- Main level bedrooms: 3
Basement
- Area: 0
Heating
- Forced Air, Natural Gas, Electric
Cooling
- Central Air, Ceiling Fan(s), Ductless, Electric
Appliances
- Included: Gas Water Heater, Tankless Water Heater
- Laundry: Main Level, Washer In Unit, Dryer In Unit
Features
- Soaking Tub, Bathroom - Stall Shower, Bathroom - Tub Shower, Bathroom - Walk-In Shower, Ceiling Fan(s), Combination Dining/Living, Combination Kitchen/Dining, Combination Kitchen/Living, Dining Area, Entry Level Bedroom, Open Floorplan, Kitchen Island, Primary Bath(s), Upgraded Countertops, Walk-In Closet(s), Cathedral Ceiling(s), 9'+ Ceilings
- Flooring: Carpet
- Doors: Insulated, Storm Door(s)
- Windows: Screens, Insulated Windows, Vinyl Clad, Energy Efficient, Window Treatments
- Has basement: No
- Has fireplace: No
Interior area
- Total structure area: 1,908
- Total interior livable area: 1,908 sqft
- Finished area above ground: 1,908
- Finished area below ground: 0
Property
Parking
- Total spaces: 8
- Parking features: Garage Faces Front, Garage Faces Side, Garage Door Opener, Inside Entrance, Asphalt, Attached, Driveway
- Attached garage spaces: 2
- Uncovered spaces: 6
Accessibility
- Accessibility features: Accessible Hallway(s), Grip-Accessible Features, Low Pile Carpeting
Features
- Levels: Two
- Stories: 2
- Patio & porch: Porch, Deck, Enclosed, Screened
- Exterior features: Lighting, Flood Lights, Rain Gutters, Storage, Sidewalks, Street Lights
- Pool features: None
- Fencing: Partial,Vinyl,Back Yard
- Has view: Yes
- View description: Pond
- Has water view: Yes
- Water view: Pond
Lot
- Size: 0.5 Acres
- Dimensions: 100.00 x 217.80
- Features: Backs - Open Common Area, Cleared, Front Yard, Landscaped, Rear Yard, SideYard(s)
Details
- Additional structures: Above Grade, Below Grade, Outbuilding
- Parcel number: MD0017204017500000
- Zoning: AR
- Special conditions: Standard
Construction
Type & style
- Home type: SingleFamily
- Architectural style: Ranch/Rambler
- Property subtype: Single Family Residence
Materials
- Vinyl Siding, Stone
- Foundation: Crawl Space
- Roof: Architectural Shingle
Condition
- Excellent
- New construction: No
- Year built: 2014
Utilities & green energy
- Sewer: Public Sewer
- Water: Public
Community & HOA
Community
- Security: Smoke Detector(s), Carbon Monoxide Detector(s)
- Subdivision: Southfield
HOA
- Has HOA: Yes
- HOA fee: $200 annually
- HOA name: HUMES REALTY LLC
Location
- Region: Harrington
Financial & listing details
- Price per square foot: $224/sqft
- Tax assessed value: $55,600
- Annual tax amount: $1,117
- Date on market: 2/1/2025
- Listing agreement: Exclusive Right To Sell
- Listing terms: Cash,Conventional,FHA,VA Loan
- Ownership: Fee Simple
Price history
| Date | Event | Price |
|---|---|---|
| 2/28/2025 | Sold | $426,900$224/sqft |
Source:  Bright MLS #DEKT2034664 Report a problem Bright MLS #DEKT2034664 Report a problem | ||
| 2/25/2025 | Pending sale | $426,900$224/sqft |
Source: Bright MLS #DEKT2034664 Report a problem | ||
| 2/2/2025 | Contingent | $426,900$224/sqft |
Source: Bright MLS #DEKT2034664 Report a problem | ||
| 2/1/2025 | Listed for sale | $426,900+77.9%$224/sqft |
Source: Bright MLS #DEKT2034664 Report a problem | ||
| 9/12/2017 | Sold | $239,900-3.2%$126/sqft |
Source: Public Record Report a problem | ||
| 8/7/2017 | Listed for sale | $247,900$130/sqft |
Source: RE/MAX Twin Counties #6974429 Report a problem | ||
| 8/7/2017 | Pending sale | $247,900$130/sqft |
Source: RE/MAX Twin Counties #6974429 Report a problem | ||
| 6/13/2017 | Price change | $247,900-0.8%$130/sqft |
Source: RE/MAX TWIN COUNTIES INC #720020 Report a problem | ||
| 5/2/2017 | Listed for sale | $249,900+6.4%$131/sqft |
Source: RE/MAX Twin Counties #6974429 Report a problem | ||
| 11/21/2014 | Sold | $234,900$123/sqft |
Source: Public Record Report a problem | ||
Public tax history
| Year | Property taxes | Tax assessment |
|---|---|---|
| 2025 | $1,360 | $376,600 |
| 2024 | -- | $376,600 +577.3% |
| 2023 | $1,249 +2.3% | $55,600 |
| 2022 | $1,221 -1.7% | $55,600 |
| 2021 | $1,242 -0.8% | $55,600 |
| 2020 | $1,252 -0.5% | $55,600 |
| 2019 | $1,258 -0.3% | $55,600 |
| 2018 | $1,262 | $55,600 +0.7% |
| 2017 | $1,262 -6% | $55,200 |
| 2016 | $1,343 | $55,200 +4.7% |
| 2015 | -- | $52,700 +5755.6% |
| 2014 | -- | $900 |
| 2012 | -- | $900 |
| 2011 | -- | $900 |
| 2010 | -- | $900 |
| 2009 | -- | $900 |
| 2008 | -- | $900 |
| 2007 | -- | $900 |
Find assessor info on the county website
Neighborhood: 19952
Nearby homes
- $417,0003 bd2 ba1.8k sqft815 Abagail Cir, Harrington, DE 19952Sold

- $435,9003 bd2 ba1.7k sqft759 Abagail Cir, Harrington, DE 19952Off Market
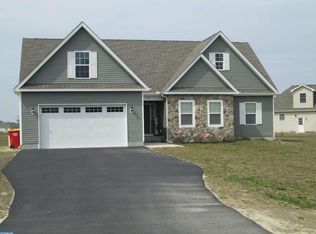
- $428,8003 bd2 ba2k sqft689 Abagail Cir, Harrington, DE 19952Off Market

- $440,2003 bd2 ba2.1k sqft806 Abagail Cir, Harrington, DE 19952Off Market
- $419,9003 bd3 ba1.7k sqft784 Abagail Cir, Harrington, DE 19952Sold
- $450,0003 bd2 ba1.9k sqft845 Abagail Cir, Harrington, DE 19952Sold
- $439,5003 bd2 ba2.2k sqft764 Abagail Cir, Harrington, DE 19952Sold
- $406,4003 bd3 ba1.8k sqft840 Abagail Cir, Harrington, DE 19952Off Market
Nearby schools
GreatSchools rating
- 5/10Banneker (Benjamin) Elementary SchoolGrades: 1-5Distance: 3.5 mi
- 3/10Milford Central AcademyGrades: 6-8Distance: 3.7 mi
- 5/10Milford Senior High SchoolGrades: 9-12Distance: 3.7 mi
Schools provided by the listing agent
- District: Milford
Source: Bright MLS. This data may not be complete. We recommend contacting the local school district to confirm school assignments for this home.


Get pre-qualified for a loan
At Zillow Home Loans, we can pre-qualify you in as little as 5 minutes with no impact to your credit score.An equal housing lender. NMLS #10287.
Sell for more on Zillow
Get a Zillow Showcase℠ listing at no additional cost and you could sell for .
$444,100
2% more
+$8,882
With Zillow Showcase(estimated)
$452,982
- Delaware
- Kent County
- Milford
- 19952
- 795 Abagail Cir
Nearby cities
Nearby zip codes
Other Milford Topics
