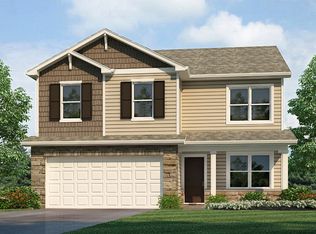
Find your next home at 764 Atilla Way, located in the Marcella community. This home is thoughtfully designed to support the way your family lives, offering a first floor primary bedroom and expansive 3 car garage! From the moment you step inside, you'll discover inviting spaces that encourage connection while still providing room to unwind and recharge. The heart of the home features white shaker style cabinetry, miami vena quartz countertops, calacatta sky ceramic tile backsplash, island with bar seating, and Whirlpool stainless steel appliances, creating a natural gathering place for everything from busy weekday mornings to memorable celebrations. Located on the first floor, the primary bedroom is built for convenience with an ensuite walk in closet and bathroom with a dual sink vanity and ceramic tile walk in shower. The spacious second floor layout includes 3 bedrooms and a full bathroom, thoughtfully arranged to maximize privacy and everyday functionality. Whether you're hosting friends, spending quality time with family, or simply enjoying a quiet evening at home, 764 Atilla Way delivers a welcoming environment designed to grow with you through every stage of life. This new construction home is slated to be tentatively completed by November 3, 2026 provided there are no delays. Ask about builder closing incentives with preferred lender. Photos representative of plan only and may vary as built. The following images are of a similar property and the rooms are staged with furnishings and possible wall paint colors that will not be present in the home.
Pending
Price cut: $15.5K (9/1)
$384,900
764 Atilla Way, Huntertown, IN 46748
4beds
2,618sqft
Single Family Residence
Built in 2026
8,450 Square Feet Lot
$383,800 Zestimate®
$--/sqft
$27/mo HOA
What's special
White shaker style cabinetryMiami vena quartz countertopsFirst floor primary bedroomSpacious second floor layoutEnsuite walk in closetWhirlpool stainless steel appliancesIsland with bar seating
- 75 days
- 68
- 5
Zillow last checked:
Listing updated:
Listed by:
Jihan Rachel E Brooks 260-760-1087,
DRH Realty of Indiana, LLC
Source: IRMLS,MLS#: 202630995
Facts & features
Interior
Bedrooms & bathrooms
- Bedrooms: 4
- Bathrooms: 3
- Full bathrooms: 2
- 1/2 bathrooms: 1
- Main level bedrooms: 1
Bedroom 1
- Level: Main
Bedroom 2
- Level: Upper
Dining room
- Level: Main
- Area: 132
- Dimensions: 11 x 12
Family room
- Level: Upper
- Area: 247
- Dimensions: 13 x 19
Kitchen
- Level: Main
- Area: 176
- Dimensions: 16 x 11
Living room
- Level: Main
- Area: 234
- Dimensions: 18 x 13
Heating
- Natural Gas, Forced Air
Cooling
- Central Air, SEER 14
Appliances
- Included: Dishwasher, Microwave, Refrigerator, Gas Range, Electric Water Heater
- Laundry: Electric Dryer Hookup, Washer Hookup
Features
- 1st Bdrm En Suite, Walk-In Closet(s), Eat-in Kitchen, Kitchen Island, Open Floorplan, Wiring-Smart Home, Stand Up Shower, Tub/Shower Combination
- Flooring: Carpet, Vinyl
- Basement: Concrete
- Has fireplace: No
Interior area
- Total structure area: 2,618
- Total interior livable area: 2,618 sqft
- Finished area above ground: 2,618
- Finished area below ground: 0
Video & virtual tour
Property
Parking
- Total spaces: 3
- Parking features: Attached, Concrete
- Attached garage spaces: 3
- Has uncovered spaces: Yes
Features
- Levels: Two
- Stories: 2
- Patio & porch: Patio
- Fencing: None
Lot
- Size: 8,450 Square Feet
- Dimensions: 130 x 130 x 65 x 65
- Features: Level, City/Town/Suburb
Details
- Parcel number: 020209124010.000058
Construction
Type & style
- Home type: SingleFamily
- Architectural style: Traditional
- Property subtype: Single Family Residence
Materials
- Stone, Vinyl Siding
- Foundation: Slab
- Roof: Dimensional Shingles
Condition
- New construction: Yes
- Year built: 2026
Details
- Builder name: DR Horton
- Warranty included: Yes
Utilities & green energy
- Sewer: City
- Water: City
Community & HOA
Community
- Features: Sidewalks
- Subdivision: Marcella
HOA
- Has HOA: Yes
- HOA fee: $325 annually
Location
- Region: Huntertown
Financial & listing details
- Annual tax amount: $32
- Date on market: 7/31/2026
- Listing terms: Cash,Conventional,FHA,VA Loan
Estimated market value
$383,800
$365,000 - $403,000
$2,814/mo
Price history
| Date | Event | Price |
|---|---|---|
| 9/28/2026 | Pending sale | $384,900 |
Source:  IRMLS #202630995 Report a problem IRMLS #202630995 Report a problem | ||
| 9/1/2026 | Price change | $384,900-3.9% |
Source: IRMLS #202630995 Report a problem | ||
| 7/29/2026 | Listed for sale | $400,435$153/sqft |
Source:  DR Horton Report a problem DR Horton Report a problem | ||
Public tax history
Tax history is unavailable.
Monthly payment
Est. payment
Payment breakdown
Explore the cost of this home by adjusting the details. Changes won't be saved.Climate risks
Neighborhood: 46748
Nearby schools
Schools provided by the listing agent
- Elementary: Huntertown
- Middle: Carroll
- High: Carroll
- District: Northwest Allen County
Source: IRMLS. This data may not be complete. We recommend contacting the local school district to confirm school assignments for this home.

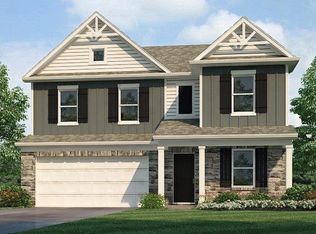

Similar homes
- from $338,9004 bd3 ba2.6k sqftSalem Plan, Marcella, Huntertown, IN 46748New Construction
 DR Horton
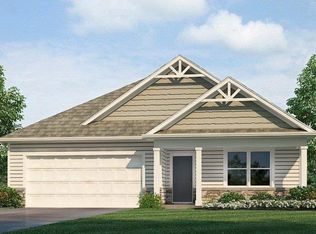
 - from $350,9004 bd3 ba2.2k sqftCortland Plan, Marcella, Huntertown, IN 46748New Construction
 DR Horton

 - from $375,9005 bd4 ba3k sqftJohnstown Plan, Marcella, Huntertown, IN 46748New Construction
 DR Horton
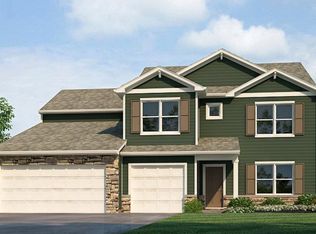
 - from $313,9004 bd3 ba2k sqftBellamy Plan, Marcella, Huntertown, IN 46748New Construction
 DR Horton
