Welcome home to this beautifully Crafted, maintenance-free paired villa, where comfort meets elevated living. Featuring premium main floor living, vinyl siding, rich stone accents, and architectural shingles, this home offers timeless curb appeal with a warm, inviting presence. Step inside to soaring 9-foot ceilings and an open-concept layout, enhanced by luxury vinyl plank flooring that flows seamlessly through the living, dining, and kitchen spaces. Natural light fills the home, creating a bright and welcoming atmosphere--perfect for everyday living and entertaining. Enjoy year-round comfort with newer, high-efficiency mechanicals, including furnace and central air conditioning. The kitchen is the heart of the home, designed with granite countertops, stainless steel appliances, and upgraded soft-close cabinetry. Crown molding and elevated finishes add charm and a sense of refined detail throughout the space. The spacious primary suite offers a private retreat with a beautifully appointed en-suite bath, complete with a ceramic tiled walk-in shower with glass enclosure, double bowl vanity, and designer fixtures. Step outside to your own backyard escape. The expanded 15x15 patio and built-in gazebo create the perfect setting for morning coffee, evening gatherings, or simply enjoying the peaceful surroundings. This turn key home is ready for a new owner.
Closed
$315,500
764 Blackstone Ct, Kouts, IN 46347
2beds
1,365sqft
Half Duplex
Built in 2022
7,405 Square Feet Lot
$315,700 Zestimate®
$231/sqft
$2,202 Estimated rent
Home value
$315,700
$294,000 - $338,000
$2,202/mo
Zestimate® history
Owner options
List your home for rent
$2,202/mo
Rent Zestimate®
Find your next renter with Zillow Rental Manager. Plus, with online applications, you can quickly screen prospective tenants – for free.
$2,202/mo
Rent Zestimate®
Refinance and save
$2,917/mo
Est. payment
Refinancing to a lower rate could help reduce your monthly payments and save thousands over the life of the loan.
$2,917/mo
Est. payment
Explore your selling options
Work with a Zillow partner agent
Leverage their expertise and Zillow's premium Showcase listings to get your home seen by more buyers.
Get startedList with your own agent
Get your home in front of millions of buyers by listing it on Zillow.
Learn how to do itSell it yourself
Take full control of how buyers see your home on Zillow by listing For Sale by Owner (FSBO).
List your homeWhat's special
Built-in gazeboNewer high-efficiency mechanicalsDesigner fixturesVinyl sidingPeaceful surroundingsPremium main floor livingArchitectural shingles
Zillow last checked:
Listing updated:
Listed by:
Jayme Hernandez-Fieser,
Rock Realty Group LLC 219-746-2947
Bought with:
Spring Alvarez, RB24001243
Brokerworks Group
Source: NIRA as distributed by MLS GRID,MLS#: 836397
Facts & features
Interior
Bedrooms & bathrooms
- Bedrooms: 2
- Bathrooms: 2
- Full bathrooms: 1
- 1/2 bathrooms: 1
Rooms
- Room types: Bedroom 2, Primary Bedroom, Living Room, Laundry, Kitchen
Primary bedroom
- Level: Main
- Area: 208
- Dimensions: 16.0 x 13.0
Bedroom 2
- Level: Main
- Area: 130
- Dimensions: 13.0 x 10.0
Kitchen
- Level: Main
- Area: 200
- Dimensions: 20.0 x 10.0
Laundry
- Level: Main
- Area: 24
- Dimensions: 6.0 x 4.0
Living room
- Level: Main
- Area: 384
- Dimensions: 24.0 x 16.0
Heating
- Forced Air
Appliances
- Included: Dryer, Washer, Refrigerator, Microwave, Dishwasher
- Laundry: Main Level
Features
- Double Vanity, Open Floorplan, Kitchen Island, High Ceilings, Eat-in Kitchen, Entrance Foyer
- Has basement: No
- Number of fireplaces: 1
- Fireplace features: Gas, Living Room
Interior area
- Total structure area: 1,365
- Total interior livable area: 1,365 sqft
- Finished area above ground: 1,365
Property
Parking
- Total spaces: 2
- Parking features: Attached, Paved, Garage Faces Front, Driveway, Garage Door Opener
- Attached garage spaces: 2
- Has uncovered spaces: Yes
Features
- Levels: One
- Patio & porch: Covered, Patio
- Has view: Yes
- View description: Neighborhood
Lot
- Size: 7,405 Square Feet
- Features: Back Yard, Landscaped, Front Yard, Few Trees, Cul-De-Sac
Details
- Parcel number: 641607452047000014
- Zoning description: residential
- Special conditions: None
Construction
Type & style
- Home type: SingleFamily
- Property subtype: Half Duplex
- Attached to another structure: Yes
Condition
- New construction: No
- Year built: 2022
Utilities & green energy
- Sewer: Public Sewer
- Water: Public
- Utilities for property: Electricity Connected, Water Connected
Community & HOA
Community
- Subdivision: Hearthstone Village
HOA
- Has HOA: Yes
- Amenities included: Maintenance Grounds, Snow Removal
- Services included: Maintenance Grounds, Snow Removal
- HOA fee: $1,000 annually
- HOA name: Dick Bowers
- HOA phone: 219-405-0485
Location
- Region: Kouts
Financial & listing details
- Price per square foot: $231/sqft
- Tax assessed value: $218,100
- Annual tax amount: $1,631
- Date on market: 4/2/2026
- Listing agreement: Exclusive Right To Sell
- Listing terms: Cash,VA Loan,FHA,Conventional
Price history
| Date | Event | Price |
|---|---|---|
| 6/25/2026 | Sold | $315,500-2.9%$231/sqft |
Source:  NIRA as distributed by MLS GRID #836397 Report a problem NIRA as distributed by MLS GRID #836397 Report a problem | ||
| 5/17/2026 | Pending sale | $325,000$238/sqft |
Source: NIRA as distributed by MLS GRID #836397 Report a problem | ||
| 4/2/2026 | Listed for sale | $325,000+14.2%$238/sqft |
Source: NIRA as distributed by MLS GRID #836397 Report a problem | ||
| 7/12/2023 | Sold | $284,555+3.5%$208/sqft |
Source: NIRA as distributed by MLS GRID #518669 Report a problem | ||
| 1/6/2023 | Contingent | $275,000$201/sqft |
Source: NIRA as distributed by MLS GRID #518669 Report a problem | ||
| 12/9/2022 | Price change | $275,000+2.2%$201/sqft |
Source: NIRA as distributed by MLS GRID #518669 Report a problem | ||
| 8/26/2022 | Listed for sale | $268,975$197/sqft |
Source: NIRA as distributed by MLS GRID #518669 Report a problem | ||
Public tax history
| Year | Property taxes | Tax assessment |
|---|---|---|
| 2025 | $1,631 | $226,600 +3.9% |
| 2024 | -- | $218,100 |
Find assessor info on the county website
Neighborhood: 46347
Nearby homes
- $266,3003 bd2 ba1.6k sqft746 Blackstone Ct, Kouts, IN 46347Off Market
- $295,0003 bd3 ba2.5k sqft782 Blackstone Ct, Kouts, IN 46347Sold

- $296,6552 bd2 ba1.3k sqft779 Blackstone Ct, Kouts, IN 46347Sold
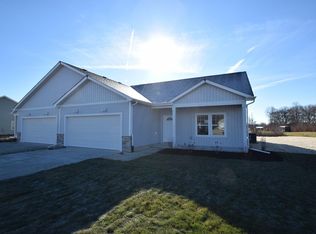
- $286,8002 bd2 ba1.4k sqft730 Blackstone Ct, Kouts, IN 46347Off Market
- $294,9003 bd2 ba1.6k sqft790 Blackstone Ct, Kouts, IN 46347Off Market
- $292,9002 bd2 ba1.3k sqft757 Blackstone Ct, Kouts, IN 46347Sold
- $291,8002 bd2 ba1.3k sqft748 Blackstone Ct, Kouts, IN 46347Off Market
- $288,8003 bd2 ba1.2k sqft722 Blackstone Ct, Kouts, IN 46347Off Market
Nearby schools
GreatSchools rating
- 6/10Kouts Elementary SchoolGrades: K-5Distance: 0.8 mi
- 8/10Kouts Middle/High SchoolGrades: 6-12Distance: 0.8 mi
Schools provided by the listing agent
- Elementary: Kouts Elementary School
- Middle: Kouts Middle/High School
- High: Kouts Middle/High School
Source: NIRA as distributed by MLS GRID. This data may not be complete. We recommend contacting the local school district to confirm school assignments for this home.
Get a cash offer in 3 minutes
Find out how much your home could sell for in as little as 3 minutes with a no-obligation cash offer.
Estimated market value
$315,700
Get a cash offer in 3 minutes
Find out how much your home could sell for in as little as 3 minutes with a no-obligation cash offer.
Estimated market value
$315,700
- Indiana
- Porter County
- Kouts
- 46347
- 764 Blackstone Ct
Nearby cities
Nearby zip codes
Other Kouts Topics
