Welcome to your private sanctuary! Do you want to live surrounded by the country and peace and quietYour lovely one and a half story paired Villa awaits you. 2 private en-suites plus a 3rd bedroom or home office. Could be related living at its best! Private back yard and there is room to build a lovely outdoor oasis.All appliances stay, custom window treatments and every inch is a custom build. Immaculate and move in condition. Fireplace in your large living room, 4 seasons room and formal dining room. Quartz counter tops in the sunny kitchen. Over 2,000 sq ft of living space. You would think a Designer lives here when you see all of the finishes. Welcome home.
Closed
$295,000
782 Blackstone Ct, Kouts, IN 46347
3beds
2,542sqft
Half Duplex
Built in 2012
10,018 Square Feet Lot
$316,100 Zestimate®
$116/sqft
$2,801 Estimated rent
Home value
$316,100
$278,000 - $357,000
$2,801/mo
Zestimate® history
Owner options
List your home for rent
$2,801/mo
Rent Zestimate®
Find your next renter with Zillow Rental Manager. Plus, with online applications, you can quickly screen prospective tenants – for free.
$2,801/mo
Rent Zestimate®
Refinance and save
$2,792/mo
Est. payment
Refinancing to a lower rate could help reduce your monthly payments and save thousands over the life of the loan.
$2,792/mo
Est. payment
Explore your selling options
Work with a Zillow partner agent
Leverage their expertise and Zillow's premium Showcase listings to get your home seen by more buyers.
Get startedList with your own agent
Get your home in front of millions of buyers by listing it on Zillow.
Learn how to do itSell it yourself
Take full control of how buyers see your home on Zillow by listing For Sale by Owner (FSBO).
List your homeWhat's special
Private en-suitesSurrounded by the countryQuartz counter topsCustom buildHome officeFormal dining roomPrivate sanctuary
Zillow last checked:
Listing updated:
Listed by:
Carrie Adelman,
Ginter Realty 219-942-1141
Bought with:
Nicole Luscombe, RB22002621
Banga Realty, LLC
Source: NIRA as distributed by MLS GRID,MLS#: 811379
Facts & features
Interior
Bedrooms & bathrooms
- Bedrooms: 3
- Bathrooms: 3
- Full bathrooms: 1
- 3/4 bathrooms: 2
Rooms
- Room types: Bedroom 2, Primary Bedroom, Living Room, Kitchen, Dining Room, Bonus Room, Bedroom 3
Primary bedroom
- Description: Carpet
- Area: 210
- Dimensions: 15.0 x 14.0
Bedroom 2
- Description: Carpet
- Area: 210
- Dimensions: 15.0 x 14.0
Bedroom 3
- Description: Carpet
- Area: 210
- Dimensions: 15.0 x 14.0
Bonus room
- Description: Linoleum
- Area: 144
- Dimensions: 12.0 x 12.0
Dining room
- Description: Hardwood
- Area: 120
- Dimensions: 12.0 x 10.0
Kitchen
- Description: Hardwood
- Area: 150
- Dimensions: 15.0 x 10.0
Living room
- Description: Hardwood
- Area: 388.5
- Dimensions: 21.0 x 18.5
Heating
- Forced Air
Appliances
- Included: Dishwasher, Washer, Refrigerator, Microwave, Free-Standing Gas Range, Dryer
Features
- Ceiling Fan(s)
- Has basement: No
- Number of fireplaces: 1
- Fireplace features: Living Room
Interior area
- Total structure area: 2,542
- Total interior livable area: 2,542 sqft
- Finished area above ground: 2,542
Property
Parking
- Total spaces: 2
- Parking features: Attached, Driveway, Garage Faces Front, Garage Door Opener
- Attached garage spaces: 2
- Has uncovered spaces: Yes
Features
- Levels: One and One Half
- Exterior features: Rain Gutters
- Has view: Yes
- View description: Neighborhood
Lot
- Size: 10,018 Square Feet
- Features: Landscaped
Details
- Parcel number: 641607452034000014
Construction
Type & style
- Home type: SingleFamily
- Property subtype: Half Duplex
- Attached to another structure: Yes
Condition
- New construction: No
- Year built: 2012
Utilities & green energy
- Sewer: Public Sewer
- Water: Public
Community & HOA
Community
- Subdivision: Hearthstone Village
HOA
- Has HOA: Yes
- Amenities included: Maintenance Grounds, Snow Removal
- Services included: Maintenance Grounds, Snow Removal
- HOA fee: $1,000 annually
- HOA name: Hearthstone Village Subdivision HOA
- HOA phone: 219-405-8222
Location
- Region: Kouts
Financial & listing details
- Price per square foot: $116/sqft
- Tax assessed value: $268,600
- Annual tax amount: $2,100
- Date on market: 10/9/2024
- Listing agreement: Exclusive Right To Sell
- Listing terms: Cash,VA Loan,FHA,Conventional
Price history
| Date | Event | Price |
|---|---|---|
| 3/28/2025 | Sold | $295,000-1.6%$116/sqft |
Source:  NIRA as distributed by MLS GRID #811379 Report a problem NIRA as distributed by MLS GRID #811379 Report a problem | ||
| 2/17/2025 | Contingent | $299,900$118/sqft |
Source: NIRA as distributed by MLS GRID #811379 Report a problem | ||
| 11/18/2024 | Listed for sale | $299,900$118/sqft |
Source: NIRA as distributed by MLS GRID #811379 Report a problem | ||
| 11/12/2024 | Contingent | $299,900$118/sqft |
Source: NIRA as distributed by MLS GRID #811379 Report a problem | ||
| 10/9/2024 | Listed for sale | $299,900-13%$118/sqft |
Source: NIRA as distributed by MLS GRID #811379 Report a problem | ||
| 8/12/2024 | Listing removed | $344,900$136/sqft |
Source: NIRA as distributed by MLS GRID #545247 Report a problem | ||
| 3/12/2024 | Price change | $344,900-1.4%$136/sqft |
Source: NIRA as distributed by MLS GRID #545247 Report a problem | ||
| 2/21/2024 | Listed for sale | $349,900$138/sqft |
Source: NIRA as distributed by MLS GRID #545247 Report a problem | ||
Public tax history
| Year | Property taxes | Tax assessment |
|---|---|---|
| 2025 | $2,039 -1.6% | $268,600 +3% |
| 2024 | $2,073 +3.2% | $260,700 +1.3% |
| 2023 | $2,009 +5.2% | $257,400 +10% |
| 2022 | $1,911 -0.7% | $234,100 +7.5% |
| 2021 | $1,925 +10.1% | $217,700 -1.4% |
| 2020 | $1,749 +11.5% | $220,700 +11.5% |
| 2019 | $1,568 +1.7% | $198,000 +8.6% |
| 2018 | $1,541 | $182,400 -1.1% |
| 2017 | $1,541 +9.4% | $184,400 +6.9% |
| 2016 | $1,408 +4.8% | $172,500 +2.4% |
| 2014 | $1,343 -10.7% | $168,400 +3.6% |
| 2013 | $1,505 | $162,600 |
Find assessor info on the county website
Neighborhood: 46347
Nearby homes
- $294,9003 bd2 ba1.6k sqft790 Blackstone Ct, Kouts, IN 46347Off Market
- $315,5002 bd2 ba1.3k sqft764 Blackstone Ct, Kouts, IN 46347Sold
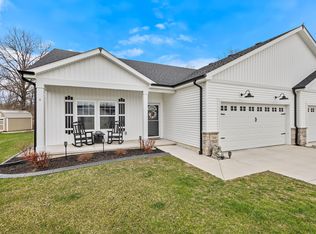
- $296,6552 bd2 ba1.3k sqft779 Blackstone Ct, Kouts, IN 46347Sold
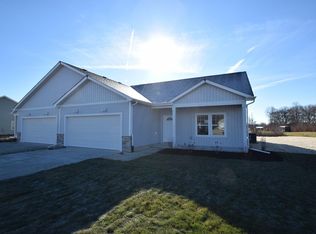
- $266,3003 bd2 ba1.6k sqft746 Blackstone Ct, Kouts, IN 46347Off Market
- $286,8002 bd2 ba1.4k sqft730 Blackstone Ct, Kouts, IN 46347Off Market
- $292,9002 bd2 ba1.3k sqft757 Blackstone Ct, Kouts, IN 46347Sold
- $277,9002 bd2 ba1.3k sqft745 Blackstone Ct, Kouts, IN 46347Sold
- $255,6003 bd2 ba1.7k sqft787 Elwin Ln, Kouts, IN 46347Off Market
Nearby schools
GreatSchools rating
- 6/10Kouts Elementary SchoolGrades: K-5Distance: 0.8 mi
- 8/10Kouts Middle/High SchoolGrades: 6-12Distance: 0.8 mi
Schools provided by the listing agent
- Elementary: Kouts Elementary School
- Middle: Kouts Middle/High School
- High: Kouts Middle/High School
Source: NIRA as distributed by MLS GRID. This data may not be complete. We recommend contacting the local school district to confirm school assignments for this home.
Get a cash offer in 3 minutes
Find out how much your home could sell for in as little as 3 minutes with a no-obligation cash offer.
Estimated market value
$316,100
Get a cash offer in 3 minutes
Find out how much your home could sell for in as little as 3 minutes with a no-obligation cash offer.
Estimated market value
$316,100
- Indiana
- Porter County
- Kouts
- 46347
- 782 Blackstone Ct
Nearby cities
Nearby zip codes
Other Kouts Topics
