Welcome to 764 Coleridge Rd in Uniondale. This 4-Bedroom, 1-Bath home offers a flexible layout and room to make it your own. The Living Room and Kitchen features Plank Flooring with Finished Hardwood Flooring Underneath, White Cabinetry with Stainless Steel Appliances. The first floor has two bedrooms and an updated bathroom with a deep tub and fresh tile work. The second level offers two spacious bedrooms with additional eave storage. Partially Finished Basement with Separate Outside Entrance and the potential for an accessory apartment with the proper permits!
Outside, you'll find a Detached 2-Car Garage and a Private Backyard with mature landscaping, including an apple tree and a Japanese maple in the front. There’s also ample driveway space to accommodate multiple vehicles. The property offers solid bones and plenty of potential, in a convenient Uniondale location with easy access to local shops, parks, and commuting routes.
For sale
$559,999
764 Coleridge Road, Uniondale, NY 11553
4beds
1,142sqft
Single Family Residence, Residential
Built in 1951
7,775 Square Feet Lot
$-- Zestimate®
$490/sqft
$-- HOA
What's special
- 1 day
- 705
- 64
Zillow last checked:
Listing updated:
Listed by:
Executive Group Realty 631-282-8992,
Samantha Saia C2EX MRP 631-356-4406
Source: OneKey® MLS as distributed by MLS GRID,MLS#: 1057573
Facts & features
Interior
Bedrooms & bathrooms
- Bedrooms: 4
- Bathrooms: 2
- Full bathrooms: 2
Heating
- Oil
Cooling
- Wall/Window Unit(s)
Appliances
- Included: Dryer, Oven, Refrigerator, Washer
Features
- First Floor Bedroom, First Floor Full Bath, Ceiling Fan(s)
- Basement: Finished,Full
- Attic: See Remarks,Storage
- Has fireplace: No
Interior area
- Total structure area: 1,142
- Total interior livable area: 1,142 sqft
Property
Parking
- Total spaces: 2
- Parking features: Detached, Driveway
- Garage spaces: 2
- Has uncovered spaces: Yes
Features
- Patio & porch: Patio, Porch
- Exterior features: Rain Gutters
- Fencing: Back Yard,Fenced,Vinyl,Wood
Lot
- Size: 7,775 Square Feet
Details
- Parcel number: 2089504900000110
- Special conditions: None
Construction
Type & style
- Home type: SingleFamily
- Architectural style: Cape Cod
- Property subtype: Single Family Residence, Residential
Materials
- Frame
Condition
- Year built: 1951
Utilities & green energy
- Sewer: Public Sewer
- Water: Public
- Utilities for property: None
Community & HOA
HOA
- Has HOA: No
Location
- Region: Uniondale
Financial & listing details
- Price per square foot: $490/sqft
- Tax assessed value: $397
- Annual tax amount: $9,453
- Date on market: 11/15/2026
- Cumulative days on market: 2 days
- Listing agreement: Exclusive Right To Sell
Estimated market value
Not available
Estimated sales range
Not available
Not available
Price history
| Date | Event | Price |
|---|---|---|
| 11/15/2026 | Listed for sale | $559,999+67.2%$490/sqft |
Source:  OneKey® MLS as distributed by MLS GRID #1057573 Report a problem | ||
| 7/6/2018 | Sold | $335,000$293/sqft |
Source: Public Record Report a problem | ||
Public tax history
| Year | Property taxes | Tax assessment |
|---|---|---|
| 2024 | -- | $397 |
| 2023 | -- | $397 +3.7% |
| 2022 | -- | $383 |
| 2021 | $7,490 +0.8% | -- |
| 2020 | $7,434 +222% | $501 |
| 2019 | $2,309 | $501 -12% |
| 2018 | $2,309 -61.1% | $569 |
| 2017 | $5,928 +167.9% | $569 -4.4% |
| 2016 | $2,213 +6.7% | $595 |
| 2015 | $2,075 +2.8% | $595 |
| 2013 | $2,017 -0.3% | $595 |
| 2012 | $2,024 +565.7% | $595 -23.9% |
| 2011 | $304 -2.9% | $782 -10.2% |
| 2010 | $313 | $871 -8.2% |
| 2009 | -- | $949 +5.9% |
| 2008 | -- | $896 +5.9% |
| 2006 | -- | $846 -42.3% |
| 2005 | -- | $1,466 -30.5% |
| 2004 | -- | $2,110 |
| 2003 | -- | $2,110 -53.1% |
| 2002 | -- | $4,500 |
| 2001 | -- | $4,500 |
| 2000 | -- | $4,500 |
Find assessor info on the county website
Monthly payment
Climate risks
Neighborhood: 11553
Nearby schools
Schools provided by the listing agent
- Elementary: Smith Street Elementary School
- Middle: Turtle Hook Middle School
- High: Uniondale High School
Source: OneKey® MLS as distributed by MLS GRID. This data may not be complete. We recommend contacting the local school district to confirm school assignments for this home.
Similar homes
- $650,0004 bd2 ba1.2k sqft780 Northern Pkwy, Uniondale, NY 11553For Sale
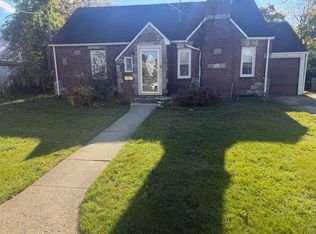 MLS ID #12042193, Nnamdi Ananaba, Listing by: Hope Realty Group. NY State MLS
- $549,9993 bd2 ba1.1k sqft799 Davis Avenue, Uniondale, NY 11553For Sale

 MLS ID #1069798, Agustina DeLaCruz CBR, Listing by: BERKSHIRE HATHAWAY. OneKey® MLS as distributed by MLS GRID
- $--3 bd1 ba1.1k sqft198 Milburn Ave, Hempstead, NY 11550Auction
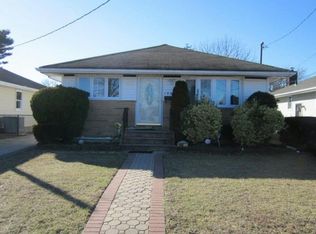 Auction.com 2
- $599,4174 bd2 ba1.3k sqft385 Lenox Avenue, Uniondale, NY 11553For Sale
 MLS ID #905206, Robert N. Serrano, Listing by: Happy Homes Realty of L I Inc. OneKey® MLS as distributed by MLS GRID
- $509,6004 bd1 ba1.1k sqft299 Locust Avenue, Uniondale, NY 11553For SaleMLS ID #1072086, Michael J. Carroll, Listing by: RE/MAX Best. OneKey® MLS as distributed by MLS GRID
- $599,0005 bd2 ba1.4k sqft543 Hawthorne Avenue, Uniondale, NY 11553For SaleMLS ID #1071445, Christian Poterson, Listing by: Fave Realty Inc. OneKey® MLS as distributed by MLS GRID
- $475,0003 bd1 ba1k sqft91 E Raymond Avenue, Roosevelt, NY 11575For SaleMLS ID #1073911, Tano Holmes, Listing by: Century 21 Milestone Team Rlty. OneKey® MLS as distributed by MLS GRID
- $680,0005 bd3 ba1.4k sqft530 Woodbine Street, Uniondale, NY 11553For SaleMLS ID #1070861, Dolores R. Ferguson, Listing by: MYNY Real Estate. OneKey® MLS as distributed by MLS GRID
- $699,0004 bd2 ba1.2k sqft413 Greengrove Avenue, Uniondale, NY 11553For SaleMLS ID #1060774, Gosia Bosgang CBR, Listing by: Paul Gold Real Estate Inc. OneKey® MLS as distributed by MLS GRID
- $650,0004 bd3 ba1.5k sqft428 Leslie Lane, Uniondale, NY 11553For SaleMLS ID #1061784, Cara Raffington SFR, Listing by: Charles Rutenberg Realty Inc. OneKey® MLS as distributed by MLS GRID
- $685,0004 bd2 ba1.1k sqft816 Kings Parkway, Baldwin, NY 11510For SaleMLS ID #1073758, Shiraz M. Muslim, Listing by: Elite Realty of USA Inc. OneKey® MLS as distributed by MLS GRID
- $575,0004 bd1 ba1.1k sqft990 Ardmore Road, Baldwin, NY 11510For SaleMLS ID #846489, Christian Monge Figueroa, Listing by: Keller Williams Realty Greater. OneKey® MLS as distributed by MLS GRID
- $699,0004 bd3 ba1.2k sqft281 anchor Way, Uniondale, NY 11553For SaleMLS ID #1069258, Humayoun Shabbir, Listing by: Shabbir Realty Inc. OneKey® MLS as distributed by MLS GRID
- $599,0004 bd2 ba1.1k sqft938 Wallace Avenue, North Baldwin, NY 11510For SaleMLS ID #1071374, Anjely Bisai, Listing by: Redfin Real Estate. OneKey® MLS as distributed by MLS GRID
- $779,0004 bd2 ba1.5k sqft870 Southern Parkway, Uniondale, NY 11553For SaleMLS ID #1057632, Roman Nissim, Listing by: Keystone Realty USA Corp. OneKey® MLS as distributed by MLS GRID
- $749,0004 bd3 ba1.5k sqft112 Martin Avenue, Hempstead, NY 11550For SaleMLS ID #1073156, Mark Ramjeet CBR, Listing by: Optimum Homes Realty Inc. OneKey® MLS as distributed by MLS GRID
- $630,0004 bd2 ba1.2k sqft177 Long Beach Road, Hempstead, NY 11550For SaleMLS ID #1063629, Vincent Thompson, Listing by: Keller Williams Landmark II. OneKey® MLS as distributed by MLS GRID
- $650,0002 bd2 ba1.2k sqft409 Autumn Drive, East Meadow, NY 11554For SaleMLS ID #1069312, Kristin Scanlon, Listing by: Keller Williams Rty Gold Coast. OneKey® MLS as distributed by MLS GRID
