Beautiful End-Unit Townhome Backing to Woods in Southampton! Welcome to 764 Edden Court, a beautifully maintained end-unit townhome tucked away in a charming community in Upper Southampton Township. Offering the perfect blend of privacy, space, and updates, this home sits on one of the largest lots in the neighborhood with a peaceful wooded backdrop and access to the "Newtown Rail Trail" walking trail. Step inside to discover a completely updated kitchen, thoughtfully renovated with today's buyer in mind. The spacious floor plan offers approximately 1,633 square feet of comfortable living space featuring 3 bedrooms, 1.5 baths, and a bright, inviting atmosphere throughout. Wait till you see the custom window treatments on the first floor! The basement is currently used for storage and is ready to finish if your needs require a finished lower level. Outside, enjoy the benefits of an expansive side and rear yard that is rarely found with townhouse living. Relax on the deck, entertain friends and family, or simply enjoy the tranquil views of the surrounding trees. A large storage shed provides plenty of room for gardening tools and outdoor equipment. Additional highlights include: End-unit location with extra green/open space Updated Custom Kitchen Full basement offering abundant storage or future finishing potential Gas heat and central air EV Outlet for Charging in Garage Public water and sewer Centennial School District Lovingly maintained and upgraded by the original owner since it was built in 1995, this home has been meticulously cared for and is ready for its next chapter. Conveniently located near shopping, restaurants, parks, major roadways, and everything Southampton has to offer. Don't miss this rare opportunity to own an end-unit with exceptional outdoor space in a highly desirable location!
Sold for $479,000
$479,000
764 Edden Ct, Southampton, PA 18966
3beds
1,633sqft
Townhouse
Built in 1995
-- sqft lot
$479,700 Zestimate®
$293/sqft
$2,811 Estimated rent
Home value
$479,700
$456,000 - $504,000
$2,811/mo
Zestimate® history
Owner options
List your home for rent
$2,811/mo
Rent Zestimate®
Find your next renter with Zillow Rental Manager. Plus, with online applications, you can quickly screen prospective tenants – for free.
$2,811/mo
Rent Zestimate®
Refinance and save
$3,577/mo
Est. payment
Refinancing to a lower rate could help reduce your monthly payments and save thousands over the life of the loan.
$3,577/mo
Est. payment
Explore your selling options
Work with a Zillow partner agent
Leverage their expertise and Zillow's premium Showcase listings to get your home seen by more buyers.
Get startedList with your own agent
Get your home in front of millions of buyers by listing it on Zillow.
Learn how to do itSell it yourself
Take full control of how buyers see your home on Zillow by listing For Sale by Owner (FSBO).
List your homeWhat's special
Large storage shedBacking to woodsBright inviting atmosphere throughoutRelax on the deckCompletely updated kitchenSpacious floor planPeaceful wooded backdrop
Zillow last checked:
Listing updated:
Listed by:
Angela Morsa 215-327-9097,
Compass RE,
Co-Listing Agent: Richard L Moore 215-280-4204,
Compass RE
Bought with:
Shelby Leight, AB069472
Keller Williams Realty Group
Source: Bright MLS,MLS#: PABU2125516
Facts & features
Interior
Bedrooms & bathrooms
- Bedrooms: 3
- Bathrooms: 2
- Full bathrooms: 1
- 1/2 bathrooms: 1
- Main level bathrooms: 1
Basement
- Description: Percent Finished: 0.0
- Area: 0
Heating
- Forced Air, Central, Natural Gas
Cooling
- Central Air, Electric
Appliances
- Included: Microwave, Built-In Range, Dishwasher, Disposal, Dryer, Oven/Range - Gas, Refrigerator, Stainless Steel Appliance(s), Washer, Water Heater, Gas Water Heater
- Laundry: In Basement
Features
- Soaking Tub, Bathroom - Stall Shower, Ceiling Fan(s), Combination Kitchen/Dining, Crown Molding, Dining Area, Floor Plan - Traditional, Upgraded Countertops, Dry Wall
- Flooring: Carpet, Ceramic Tile, Hardwood, Laminate, Wood
- Doors: Insulated, Sliding Glass
- Windows: Double Hung, Double Pane Windows, Sliding, Storm Window(s), Window Treatments
- Basement: Full,Shelving,Unfinished
- Has fireplace: No
Interior area
- Total structure area: 1,633
- Total interior livable area: 1,633 sqft
- Finished area above ground: 1,633
- Finished area below ground: 0
Property
Parking
- Total spaces: 2
- Parking features: Garage Faces Front, Garage Door Opener, Inside Entrance, Asphalt, Electric Vehicle Charging Station(s), Driveway, Attached, On Street
- Attached garage spaces: 1
- Uncovered spaces: 1
Accessibility
- Accessibility features: None
Features
- Levels: Two
- Stories: 2
- Patio & porch: Deck
- Pool features: None
- Has view: Yes
- View description: Garden, Trees/Woods
Lot
- Features: Adjoins - Open Space, Backs to Trees, Cul-De-Sac, Front Yard, Landscaped, Level, Rear Yard, SideYard(s), Suburban
Details
- Additional structures: Above Grade, Below Grade
- Parcel number: 48013313011
- Zoning: R4
- Special conditions: Standard
Construction
Type & style
- Home type: Townhouse
- Architectural style: Colonial
- Property subtype: Townhouse
Materials
- Frame, Vinyl Siding
- Foundation: Concrete Perimeter
- Roof: Architectural Shingle
Condition
- Very Good
- New construction: No
- Year built: 1995
Utilities & green energy
- Electric: 200+ Amp Service
- Sewer: Public Sewer
- Water: Public
- Utilities for property: Cable Available, Natural Gas Available, Sewer Available, Water Available, Cable, Fiber Optic
Community & HOA
Community
- Subdivision: Upper Southampton
HOA
- Has HOA: Yes
- HOA fee: $330 annually
Location
- Region: Southampton
- Municipality: UPPER SOUTHAMPTON TWP
Financial & listing details
- Price per square foot: $293/sqft
- Tax assessed value: $27,200
- Annual tax amount: $6,255
- Date on market: 7/18/2026
- Listing agreement: Exclusive Agency
- Listing terms: Cash,Conventional
- Inclusions: Washer, Dryer, Refrigerator, Center Stack Of Shelving In Basement -- All In 'as-is' Condition And Having No Monetary Value.
- Ownership: Fee Simple
- Road surface type: Black Top
Price history
| Date | Event | Price |
|---|---|---|
| 8/21/2026 | Sold | $479,000$293/sqft |
Source:  Bright MLS #PABU2125516 Report a problem Bright MLS #PABU2125516 Report a problem | ||
| 7/22/2026 | Pending sale | $479,000$293/sqft |
Source: Bright MLS #PABU2125516 Report a problem | ||
| 7/18/2026 | Listed for sale | $479,000+251.2%$293/sqft |
Source: Bright MLS #PABU2125516 Report a problem | ||
| 12/27/1995 | Sold | $136,400$84/sqft |
Source: Public Record Report a problem | ||
Public tax history
| Year | Property taxes | Tax assessment |
|---|---|---|
| 2026 | $6,255 +3.8% | $27,200 |
| 2025 | $6,026 +0.4% | $27,200 |
| 2024 | $6,004 +6.4% | $27,200 |
| 2023 | $5,641 +2.2% | $27,200 |
| 2022 | $5,522 +1.8% | $27,200 |
| 2021 | $5,422 +1.4% | $27,200 |
| 2020 | $5,348 +6.3% | $27,200 |
| 2018 | $5,032 +2.9% | $27,200 |
| 2017 | $4,890 -2.9% | $27,200 |
| 2016 | $5,036 | $27,200 |
| 2015 | -- | $27,200 |
| 2014 | -- | $27,200 |
| 2013 | -- | $27,200 |
| 2012 | -- | $27,200 |
| 2011 | -- | $27,200 |
| 2010 | -- | $27,200 |
| 2009 | -- | $27,200 |
| 2008 | -- | $27,200 |
| 2007 | -- | $27,200 |
| 2006 | -- | $27,200 |
| 2005 | -- | $27,200 +300% |
| 2004 | -- | $6,800 |
| 2003 | -- | $6,800 |
| 2002 | -- | $6,800 |
| 2000 | -- | $6,800 |
Find assessor info on the county website
Neighborhood: 18966
Nearby homes
- $453,3003 bd2 ba1.5k sqft766 Edden Ct, Southampton, PA 18966Off Market
- $478,4003 bd3 ba1.7k sqft768 Edden Ct, Southampton, PA 18966Off Market
- $435,3003 bd2 ba1.7k sqft770 Edden Ct, Southampton, PA 18966Off Market
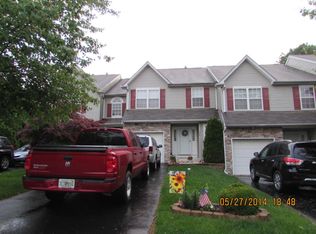
- $446,5003 bd2 ba1.6k sqft772 Edden Ct, Southampton, PA 18966Off Market

- $411,4003 bd1 ba1.4k sqft763 Edden Ct, Southampton, PA 18966Off Market
- $486,5003 bd2 ba1.9k sqft765 Edden Ct, Southampton, PA 18966Off Market
- $443,8003 bd3 ba1.6k sqft761 Edden Ct, Southampton, PA 18966Off Market
- $477,2003 bd2 ba1.6k sqft774 Edden Ct, Southampton, PA 18966Off Market
Nearby schools
GreatSchools rating
- 7/10Davis Elementary SchoolGrades: K-5Distance: 0.9 mi
- 8/10Klinger Middle SchoolGrades: 6-8Distance: 1 mi
- 6/10William Tennent High SchoolGrades: 9-12Distance: 1.7 mi
Schools provided by the listing agent
- High: William Tennent
- District: Centennial
Source: Bright MLS. This data may not be complete. We recommend contacting the local school district to confirm school assignments for this home.
Get a cash offer in 3 minutes
Find out how much your home could sell for in as little as 3 minutes with a no-obligation cash offer.
Estimated market value
$479,700
Get a cash offer in 3 minutes
Find out how much your home could sell for in as little as 3 minutes with a no-obligation cash offer.
Estimated market value
$479,700
- Pennsylvania
- Bucks County
- Southampton
- 18966
- 764 Edden Ct
