Skip main navigation
Sold for $447,000
  • $447,000

    768 Edden Ct, Southampton, PA 18966

    3beds
    2,244sqft
    Townhouse
    Built in 1995
    -- sqft lot
    $496,500 Zestimate®
    $199/sqft
    $3,168 Estimated rent

    Home value

    $496,500

    $472,000 - $521,000

    $3,168/mo

    Zestimate® history
    Loading
    Loading...

    Owner options

    List your home for rent

    $3,168/mo

    Rent Zestimate®

    Find your next renter with Zillow Rental Manager. Plus, with online applications, you can quickly screen prospective tenants – for free.

    Learn more

    $3,168/mo

    Rent Zestimate®

    Refinance and save

    $3,066/mo

    Est. payment

    Refinancing to a lower rate could help reduce your monthly payments and save thousands over the life of the loan.

    See today's rates

    $3,066/mo

    Est. payment

    Explore your selling options

    Work with a Zillow partner agent

    Leverage their expertise and Zillow's premium Showcase listings to get your home seen by more buyers.

    Get started

    List with your own agent

    Get your home in front of millions of buyers by listing it on Zillow.

    Learn how to do it

    Sell it yourself

    Take full control of how buyers see your home on Zillow by listing For Sale by Owner (FSBO).

    List your home

    What's special

    Gas fireplaceLarge finished basementOpen floor planCenter islandRecessed lightingCeiling fansPrivate cul-de-sac street
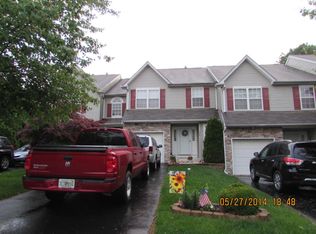
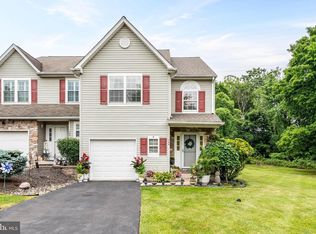
    Beautiful, neutral, move-in condition 3 BR 2.5 BA townhome tucked away on a private cul-de-sac street. Wonderful open floor plan features kitchen with center island, newer stainless steel appliances, living room with gas fireplace, and dining room. Step out through sliding glass doors onto deck and serene yard backing to woods, where you will enjoy nature at its finest, as well as a convenient walk or bike to the new Southampton Rail Trail. New roof and gutter guard system installed in 2021, newer large capacity hot water heater, new luxury vinyl plank flooring throughout first floor, recessed lighting, and ceiling fans in all bedrooms. Master bedroom has en suite bath and features sitting area, walk in closet, custom window treatments, and light wood laminate flooring. Large finished basement brings this home’s total square footage to over 2200 sq. ft. and is the perfect playroom, home office, gym, media room or all of the above. Driveway with space for two cars and plenty of on street parking, or park in garage featuring garage door opener. House is hard wired for security/fire alarm. Highly rated church preschool within walking distance and close to Davis Elementary and Klinger Middle School. This family friendly neighborhood is conveniently located near excellent shopping and restaurants, public transportation, and major routes such as Route 1, PA Turnpike and I-95. Low association fee of just $250 per year! Great for end user or investor. Hurry, won’t last! Quick settlement possible. Seller is a licensed real estate agent. Seller is related to listing agent.

    Zillow last checked:

    Listing updated:

    Listed by:

    Cecelia Vlahakis 215-982-0729,

    Wynn Real Estate LLC

    Bought with:

    Susan Yee, RS360550

    Coldwell Banker Hearthside

    Source: Bright MLS,MLS#: PABU2052130MLS Logo

    Facts & features

    Interior

    Bedrooms & bathrooms
    • Bedrooms: 3
    • Bathrooms: 3
    • Full bathrooms: 2
    • 1/2 bathrooms: 1
    • Main level bathrooms: 3
    • Main level bedrooms: 3
    Basement
    • Area: 688
    Heating
    • Forced Air, Programmable Thermostat, Natural Gas
    Cooling
    • Central Air, Electric
    Appliances
    • Included: Microwave, Built-In Range, Dishwasher, Disposal, Energy Efficient Appliances, Self Cleaning Oven, Oven/Range - Gas, Stainless Steel Appliance(s), Gas Water Heater
    • Laundry: In Basement
    Features
    • Combination Kitchen/Living, Open Floorplan, Kitchen Island, Pantry, Primary Bath(s), Recessed Lighting, Walk-In Closet(s), Ceiling Fan(s), Combination Kitchen/Dining, Attic/House Fan
    • Flooring: Carpet, Ceramic Tile, Luxury Vinyl
    • Basement: Full,Finished,Heated,Improved,Interior Entry,Windows,Concrete
    • Number of fireplaces: 1
    • Fireplace features: Gas/Propane
    Interior area
    • Total structure area: 2,244
    • Total interior livable area: 2,244 sqft
    • Finished area above ground: 1,556
    • Finished area below ground: 688

    Property

    Parking
    • Total spaces: 3
    • Parking features: Garage Door Opener, Garage Faces Front, Built In, Inside Entrance, Attached, Driveway, On Street
    • Attached garage spaces: 1
    • Uncovered spaces: 2
    Accessibility
    • Accessibility features: None
    Features
    • Levels: Two
    • Stories: 2
    • Patio & porch: Deck
    • Exterior features: Rain Gutters
    • Pool features: None
    • Has view: Yes
    • View description: Trees/Woods
    Details
    • Additional structures: Above Grade, Below Grade
    • Parcel number: 48013313009
    • Zoning: R4
    • Special conditions: Standard

    Construction

    Type & style
    • Home type: Townhouse
    • Architectural style: Traditional
    • Property subtype: Townhouse
    Materials
    • Frame, Stone, Vinyl Siding
    • Foundation: Permanent
    • Roof: Architectural Shingle
    Condition
    • Very Good
    • New construction: No
    • Year built: 1995

    Utilities & green energy

    • Sewer: Public Sewer
    • Water: Public
    • Utilities for property: Natural Gas Available, Electricity Available, Cable Connected, Phone Available

    Community & HOA

    Community
    • Security: Security System, Electric Alarm
    • Subdivision: None Available
    HOA
    • Has HOA: Yes
    • Services included: Common Area Maintenance
    • HOA fee: $250 annually
    • HOA name: EDDEN COURT HOMEOWNERS ASSOCIATION
    Location
    • Region: Southampton
    • Municipality: UPPER SOUTHAMPTON TWP

    Financial & listing details

    • Price per square foot: $199/sqft
    • Tax assessed value: $27,440
    • Annual tax amount: $5,690
    • Date on market: 7/1/2023
    • Listing agreement: Exclusive Right To Sell
    • Inclusions: Washer, Dryer, Refrigerator Negotiable
    • Ownership: Fee Simple

    Price history

    DateEventPrice
    8/31/2023Sold$447,000+2.2%$199/sqft
    Source: Bright MLS #PABU2052130 Report a problem
    7/21/2023Contingent$437,587$195/sqft
    Source: Bright MLS #PABU2052130 Report a problem
    7/1/2023Listed for sale$437,587+39%$195/sqft
    Source: Bright MLS #PABU2052130 Report a problem
    3/24/2021Listing removed--
    Source: Owner Report a problem
    3/24/2011Listing removed$314,900$140/sqft
    Source: Owner Report a problem
    8/20/2009Listed for sale$314,900+72.2%$140/sqft
    Source: Owner Report a problem
    8/24/2001Sold$182,900+38.7%$82/sqft
    Source: Public Record Report a problem
    12/26/1995Sold$131,850$59/sqft
    Source: Public Record Report a problem

    Public tax history

    YearProperty taxesTax assessment
    2025$6,079 +0.4%$27,440
    2024$6,057 +6.4%$27,440
    2023$5,691 +2.2%$27,440
    2022$5,571 +1.8%$27,440
    2021$5,470 +1.4%$27,440
    2020$5,395 +6.3%$27,440
    2018$5,076 +2.9%$27,440
    2017$4,933 -2.9%$27,440
    2016$5,079 $27,440
    2015-- $27,440
    2014-- $27,440
    2013-- $27,440
    2012-- $27,440
    2011-- $27,440
    2010-- $27,440
    2009-- $27,440
    2008-- $27,440
    2007-- $27,440
    2006-- $27,440
    2005-- $27,440 +300%
    2004-- $6,860
    2003-- $6,860
    2002-- $6,860
    2000-- $6,860
    Find assessor info on the county website

    Neighborhood: 18966

    Nearby schools

    GreatSchools rating
    Schools provided by the listing agent
    • Elementary: Davis
    • Middle: Klinger
    • High: William Tennent
    • District: Centennial

    Source: Bright MLS. This data may not be complete. We recommend contacting the local school district to confirm school assignments for this home.

    Get a cash offer in 3 minutes
    Find out how much your home could sell for in as little as 3 minutes with a no-obligation cash offer.
    Estimated market value
    $496,500
    Get a cash offer in 3 minutes
    Find out how much your home could sell for in as little as 3 minutes with a no-obligation cash offer.
    Estimated market value
    $496,500