Beautiful Raspberry Hill Commons 4 bedroom 3 1/2 bath townhouse featuring 2420 sf, modern updated kitchen, newer central a/c, gas heat, finished carpeted basement, laminate Luxury Vinyl Plank flooring on all other floors. 1 car garage, yard out back, public water/sewer, taxes $4015 yearly, HOA $450 semi-annually. This is a newer community in the very sought after Lititz area. Lititz has been known as one of America's favorite small towns. You will enjoy the atmosphere living here and a short walk to downtown Lititz. Owner says sell....Bring in your offer! Call today.
Sold for $369,900
$369,900
764 Keller Dr, Lititz, PA 17543
4beds
2,420sqft
Townhouse
Built in 2004
2,614 Square Feet Lot
$386,600 Zestimate®
$153/sqft
$2,718 Estimated rent
Home value
$386,600
$363,000 - $410,000
$2,718/mo
Zestimate® history
Owner options
List your home for rent
$2,718/mo
Rent Zestimate®
Find your next renter with Zillow Rental Manager. Plus, with online applications, you can quickly screen prospective tenants – for free.
$2,718/mo
Rent Zestimate®
Refinance and save
$2,836/mo
Est. payment
Refinancing to a lower rate could help reduce your monthly payments and save thousands over the life of the loan.
$2,836/mo
Est. payment
Explore your selling options
Work with a Zillow partner agent
Leverage their expertise and Zillow's premium Showcase listings to get your home seen by more buyers.
Get startedList with your own agent
Get your home in front of millions of buyers by listing it on Zillow.
Learn how to do itSell it yourself
Take full control of how buyers see your home on Zillow by listing For Sale by Owner (FSBO).
List your homeWhat's special
Finished carpeted basementGas heatModern updated kitchen
Zillow last checked:
Listing updated:
Listed by:
John Chernesky 610-960-5868,
RE/MAX Of Reading
Bought with:
Anne M Lusk, RS210178L
Lusk & Associates Sotheby's International Realty
Source: Bright MLS,MLS#: PALA2072624
Facts & features
Interior
Bedrooms & bathrooms
- Bedrooms: 4
- Bathrooms: 4
- Full bathrooms: 3
- 1/2 bathrooms: 1
- Main level bathrooms: 1
Rooms
- Room types: Living Room, Dining Room, Primary Bedroom, Bedroom 2, Bedroom 3, Kitchen, Family Room, Foyer, Breakfast Room, Bedroom 1, Storage Room, Primary Bathroom, Full Bath, Half Bath
Primary bedroom
- Features: Attic - Access Panel, Ceiling Fan(s), Walk-In Closet(s), Flooring - Luxury Vinyl Plank
- Level: Upper
- Area: 320 Square Feet
- Dimensions: 16 x 20
Bedroom 1
- Features: Walk-In Closet(s), Flooring - Luxury Vinyl Plank
- Level: Upper
- Area: 156 Square Feet
- Dimensions: 13 x 12
Bedroom 2
- Features: Flooring - Luxury Vinyl Plank
- Level: Upper
- Area: 72 Square Feet
- Dimensions: 8 x 9
Bedroom 3
- Features: Walk-In Closet(s), Flooring - Luxury Vinyl Plank
- Level: Upper
- Area: 99 Square Feet
- Dimensions: 11 x 9
Primary bathroom
- Features: Countertop(s) - Solid Surface, Double Sink, Flooring - Luxury Vinyl Plank
- Level: Upper
- Area: 84 Square Feet
- Dimensions: 14 x 6
Breakfast room
- Features: Flooring - Luxury Vinyl Plank
- Level: Main
- Area: 66 Square Feet
- Dimensions: 6 x 11
Dining room
- Features: Dining Area, Chair Rail, Flooring - Luxury Vinyl Plank
- Level: Main
- Area: 204 Square Feet
- Dimensions: 17 x 12
Family room
- Features: Chair Rail, Flooring - Carpet, Basement - Finished
- Level: Lower
- Area: 360 Square Feet
- Dimensions: 12 x 30
Foyer
- Features: Flooring - Luxury Vinyl Plank
- Level: Main
Other
- Features: Bathroom - Tub Shower, Countertop(s) - Solid Surface, Flooring - Luxury Vinyl Plank
- Level: Upper
- Area: 48 Square Feet
- Dimensions: 6 x 8
Other
- Features: Countertop(s) - Solid Surface, Flooring - Luxury Vinyl Plank
- Level: Upper
- Area: 48 Square Feet
- Dimensions: 6 x 8
Half bath
- Features: Countertop(s) - Solid Surface, Flooring - Luxury Vinyl Plank
- Level: Main
- Area: 24 Square Feet
- Dimensions: 4 x 6
Kitchen
- Features: Countertop(s) - Solid Surface, Pantry, Flooring - Luxury Vinyl Plank
- Level: Main
- Area: 88 Square Feet
- Dimensions: 8 x 11
Living room
- Features: Flooring - Luxury Vinyl Plank
- Level: Main
- Area: 234 Square Feet
- Dimensions: 13 x 18
Storage room
- Features: Flooring - Concrete
- Level: Lower
- Area: 98 Square Feet
- Dimensions: 7 x 14
Storage room
- Features: Flooring - Concrete
- Level: Lower
- Area: 64 Square Feet
- Dimensions: 8 x 8
Heating
- Forced Air, Natural Gas
Cooling
- Central Air, Electric
Appliances
- Included: Dishwasher, Oven/Range - Electric, Refrigerator, Water Heater, Washer, Dryer, Water Treat System, Electric Water Heater
- Laundry: Upper Level
Features
- Attic, Breakfast Area, Ceiling Fan(s), Chair Railings, Dining Area, Open Floorplan, Formal/Separate Dining Room, Kitchen - Galley, Kitchen - Table Space, Primary Bath(s), Pantry, Walk-In Closet(s), Bathroom - Stall Shower, Bathroom - Tub Shower, Family Room Off Kitchen
- Flooring: Hardwood, Ceramic Tile, Carpet, Laminate, Wood
- Doors: Storm Door(s), Sliding Glass
- Basement: Partially Finished,Shelving,Sump Pump,Interior Entry
- Has fireplace: No
Interior area
- Total structure area: 2,420
- Total interior livable area: 2,420 sqft
- Finished area above ground: 1,748
- Finished area below ground: 672
Property
Parking
- Total spaces: 1
- Parking features: Garage Door Opener, Inside Entrance, Driveway, Shared Driveway, Attached
- Attached garage spaces: 1
- Has uncovered spaces: Yes
Accessibility
- Accessibility features: Other
Features
- Levels: Two and One Half
- Stories: 2.5
- Patio & porch: Patio, Porch
- Exterior features: Lighting, Sidewalks, Street Lights
- Pool features: None
- Fencing: Privacy
Lot
- Size: 2,614 Square Feet
- Features: Landscaped, Sloped, Rear Yard, Cul-De-Sac, Rural
Details
- Additional structures: Above Grade, Below Grade
- Parcel number: 3709870100000
- Zoning: RESIDENTIAL
- Special conditions: Standard
Construction
Type & style
- Home type: Townhouse
- Architectural style: Contemporary
- Property subtype: Townhouse
Materials
- Frame, Vinyl Siding, Stone
- Foundation: Concrete Perimeter
- Roof: Composition,Shingle
Condition
- New construction: No
- Year built: 2004
Utilities & green energy
- Electric: 200+ Amp Service
- Sewer: Public Sewer
- Water: Public
- Utilities for property: Water Available, Sewer Available, Electricity Available, Natural Gas Available, Cable Available
Community & HOA
Community
- Subdivision: Raspberry Hill Commons
HOA
- Has HOA: Yes
- Services included: Snow Removal, Maintenance Grounds
- HOA fee: $450 semi-annually
- HOA name: RASPBERRY HILLS COMMONS
Location
- Region: Lititz
- Municipality: LITITZ BORO
Financial & listing details
- Price per square foot: $153/sqft
- Tax assessed value: $177,500
- Annual tax amount: $4,015
- Date on market: 7/23/2025
- Listing agreement: Exclusive Right To Sell
- Listing terms: Cash,Conventional,FHA,VA Loan
- Ownership: Fee Simple
- Road surface type: Paved, Black Top
Price history
| Date | Event | Price |
|---|---|---|
| 9/26/2025 | Sold | $369,900$153/sqft |
Source:  Bright MLS #PALA2072624 Report a problem Bright MLS #PALA2072624 Report a problem | ||
| 9/17/2025 | Pending sale | $369,900$153/sqft |
Source: Bright MLS #PALA2072624 Report a problem | ||
| 8/23/2025 | Contingent | $369,900$153/sqft |
Source: Bright MLS #PALA2072624 Report a problem | ||
| 7/23/2025 | Listed for sale | $369,900+62.2%$153/sqft |
Source: Bright MLS #PALA2072624 Report a problem | ||
| 10/1/2020 | Sold | $228,000$94/sqft |
Source: Public Record Report a problem | ||
| 9/29/2020 | Pending sale | $228,000$94/sqft |
Source: Lusk & Associates Sotheby's International Realty #PALA168638 Report a problem | ||
| 9/29/2020 | Price change | $228,000+0.9%$94/sqft |
Source: Lusk & Associates Sotheby's International Realty #PALA168638 Report a problem | ||
| 8/17/2020 | Price change | $226,000+0.4%$93/sqft |
Source: Lusk & Associates Sotheby's International Realty #PALA168638 Report a problem | ||
| 6/11/2020 | Pending sale | $225,000$93/sqft |
Source: Lusk & Associates Sotheby's International Realty #PALA163800 Report a problem | ||
| 6/8/2020 | Listed for sale | $225,000+36.4%$93/sqft |
Source: Lusk & Associates Sotheby's International Realty #PALA163800 Report a problem | ||
| 8/5/2013 | Sold | $165,000-2.4%$68/sqft |
Source: Public Record Report a problem | ||
| 6/19/2013 | Price change | $169,000-2.9%$70/sqft |
Source: Gateway Realty Inc. #204689 Report a problem | ||
| 6/4/2013 | Price change | $174,000-3.3%$72/sqft |
Source: Gateway Realty Inc. #204689 Report a problem | ||
| 5/14/2013 | Price change | $179,900-2.7%$74/sqft |
Source: Gateway Realty Inc. #204689 Report a problem | ||
| 3/27/2013 | Listed for sale | $184,900-1.2%$76/sqft |
Source: Gateway Realty Inc. #204689 Report a problem | ||
| 11/10/2005 | Sold | $187,056$77/sqft |
Source: Public Record Report a problem | ||
Public tax history
| Year | Property taxes | Tax assessment |
|---|---|---|
| 2026 | $4,111 +1.8% | $177,500 |
| 2025 | $4,037 +0.5% | $177,500 |
| 2024 | $4,015 +0.4% | $177,500 |
| 2023 | $3,999 +5.9% | $177,500 |
| 2022 | $3,778 | $177,500 |
| 2021 | $3,778 +333.4% | $177,500 |
| 2020 | $872 -76.9% | $177,500 |
| 2019 | $3,778 +333.4% | $177,500 |
| 2018 | $872 -80% | $177,500 +10.2% |
| 2017 | $4,360 +0% | $161,000 |
| 2016 | $4,360 +37.4% | $161,000 |
| 2015 | $3,173 | $161,000 |
| 2014 | $3,173 | $161,000 |
| 2013 | -- | $161,000 |
| 2012 | -- | $161,000 |
| 2011 | -- | $161,000 |
| 2010 | -- | $161,000 |
| 2009 | -- | $161,000 |
| 2007 | -- | $161,000 |
| 2006 | -- | $161,000 |
Find assessor info on the county website
Neighborhood: 17543
Nearby homes
- $359,9994 bd4 ba2.4k sqft766 Keller Dr, Lititz, PA 17543For Sale

- $308,0003 bd3 ba1.3k sqft762 Keller Dr, Lititz, PA 17543Sold
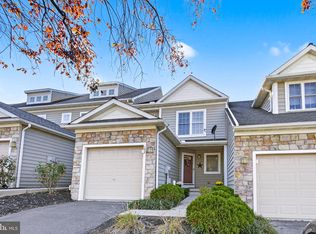
- $310,8003 bd3 ba1.3k sqft768 Keller Dr, Lititz, PA 17543Off Market
- $365,6004 bd4 ba1.6k sqft760 Keller Dr, Lititz, PA 17543Off Market
- $349,0004 bd3 ba1.6k sqft770 Keller Dr, Lititz, PA 17543Off Market
- $140,2003 bd3 ba675 sqft769 Keller Dr, Lititz, PA 17543Off Market
- $140,2003 bd2 ba1.3k sqft769 Keller Dr, Lititz, PA 17543Off Market
- $363,1004 bd4 ba1.8k sqft750 Keller Dr, Lititz, PA 17543Off Market
Nearby schools
GreatSchools rating
- 7/10Kissel Hill El SchoolGrades: PK-6Distance: 0.4 mi
- 6/10Warwick Middle SchoolGrades: 7-9Distance: 1.4 mi
- 10/10Warwick Senior High SchoolGrades: 9-12Distance: 1.1 mi
Schools provided by the listing agent
- Elementary: Kissel Hill
- Middle: Warwick
- High: Warwick
- District: Warwick
Source: Bright MLS. This data may not be complete. We recommend contacting the local school district to confirm school assignments for this home.


Get pre-qualified for a loan
At Zillow Home Loans, we can pre-qualify you in as little as 5 minutes with no impact to your credit score.An equal housing lender. NMLS #10287.
Sell for more on Zillow
Get a Zillow Showcase℠ listing at no additional cost and you could sell for .
$386,600
2% more
+$7,732
With Zillow Showcase(estimated)
$394,332
- Pennsylvania
- Lancaster County
- Lititz
- 17543
- 764 Keller Dr
Nearby cities
Nearby neighborhoods
Nearby zip codes
Other Lititz Topics
