Skip main navigation
Sold for $372,000
  • $372,000

    766 Keller Dr, Lititz, PA 17543

    4beds
    2,407sqft
    Townhouse
    Built in 2004
    2,614 Square Feet Lot
    $372,300 Zestimate®
    $155/sqft
    $2,640 Estimated rent

    Home value

    $372,300

    $354,000 - $391,000

    $2,640/mo

    Zestimate® history
    Loading
    Loading...

    Owner options

    List your home for rent

    $2,640/mo

    Rent Zestimate®

    Find your next renter with Zillow Rental Manager. Plus, with online applications, you can quickly screen prospective tenants – for free.

    Learn more

    $2,640/mo

    Rent Zestimate®

    Refinance and save

    $2,965/mo

    Est. payment

    Refinancing to a lower rate could help reduce your monthly payments and save thousands over the life of the loan.

    See today's rates

    $2,965/mo

    Est. payment

    Explore your selling options

    Work with a Zillow partner agent

    Leverage their expertise and Zillow's premium Showcase listings to get your home seen by more buyers.

    Get started

    List with your own agent

    Get your home in front of millions of buyers by listing it on Zillow.

    Learn how to do it

    Sell it yourself

    Take full control of how buyers see your home on Zillow by listing For Sale by Owner (FSBO).

    List your home

    What's special

    Third-floor primary suiteOne half bathFour spacious bedroomsTwo kitchensQuiet lititz neighborhoodUpdated fixturesVersatile layout
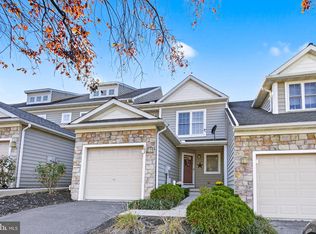
    Welcome to 766 Keller Dr in Lititz, Pennsylvania—a home that offers something increasingly hard to find: a ton of space, incredible flexibility, and a location just minutes from everything that makes Lititz such a desirable place to call home. From the moment you step inside, you’ll realize this isn’t your typical home. Spread across four levels, the property features four spacious bedrooms, three full bathrooms, one half bath, two kitchens, multiple living areas, and plenty of room for everyone to have their own space. The main levels offer large, comfortable living areas that are perfect for everyday life and entertaining. Spacious bedrooms, updated fixtures, and a versatile layout give you plenty of options to make the home your own. One of the standout features is the third-floor primary suite, giving you an entire level dedicated to your own private retreat. With separation from the rest of the home, it’s the perfect place to unwind at the end of the day. But the space doesn’t stop there. Head downstairs and you’ll find a second kitchen along with a full living area in the basement, opening up even more possibilities. Whether you need space for extended family, frequent guests, a private work-from-home setup, a game or entertainment area, or simply want the extra room, this home gives you flexibility that’s difficult to find. There’s also a sizable garage with room for one vehicle plus additional storage, giving you even more usable space. And then there’s the location. Tucked into a quiet Lititz neighborhood, you’re just a short walk from downtown Lititz, where you can enjoy local restaurants, coffee shops, parks, shopping, and the small-town atmosphere that has made Lititz one of Lancaster County’s most popular communities. With four levels of living space, two kitchens, multiple living areas, a private third-floor primary suite, and a location this close to downtown Lititz, there’s a lot here that you simply can’t appreciate from the outside. If you’ve been waiting for a home in Lititz that gives you the space to grow, entertain, host, and make it your own, 766 Keller Dr is one you’ll want to see in person.

    Zillow last checked:

    Listing updated:

    Listed by:

    Justin ASHBY 717-380-5517,

    Keller Williams Elite

    Bought with:

    Musa Mmugambi, RS339882

    CENTURY 21 Home Advisors

    Source: Bright MLS,MLS#: PALA2094006MLS Logo

    Facts & features

    Interior

    Bedrooms & bathrooms
    • Bedrooms: 4
    • Bathrooms: 4
    • Full bathrooms: 3
    • 1/2 bathrooms: 1
    • Main level bathrooms: 1
    Basement
    • Area: 672
    Heating
    • Central, Natural Gas
    Cooling
    • Central Air, Electric
    Appliances
    • Included: Electric Water Heater
    Features
    • Flooring: Carpet, Ceramic Tile, Hardwood
    • Basement: Finished
    • Has fireplace: No
    Interior area
    • Total structure area: 2,407
    • Total interior livable area: 2,407 sqft
    • Finished area above ground: 1,735
    • Finished area below ground: 672

    Property

    Parking
    • Total spaces: 1
    • Parking features: Garage Faces Front, Garage Door Opener, Attached
    • Attached garage spaces: 1
    Accessibility
    • Accessibility features: None
    Features
    • Levels: Two and One Half
    • Stories: 2.5
    • Pool features: None
    Lot
    • Size: 2,614 Square Feet
    Details
    • Additional structures: Above Grade, Below Grade
    • Parcel number: 3709928200000
    • Zoning: RESIDENTIAL
    • Special conditions: Standard

    Construction

    Type & style
    • Home type: Townhouse
    • Architectural style: Traditional
    • Property subtype: Townhouse
    Materials
    • Frame, Vinyl Siding
    • Foundation: Permanent
    • Roof: Shingle,Composition
    Condition
    • Excellent
    • New construction: No
    • Year built: 2004

    Utilities & green energy

    • Sewer: Public Sewer
    • Water: Public

    Community & HOA

    Community
    • Subdivision: Raspberry Hill Commons
    HOA
    • Has HOA: Yes
    • Services included: Snow Removal
    • HOA fee: $425 semi-annually
    • HOA name: RASPBERRY HILL COMMONS
    Location
    • Region: Lititz
    • Municipality: LITITZ BORO

    Financial & listing details

    • Price per square foot: $155/sqft
    • Tax assessed value: $177,500
    • Annual tax amount: $4,186
    • Date on market: 8/21/2026
    • Listing agreement: Exclusive Right To Sell
    • Listing terms: Cash,Conventional,FHA,PHFA,VA Loan
    • Inclusions: Fridge, Range, Microwave
    • Ownership: Fee Simple

    Price history

    DateEventPrice
    10/2/2026Sold$372,000+3.3%$155/sqft
    Source: Bright MLS #PALA2094006 Report a problem
    8/31/2026Pending sale$359,999$150/sqft
    Source: Bright MLS #PALA2094006 Report a problem
    8/21/2026Listed for sale$359,999+28.6%$150/sqft
    Source: Bright MLS #PALA2094006 Report a problem
    8/19/2026Sold$280,000+20.7%$116/sqft
    Source: Public Record Report a problem
    8/5/2020Sold$232,000+1.8%$96/sqft
    Source: Public Record Report a problem
    6/12/2020Listed for sale$228,000+25.3%$95/sqft
    Source: Lusk & Associates Sotheby's International Realty #PALA163912 Report a problem
    7/22/2005Sold$181,958$76/sqft
    Source: Public Record Report a problem

    Public tax history

    YearProperty taxesTax assessment
    2026$4,111 +1.8%$177,500
    2025$4,037 +0.5%$177,500
    2024$4,015 +0.4%$177,500
    2023$3,999 +5.9%$177,500
    2022$3,778 $177,500
    2021$3,778 +333.4%$177,500
    2020$872 -76.9%$177,500
    2019$3,778 +333.4%$177,500
    2018$872 -80%$177,500 +10.2%
    2017$4,360 +0%$161,000
    2016$4,360 +42.5%$161,000
    2015$3,059 $161,000
    2014$3,059 $161,000
    2013-- $161,000
    2012-- $161,000
    2011-- $161,000
    2010-- $161,000
    2009-- $161,000
    2007-- $161,000
    2006-- $161,000
    Find assessor info on the county website

    Neighborhood: 17543

    Nearby schools

    GreatSchools rating
    Schools provided by the listing agent
    • District: Warwick

    Source: Bright MLS. This data may not be complete. We recommend contacting the local school district to confirm school assignments for this home.

    Sell for more on Zillow
    Get a Zillow Showcase℠ listing at no additional cost and you could sell for .
    $372,300
    2% more
    +$7,446
    With Zillow Showcase(estimated)

    $379,746

    Sell for more on Zillow
    Get a Zillow Showcase℠ listing at no additional cost and you could sell for .
    $372,300
    2% more
    +$7,446
    With Zillow Showcase(estimated)

    $379,746