Skip main navigation
Sold
  • $299,900

    764 Runnymede Dr, Greenfield, IN 46140

    6beds
    2,854sqft
    Residential, Single Family Residence
    Built in 2005
    0.37 Acres Lot
    $339,400 Zestimate®
    $105/sqft
    $2,337 Estimated rent

    Home value

    $339,400

    $322,000 - $356,000

    $2,337/mo

    Zestimate® history
    Loading
    Loading...

    Owner options

    List your home for rent

    $2,337/mo

    Rent Zestimate®

    Find your next renter with Zillow Rental Manager. Plus, with online applications, you can quickly screen prospective tenants – for free.

    Learn more

    $2,337/mo

    Rent Zestimate®

    Refinance and save

    $1,978/mo

    Est. payment

    Refinancing to a lower rate could help reduce your monthly payments and save thousands over the life of the loan.

    See today's rates

    $1,978/mo

    Est. payment

    Explore your selling options

    Work with a Zillow partner agent

    Leverage their expertise and Zillow's premium Showcase listings to get your home seen by more buyers.

    Get started

    List with your own agent

    Get your home in front of millions of buyers by listing it on Zillow.

    Learn how to do it

    Sell it yourself

    Take full control of how buyers see your home on Zillow by listing For Sale by Owner (FSBO).

    List your home

    What's special

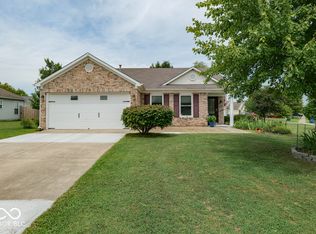
    Love the small town of Greenfield and ready to make it home? Plenty of room in this 6 bedroom home with lots of updates. 3 full baths! Stunningly updated with new carpeting and LVT flooring throughout. Updated kitchen with new stainless steel appliances. Tile backsplash. Unique wood baton ceiling and huge pantry/back hall. Dinner will be a joy every night in the dining area. Separate living room and family room offer plenty of space for all your needs. Great coat rack in entry and inviting living room. First floor bedroom could also make a great office. Full bath on main level. Large primary bedroom with attached bath and huge closet. The barn door on the closet is a nice upgrade! Four additional bedrooms upstairs are spacious. Small reading nook makes upstairs hall fell open and airy. Laundry room is also on the second floor, making life easy. Huge corner lot! Enjoy evenings out on your back porch with privacy area with pergola.

    Zillow last checked:

    Listing updated:

    Listed by:

    Katie Colden 317-804-4125,

    United Real Estate Indpls,

    Damian Colden 317-759-1428,

    United Real Estate Indpls

    Bought with:

    Anthony Giglio

    Sylvan Realty of GA LLC

    Source: MIBOR as distributed by MLS GRID,MLS#: 21950657MLS Logo

    Facts & features

    Interior

    Bedrooms & bathrooms
    • Bedrooms: 6
    • Bathrooms: 3
    • Full bathrooms: 3
    • Main level bathrooms: 1
    • Main level bedrooms: 1
    Primary bedroom
    • Level: Upper
    • Area: 288 Square Feet
    • Dimensions: 18x16
    Bedroom 2
    • Level: Upper
    • Area: 144 Square Feet
    • Dimensions: 12x12
    Bedroom 3
    • Level: Upper
    • Area: 120 Square Feet
    • Dimensions: 12x10
    Bedroom 4
    • Level: Upper
    • Area: 140 Square Feet
    • Dimensions: 14x10
    Bedroom 5
    • Level: Upper
    • Area: 120 Square Feet
    • Dimensions: 12x10
    Bedroom 6
    • Level: Main
    • Area: 90 Square Feet
    • Dimensions: 9x10
    Other
    • Features: Vinyl
    • Level: Upper
    • Area: 80 Square Feet
    • Dimensions: 10x8
    Breakfast room
    • Features: Vinyl Plank
    • Level: Main
    • Area: 100 Square Feet
    • Dimensions: 10x10
    Family room
    • Level: Main
    • Area: 306 Square Feet
    • Dimensions: 18x17
    Kitchen
    • Features: Vinyl Plank
    • Level: Main
    • Area: 100 Square Feet
    • Dimensions: 10x10
    Living room
    • Level: Main
    • Area: 272 Square Feet
    • Dimensions: 17x16
    Heating
    • Forced Air
    Cooling
    • Has cooling: Yes
    Appliances
    • Included: Dishwasher, Disposal, MicroHood, Electric Oven, Refrigerator, Gas Water Heater
    • Laundry: Upper Level
    Features
    • Attic Access, Ceiling Fan(s), Entrance Foyer, Wired for Data, Pantry
    • Windows: Screens, Window Bay Bow, Windows Thermal, Wood Work Painted
    • Has basement: No
    • Attic: Access Only
    Interior area
    • Total structure area: 2,854
    • Total interior livable area: 2,854 sqft
    • Finished area below ground: 0

    Property

    Parking
    • Total spaces: 2
    • Parking features: Attached, Concrete, Garage Door Opener, Workshop in Garage
    • Attached garage spaces: 2
    • Details: Garage Parking Other(Finished Garage)
    Features
    • Levels: Two
    • Stories: 2
    • Patio & porch: Deck
    Lot
    • Size: 0.37 Acres
    • Features: Corner Lot, Curbs, Irregular Lot, Sidewalks
    Details
    • Parcel number: 300734203156000009
    • Other equipment: Multiple Phone Lines

    Construction

    Type & style
    • Home type: SingleFamily
    • Architectural style: Traditional
    • Property subtype: Residential, Single Family Residence
    Materials
    • Vinyl Siding
    • Foundation: Slab
    Condition
    • New construction: No
    • Year built: 2005

    Utilities & green energy

    • Water: Municipal/City

    Community & HOA

    Community
    • Subdivision: Indigo Springs
    HOA
    • Has HOA: Yes
    • Services included: Association Home Owners, Entrance Common, Insurance, Maintenance, Management, Snow Removal
    • HOA fee: $170 annually
    • HOA phone: 317-682-0571
    Location
    • Region: Greenfield

    Financial & listing details

    • Price per square foot: $105/sqft
    • Tax assessed value: $298,800
    • Annual tax amount: $1,840
    • Date on market: 10/27/2023
    • Cumulative days on market: 7 days

    Price history

    DateEventPrice
    1/30/2025Listing removed$2,010$1/sqft
    Source: Zillow Rentals Report a problem
    1/10/2025Price change$2,010-5.4%$1/sqft
    Source: Zillow Rentals Report a problem
    12/20/2024Price change$2,125-7.4%$1/sqft
    Source: Zillow Rentals Report a problem
    12/11/2024Price change$2,295-4.2%$1/sqft
    Source: Zillow Rentals Report a problem
    11/20/2024Price change$2,395+12.2%$1/sqft
    Source: Zillow Rentals Report a problem
    10/8/2024Price change$2,135-4.5%$1/sqft
    Source: Zillow Rentals Report a problem
    9/26/2024Price change$2,235-2.2%$1/sqft
    Source: Zillow Rentals Report a problem
    9/10/2024Price change$2,285-0.7%$1/sqft
    Source: Zillow Rentals Report a problem
    8/5/2024Listed for rent$2,300+0.7%$1/sqft
    Source: Zillow Rentals Report a problem
    3/4/2024Listing removed--
    Source: Zillow Rentals Report a problem
    2/16/2024Price change$2,285-2.6%$1/sqft
    Source: Zillow Rentals Report a problem
    1/24/2024Listed for rent$2,345$1/sqft
    Source: Zillow Rentals Report a problem
    12/13/2023Sold$299,900$105/sqft
    Source: MIBOR as distributed by MLS GRID #21950657 Report a problem
    11/2/2023Pending sale$299,900$105/sqft
    Source: MIBOR as distributed by MLS GRID #21950657 Report a problem
    10/27/2023Listed for sale$299,900+60.8%$105/sqft
    Source: MIBOR as distributed by MLS GRID #21950657 Report a problem
    3/18/2019Sold$186,500-0.3%$65/sqft
    Source: MIBOR as distributed by MLS GRID #21618305 Report a problem
    2/17/2019Pending sale$187,000$66/sqft
    Source: Nix Real Estate Group #21618305 Report a problem
    2/10/2019Listed for sale$187,000+29%$66/sqft
    Source: Nix Real Estate Group #21618305 Report a problem
    6/3/2015Sold$145,000-2.7%$51/sqft
    Source: MIBOR as distributed by MLS GRID #21338622 Report a problem
    4/20/2015Listed for sale$149,000$52/sqft
    Source: F.C. Tucker Company #21338622 Report a problem
    4/2/2015Pending sale$149,000$52/sqft
    Source: F.C. Tucker Company #21338622 Report a problem
    3/20/2015Listed for sale$149,000$52/sqft
    Source: F.C. Tucker Company, Inc. #21338622 Report a problem
    3/19/2015Pending sale$149,000$52/sqft
    Source: F.C. Tucker Company, Inc. #21338622 Report a problem
    3/4/2015Listed for sale$149,000+25.3%$52/sqft
    Source: F.C. Tucker Company, Inc. #21338622 Report a problem
    11/30/2011Sold$118,900-0.8%$42/sqft
    Source: Agent Provided Report a problem
    10/21/2011Listed for sale$119,900+64.2%$42/sqft
    Source: CENTURY 21 Diversified Realty #21144401 Report a problem
    9/7/2011Sold$73,000$26/sqft
    Source: Public Record Report a problem

    Public tax history

    YearProperty taxesTax assessment
    2025$5,710 +195.2%$298,800 +4.7%
    2024$1,934 +5.1%$285,500 +6.6%
    2023$1,839 +92.7%$267,900 +11.3%
    2022$955 +13.8%$240,700 +45.6%
    2021$839 +17.2%$165,300 +6.9%
    2020$716 -41.3%$154,700 +6.8%
    2019$1,219 +0.4%$144,800 -0.1%
    2018$1,214 -7.7%$145,000 +2.6%
    2017$1,315 $141,300 -0.9%
    2016$1,315 +8.6%$142,600 +5.2%
    2014$1,210 +6.5%$135,600 +3.7%
    2013$1,136 -9.7%$130,700 +3.9%
    2012$1,258 -10.4%$125,800 -10.4%
    2011$1,404 +2.4%$140,400
    2010$1,372 -5.5%$140,400 -3.3%
    2009$1,452 -7.9%$145,200 -7.8%
    2007$1,576 -1.2%$157,500 +8.2%
    2006$1,595 $145,500 +29000%
    2005-- $500
    Find assessor info on the county website

    Neighborhood: 46140

    Nearby schools

    GreatSchools rating
    Schools provided by the listing agent
    • Elementary: Harris Elementary School
    • Middle: Greenfield Central Junior High Sch
    • High: Greenfield-Central High School

    Source: MIBOR as distributed by MLS GRID. This data may not be complete. We recommend contacting the local school district to confirm school assignments for this home.

    Get a cash offer in 3 minutes
    Find out how much your home could sell for in as little as 3 minutes with a no-obligation cash offer.
    Estimated market value
    $339,400
    Get a cash offer in 3 minutes
    Find out how much your home could sell for in as little as 3 minutes with a no-obligation cash offer.
    Estimated market value
    $339,400