Skip main navigation
Sold
  • $245,000

    784 Runnymede Dr, Greenfield, IN 46140

    3beds
    1,489sqft
    Residential, Single Family Residence
    Built in 2004
    0.28 Acres Lot
    $247,000 Zestimate®
    $165/sqft
    $1,773 Estimated rent

    Home value

    $247,000

    $217,000 - $282,000

    $1,773/mo

    Zestimate® history
    Loading
    Loading...

    Owner options

    List your home for rent

    $1,773/mo

    Rent Zestimate®

    Find your next renter with Zillow Rental Manager. Plus, with online applications, you can quickly screen prospective tenants – for free.

    Learn more

    $1,773/mo

    Rent Zestimate®

    Refinance and save

    $1,755/mo

    Est. payment

    Refinancing to a lower rate could help reduce your monthly payments and save thousands over the life of the loan.

    See today's rates

    $1,755/mo

    Est. payment

    Explore your selling options

    Work with a Zillow partner agent

    Leverage their expertise and Zillow's premium Showcase listings to get your home seen by more buyers.

    Get started

    List with your own agent

    Get your home in front of millions of buyers by listing it on Zillow.

    Learn how to do it

    Sell it yourself

    Take full control of how buyers see your home on Zillow by listing For Sale by Owner (FSBO).

    List your home

    What's special

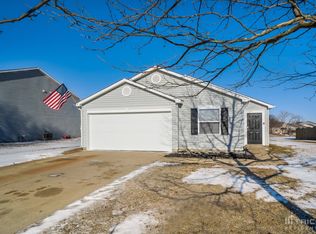
    Discover this meticulously maintained single-family home located in Indigo Springs. Originally built in 2004, this home spans 1,489 sq ft, featuring 3 bedrooms, 2 full bathrooms, and sits on a large corner lot of approximately 0.27 acres. Stylish Kitchen: Upgraded cabinets, granite countertops and island, stainless steel appliances, and ceramic tile backsplash. Pella triplelock front door, upgraded siding, and a charming stonepaver front porch. Privacy fenced backyard and mini barn, perfect for outdoor relaxation and storage.

    Zillow last checked:

    Listing updated:

    Listed by:

    Vicki Reed 317-919-7931,

    Keller Williams Indy Metro NE

    Bought with:

    Kali Cooper

    The Modglin Group

    Source: MIBOR as distributed by MLS GRID,MLS#: 22054893MLS Logo

    Facts & features

    Interior

    Bedrooms & bathrooms
    • Bedrooms: 3
    • Bathrooms: 2
    • Full bathrooms: 2
    • Main level bathrooms: 2
    • Main level bedrooms: 3
    Primary bedroom
    • Level: Main
    • Area: 224 Square Feet
    • Dimensions: 14x16
    Bedroom 2
    • Level: Main
    • Area: 130 Square Feet
    • Dimensions: 10x13
    Bedroom 3
    • Level: Main
    • Area: 110 Square Feet
    • Dimensions: 10x11
    Dining room
    • Level: Main
    • Area: 160 Square Feet
    • Dimensions: 10x16
    Great room
    • Level: Main
    • Area: 285 Square Feet
    • Dimensions: 15x19
    Kitchen
    • Level: Main
    • Area: 144 Square Feet
    • Dimensions: 9x16
    Heating
    • Forced Air, Natural Gas
    Cooling
    • Central Air
    Appliances
    • Included: Dishwasher, Disposal, MicroHood, Electric Oven, Refrigerator, Water Softener Owned
    • Laundry: Main Level
    Features
    • Attic Access, Walk-In Closet(s), Entrance Foyer, Kitchen Island
    • Windows: Wood Work Painted
    • Has basement: No
    • Attic: Access Only
    Interior area
    • Total structure area: 1,489
    • Total interior livable area: 1,489 sqft

    Property

    Parking
    • Total spaces: 1
    • Parking features: Attached
    • Attached garage spaces: 1
    • Details: Garage Parking Other(Finished Garage)
    Features
    • Levels: One
    • Stories: 1
    • Patio & porch: Patio, Porch
    • Fencing: Fenced,Full,Privacy
    Lot
    • Size: 0.28 Acres
    • Features: Corner Lot, Curbs, Sidewalks, Rural - Subdivision, Trees-Small (Under 20 Ft)
    Details
    • Additional structures: Barn Mini
    • Parcel number: 300734202085000009
    • Horse amenities: None

    Construction

    Type & style
    • Home type: SingleFamily
    • Architectural style: Traditional
    • Property subtype: Residential, Single Family Residence
    Materials
    • Vinyl With Brick
    • Foundation: Concrete Perimeter, Slab
    Condition
    • Updated/Remodeled
    • New construction: No
    • Year built: 2004

    Utilities & green energy

    • Electric: 200+ Amp Service
    • Water: Public

    Community & HOA

    Community
    • Subdivision: Indigo Springs
    HOA
    • Has HOA: Yes
    • Services included: Entrance Common, Maintenance, ParkPlayground
    • HOA fee: $187 annually
    • HOA phone: 317-318-8056
    Location
    • Region: Greenfield

    Financial & listing details

    • Price per square foot: $165/sqft
    • Tax assessed value: $227,800
    • Annual tax amount: $1,236
    • Date on market: 8/7/2025
    • Cumulative days on market: 1 day

    Price history

    DateEventPrice
    9/5/2025Sold$245,000$165/sqft
    Source: MIBOR as distributed by MLS GRID #22054893 Report a problem
    8/7/2025Pending sale$245,000$165/sqft
    Source: MIBOR as distributed by MLS GRID #22054893 Report a problem
    8/7/2025Listed for sale$245,000+48.9%$165/sqft
    Source: MIBOR as distributed by MLS GRID #22054893 Report a problem
    9/19/2019Sold$164,500$110/sqft
    Source: MIBOR as distributed by MLS GRID #21661449 Report a problem
    8/16/2019Pending sale$164,500$110/sqft
    Source: McGauley Realty, Inc. #21661449 Report a problem
    8/12/2019Listed for sale$164,500$110/sqft
    Source: McGauley Realty, Inc. #21661449 Report a problem

    Public tax history

    YearProperty taxesTax assessment
    2025$1,221 +17.8%$227,800 +4.5%
    2024$1,037 +11%$218,000 +5%
    2023$934 +137.4%$207,600 +14.3%
    2022$393 +32.2%$181,700 +28.5%
    2021$298 +17.5%$141,400 +6.2%
    2020$253 -74.6%$133,200 +4.6%
    2019$995 +2.6%$127,300 -0.2%
    2018$971 -7.6%$127,500 +4.5%
    2017$1,050 $122,000 -0.8%
    2016$1,050 +11%$123,000 +6.1%
    2014$946 +6.9%$115,900 +3.6%
    2013$885 -14.9%$111,900 +0.9%
    2012$1,040 +5.8%$110,900 +2%
    2011$982 +9.6%$108,700
    2010$896 -9%$108,700 -2.9%
    2009$985 -5.5%$111,900 -7.1%
    2007$1,042 0%$120,400 +7.8%
    2006$1,042 $111,700 +6.2%
    2005-- $105,200
    Find assessor info on the county website

    Neighborhood: 46140

    Nearby schools

    GreatSchools rating
    Schools provided by the listing agent
    • Elementary: JB Stephens Elementary School
    • Middle: Greenfield Central Junior High Sch
    • High: Greenfield-Central High School

    Source: MIBOR as distributed by MLS GRID. This data may not be complete. We recommend contacting the local school district to confirm school assignments for this home.

    Get a cash offer in 3 minutes
    Find out how much your home could sell for in as little as 3 minutes with a no-obligation cash offer.
    Estimated market value
    $247,000
    Get a cash offer in 3 minutes
    Find out how much your home could sell for in as little as 3 minutes with a no-obligation cash offer.
    Estimated market value
    $247,000