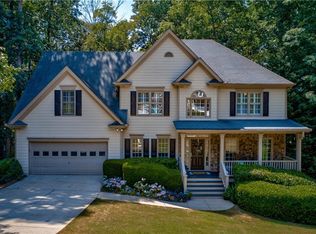
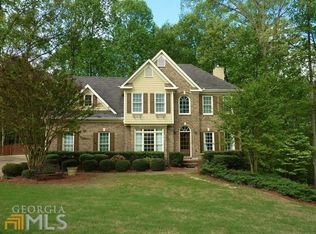
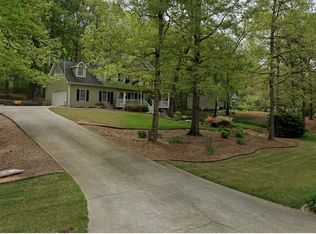
This is a Frank Betz design Whitaker House Plan. Addition 400 sq ft screened back porch Timber Tech flooring new in 2019. 400 sq ft covered lower concrete patio. all red oak hardwood refinished and new on the main level. All new & resurfaced kitchen cabinets extending to 10 ft ceiling. all new paint, baseboard, shiplap walls and trim. 2 laundry rooms top floor and basement levels.
This property is not currently displayed as for sale or rent on Zillow. This may be different from what's on other websites or public sources.