At this price point… with a pool AND a shop in the highly sought-after Live Oak School District — this one won’t last! Plus, the seller will have a new roof installed prior to closing. Located in Watson on a quiet, one-street neighborhood near the cul-de-sac, this property features mature landscaping, a fully fenced yard with an iron driveway gate, and tile throughout the home for easy maintenance. The living room includes a corner fireplace with gas logs and a brick hearth. The master suite offers dual walk-in closets, a soaking tub, and a separate custom-tiled shower with dual sinks. A storage room off the carport has been converted into an office or craft room, adding flexible space for work or hobbies. Outside, enjoy an oversized covered patio, a saltwater inground pool with professionally coated concrete, and a 20x20 shop with additional storage on two sides — perfect for all your tools and toys. Agent/Owner
Sold
Price Unknown
7640 Hickory Ridge Dr, Denham Springs, LA 70706
3beds
1,612sqft
Single Family Residence
Built in 1997
0.33 Acres Lot
$-- Zestimate®
$--/sqft
$1,682 Estimated rent
Home value
Not available
Estimated sales range
Not available
$1,682/mo
Zestimate® history
Owner options
List your home for rent
$1,682/mo
Rent Zestimate®
Find your next renter with Zillow Rental Manager. Plus, with online applications, you can quickly screen prospective tenants – for free.
$1,682/mo
Rent Zestimate®
Refinance and save
Refinancing to a lower rate could help reduce your monthly payments and save thousands over the life of the loan.
Explore your selling options
Work with a Zillow partner agent
Leverage their expertise and Zillow's premium Showcase listings to get your home seen by more buyers.
Get startedList with your own agent
Get your home in front of millions of buyers by listing it on Zillow.
Learn how to do itSell it yourself
Take full control of how buyers see your home on Zillow by listing For Sale by Owner (FSBO).
List your homeWhat's special
Mature landscapingOversized covered patioSoaking tub
Zillow last checked:
Listing updated:
Listed by:
Kelli Wascom,
Keller Williams Realty-First Choice
Bought with:
Brock Darbonne, 995711895
LPT Realty, LLC
Source: ROAM MLS,MLS#: 2026003032
Facts & features
Interior
Bedrooms & bathrooms
- Bedrooms: 3
- Bathrooms: 2
- Full bathrooms: 2
Primary bedroom
- Level: First
- Area: 198.72 Square Feet
- Dimensions: 13.8x14.4
Bedroom
- Level: First
- Area: 120.96 Square Feet
- Dimensions: 11.2x10.8
Bedroom
- Level: First
- Area: 102.96 Square Feet
- Dimensions: 10.4x9.9
Dining room
- Level: First
- Area: 214.63 Square Feet
- Dimensions: 16.9x12.7
Kitchen
- Level: First
- Area: 156.18 Square Feet
- Dimensions: 13.7x11.4
Living room
- Level: First
- Area: 292.37 Square Feet
- Dimensions: 16.9x17.3
Heating
- Central, Natural Gas
Cooling
- Central Air, Ceiling Fan(s)
Appliances
- Included: Dishwasher, Gas Cooktop, Microwave, Oven, Electric Stove Connection
- Laundry: Gas Dryer Hookup, Washer Hookup, Inside
Features
- Double Vanity, Dual Closets, Kitchen Island, Pantry, Walk-In Closet(s), Separate Shower, Varied Ceiling Heights, Crown Molding, Water Closet, En Suite
- Flooring: Ceramic Tile
- Fireplace features: Gas Log
Interior area
- Total structure area: 2,405
- Total interior livable area: 1,612 sqft
Property
Parking
- Parking features: Carport
- Has carport: Yes
Features
- Levels: One
- Stories: 1
- Exterior features: Lighting
- Has private pool: Yes
- Pool features: In Ground, Salt Water, Liner
- Fencing: Full,Other,Wood
Lot
- Size: 0.33 Acres
- Dimensions: 79 x 156 x 97 x 173
- Features: Cul-De-Sac, Landscaped
Details
- Additional structures: Shed(s), Storage
- Parcel number: 0008888
- Zoning: Res Single Family Zone
Construction
Type & style
- Home type: SingleFamily
- Architectural style: Traditional
- Property subtype: Single Family Residence
Materials
- Brick, Frame, Fiber Cement, Other, Vinyl Siding
- Foundation: Slab
- Roof: Shingle
Condition
- Year built: 1997
Utilities & green energy
- Sewer: Community Sewer
- Water: Public
- Utilities for property: Cable Available
Community & HOA
Community
- Security: Closed Circuit Camera(s), Smoke Detector(s), Security System
- Subdivision: Hickory Ridge
HOA
- Has HOA: No
Location
- Region: Denham Springs
Financial & listing details
- Tax assessed value: $222,150
- Annual tax amount: $1,776
- Date on market: 2/19/2026
- Listing terms: Cash,Conventional,FHA,USDA Loan,VA Loan
Price history
| Date | Event | Price |
|---|---|---|
| 3/25/2026 | Sold | -- |
Source:  ROAM MLS #2026003032 Report a problem | ||
| 2/25/2026 | Pending sale | $320,000$199/sqft |
Source: ROAM MLS #2026003032 Report a problem | ||
| 2/19/2026 | Listed for sale | $320,000$199/sqft |
Source: ROAM MLS #2026003032 Report a problem | ||
| 6/21/2005 | Sold | -- |
Source: Public Record Report a problem | ||
Public tax history
| Year | Property taxes | Tax assessment |
|---|---|---|
| 2025 | $1,776 +6% | $22,215 |
| 2024 | $1,676 +42% | $22,215 +35% |
| 2023 | $1,180 -0.6% | $16,460 |
| 2022 | $1,187 +12.4% | $16,460 |
| 2021 | $1,056 +0.5% | $16,460 |
| 2020 | $1,051 +80.1% | $16,460 +34.9% |
| 2019 | $584 +7.3% | $12,200 +4.1% |
| 2017 | $544 -36.9% | $11,720 -17.9% |
| 2015 | $863 | $14,270 |
| 2014 | $863 -5.1% | $14,270 |
| 2013 | $909 +1.6% | $14,270 |
| 2012 | $895 -13.8% | $14,270 -6.8% |
| 2011 | $1,037 +0.8% | $15,310 |
| 2010 | $1,030 -0.2% | $15,310 -90% |
| 2009 | $1,032 +0.8% | $153,100 |
| 2008 | $1,024 +61.3% | $153,100 +29.4% |
| 2007 | $635 -0.2% | $118,300 |
| 2006 | $636 -0.1% | $118,300 +900% |
| 2005 | $637 -61.3% | $11,830 |
| 2004 | $1,644 +292.1% | $11,830 +13.2% |
| 2003 | $419 +32.4% | $10,450 +7.8% |
| 2002 | $317 -74.1% | $9,690 |
| 2001 | $1,222 | $9,690 |
Find assessor info on the county website
Neighborhood: 70706
Nearby homes
- $--3 bd3 ba1.6k sqft7648 Hickory Ridge Dr, Denham Springs, LA 70706Sold

- $--3 bd2 ba1.5k sqft7622 Hickory Ridge Dr, Denham Springs, LA 70706Sold
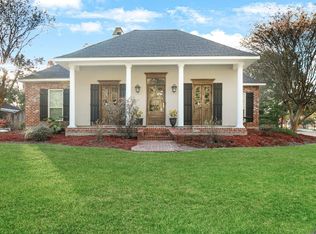
- $269,600-- bd-- ba1.5k sqft7654 Hickory Ridge Dr, Denham Springs, LA 70706Off Market
- $--3 bd2 ba2.1k sqft7629 Hickory Ridge Dr, Denham Springs, LA 70706Sold
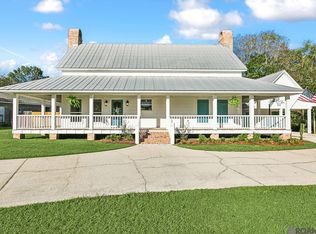
- $248,8003 bd2 ba1.5k sqft7660 Hickory Ridge Dr, Denham Springs, LA 70706Off Market
- $279,8003 bd2 ba1.5k sqft7793 Vennie Dr, Denham Springs, LA 70706Off Market
- $285,300-- bd-- ba1.5k sqft7800 Vennie Dr, Denham Springs, LA 70706Off Market
- $117,900-- bd-- ba1.1k sqft7615 Wascom Ln, Denham Springs, LA 70706Off Market
Nearby schools
GreatSchools rating
- 10/10South Live Oak Elementary SchoolGrades: PK-4Distance: 0.9 mi
- 7/10Live Oak Junior HighGrades: 7-8Distance: 1.3 mi
- 9/10Live Oak High SchoolGrades: 9-12Distance: 2.3 mi
- Louisiana
- Livingston Parish
- Denham Springs
- 70706
- 7640 Hickory Ridge Dr
