Skip main navigation
Sold
  • Price Unknown

    7648 Hickory Ridge Dr, Denham Springs, LA 70706

    3beds
    1,660sqft
    Single Family Residence
    Built in 1994
    0.28 Acres Lot
    $279,100 Zestimate®
    $--/sqft
    $1,901 Estimated rent

    Home value

    $279,100

    $265,000 - $293,000

    $1,901/mo

    Zestimate® history
    Loading
    Loading...

    Owner options

    List your home for rent

    $1,901/mo

    Rent Zestimate®

    Find your next renter with Zillow Rental Manager. Plus, with online applications, you can quickly screen prospective tenants – for free.

    Learn more

    $1,901/mo

    Rent Zestimate®

    Refinance and save

    Refinancing to a lower rate could help reduce your monthly payments and save thousands over the life of the loan.

    See today's rates

    Explore your selling options

    Work with a Zillow partner agent

    Leverage their expertise and Zillow's premium Showcase listings to get your home seen by more buyers.

    Get started

    List with your own agent

    Get your home in front of millions of buyers by listing it on Zillow.

    Learn how to do it

    Sell it yourself

    Take full control of how buyers see your home on Zillow by listing For Sale by Owner (FSBO).

    List your home

    What's special

    Storage roomStunning curb appealFully fenced backyardMaster suiteLush landscapingAbove-ground poolCustom built-ins
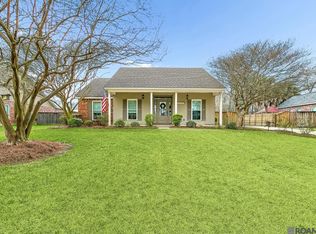
    Discover this charming 3-bedroom, 2.5-bath home tucked away in a peaceful cul-de-sac within the Live Oak School District. From the moment you arrive, you’ll be impressed by its stunning curb appeal, featuring lush landscaping, a spacious front porch, and a convenient electronic driveway gate. Inside, the living room is designed to impress with custom built-ins, warm neutral tones, a wood-burning fireplace with a granite hearth and pecky cypress mantle, and elegant tray ceilings accented by crown molding. The durable vinyl flooring and rustic wood-like beams add a touch of character, seamlessly connecting the space to other areas of the home. The kitchen is both stylish and functional, boasting white cabinetry, an undermount sink, stainless steel appliances, granite countertops, and a subway tile backsplash. A dedicated appliance cabinet adds extra convenience. The master suite offers a private retreat with his-and-hers closets, a custom shower, and built-in cabinetry for ample storage. Step outside to your fully fenced backyard oasis, perfect for entertaining or relaxing. The extended patio leads to an above-ground pool and a half bath, while the property also features RV/boat storage, a 12x20 workshop, and a 7.5x12.2 storage room or craft area complete with built-ins and a wall-mounted AC unit. This home truly has it all—schedule your showing today!

    Zillow last checked:

    Listing updated:

    Listed by:

    Nikki Calmes,

    CHT Group Real Estate, LLC,

    Paige Cosby,

    CHT Group Real Estate, LLC

    Bought with:

    Ashley Kimble Slaughter, 0000030279

    eXp Realty

    Source: ROAM MLS,MLS#: 2024022781MLS Logo

    Facts & features

    Interior

    Bedrooms & bathrooms
    • Bedrooms: 3
    • Bathrooms: 3
    • Full bathrooms: 2
    • 1/2 bathrooms: 1
    Primary bedroom
    • Level: First
    • Area: 174.24 Square Feet
    • Dimensions: 13.2x13.2
    Bedroom
    • Level: First
    • Area: 96.9 Square Feet
    • Dimensions: 10.2x9.5
    Bedroom
    • Level: First
    • Area: 139.92 Square Feet
    • Dimensions: 13.2x10.6
    Dining room
    • Level: First
    • Area: 154 Square Feet
    • Dimensions: 14 x 11
    Kitchen
    • Level: First
    • Area: 162.5 Square Feet
    • Dimensions: 13 x 12.5
    Living room
    • Level: First
    • Area: 323.75 Square Feet
    • Dimensions: 18.5 x 17.5
    Utility room
    • Level: First
    • Area: 71.38 Square Feet
    • Dimensions: 8.6 x 8.3
    Heating
    • Central
    Cooling
    • Central Air, Ceiling Fan(s)
    Appliances
    • Included: Disposal, Dishwasher, Microwave, Range, Electric Stove Connection
    • Laundry: Electric Dryer Hookup, Washer Hookup, Inside
    Features
    • Double Vanity, Pantry, Walk-In Closet(s), Separate Shower, Varied Ceiling Heights, Tray Ceiling(s), Crown Molding, Built-in Features, Bookcases, Multi-Head Shower, En Suite
    • Flooring: Vinyl
    • Windows: Window Treatments
    • Fireplace features: Wood Burning
    Interior area
    • Total structure area: 2,683
    • Total interior livable area: 1,660 sqft

    Property

    Parking
    • Parking features: Covered
    • Has carport: Yes
    Features
    • Levels: One
    • Stories: 1
    • Exterior features: Lighting
    • Fencing: Wood
    Lot
    • Size: 0.28 Acres
    • Dimensions: 80 x 152 x 81 x 137
    • Features: Landscaped, Level
    Details
    • Additional structures: Shed(s), Storage
    • Parcel number: 8896

    Construction

    Type & style
    • Home type: SingleFamily
    • Architectural style: Traditional
    • Property subtype: Single Family Residence
    Materials
    • Brick, Frame, Vinyl Siding
    • Foundation: Slab
    • Roof: Shingle
    Condition
    • Year built: 1994

    Utilities & green energy

    • Utilities for property: Cable Available

    Community & HOA

    Community
    • Subdivision: Hickory Ridge
    HOA
    • Has HOA: No
    Location
    • Region: Denham Springs

    Financial & listing details

    • Tax assessed value: $224,100
    • Annual tax amount: $1,799
    • Date on market: 12/30/2024
    • Listing terms: Cash,Conventional,FHA,USDA Loan,VA Loan

    Price history

    DateEventPrice
    1/31/2025Sold--
    Source: ROAM MLS #2024022781 Report a problem
    12/31/2024Pending sale$270,000$163/sqft
    Source: ROAM MLS #2024022781 Report a problem
    12/30/2024Listed for sale$270,000+35.1%$163/sqft
    Source: ROAM MLS #2024022781 Report a problem
    10/18/2019Sold--
    Source: ROAM MLS #2019008781 Report a problem
    9/26/2019Listed for sale$199,900$120/sqft
    Source: Keller Williams Realty Premier Partners #2019008781 Report a problem
    9/26/2019Pending sale$199,900$120/sqft
    Source: Keller Williams Realty Premier Partners #2019008781 Report a problem
    8/19/2019Price change$199,900+0.5%$120/sqft
    Source: Keller Williams Realty Premier Partners #2019008781 Report a problem
    8/17/2019Listed for sale$199,000$120/sqft
    Source: Keller Williams Realty Premier Partners #2019008781 Report a problem
    6/29/2019Listing removed$199,000$120/sqft
    Source: Keller Williams Realty Premier Partners #2019008781 Report a problem
    6/27/2019Price change$199,000-0.5%$120/sqft
    Source: Keller Williams Realty Premier Partners #2019008781 Report a problem
    5/22/2019Listed for sale$199,900$120/sqft
    Source: Keller Williams Realty Premier Partners #2019008781 Report a problem
    10/31/2012Sold--
    Source: Public Record Report a problem
    5/21/2007Sold--
    Source: Public Record Report a problem
    2/18/2000Sold--
    Source: ROAM MLS #199817669 Report a problem

    Public tax history

    YearProperty taxesTax assessment
    2025$1,799 +6%$22,410
    2024$1,697 +41.7%$22,410 +35%
    2023$1,198 -0.6%$16,600
    2022$1,205 +12.4%$16,600
    2021$1,072 +0.5%$16,600
    2020$1,067 +79.6%$16,600 +35.1%
    2019$594 +7.3%$12,290 +4.2%
    2017$554 -38.8%$11,800 -19.3%
    2015$906 $14,620
    2014$906 -5.1%$14,620
    2013$954 +1.6%$14,620
    2012$939 -18.2%$14,620 -9.6%
    2011$1,148 +0.8%$16,170
    2010$1,139 -0.2%$16,170 -90%
    2009$1,142 +0.8%$161,700
    2008$1,133 +58.1%$161,700 +30.2%
    2007$717 -0.2%$124,200
    2006$718 -0.1%$124,200 +900%
    2005$719 +2.3%$12,420
    2004$703 +46%$12,420 +13.7%
    2003$481 +0.9%$10,920
    2002$477 +5.5%$10,920
    2001$452 $10,920
    Find assessor info on the county website

    Neighborhood: 70706

    Nearby schools

    GreatSchools rating
    Get a cash offer in 3 minutes
    Find out how much your home could sell for in as little as 3 minutes with a no-obligation cash offer.
    Estimated market value

    $279,100

    Get a cash offer in 3 minutes
    Find out how much your home could sell for in as little as 3 minutes with a no-obligation cash offer.
    Estimated market value

    $279,100