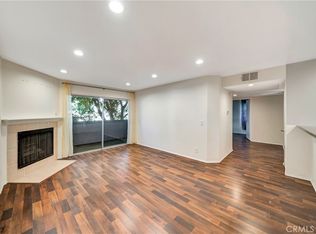
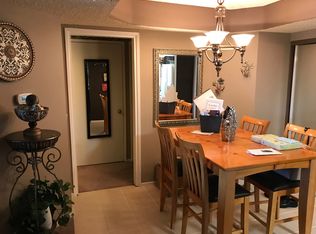
A little charm, a lot of opportunity! Welcome to 7640 Oso Avenue in the heart of Winnetka. This inviting 1-bedroom, 1-bathroom home offers approximately 648 sq. ft. of living space, featuring an open layout, vaulted ceilings, an in-unit washer and dryer, walk-in closet, and a private balcony perfect for enjoying a little peace and quiet. Conveniently located near shopping, dining, parks, and major commuter routes, this home offers both comfort and convenience. Whether you’re a first-time homebuyer ready to make your move or an investor looking for your next opportunity, this is one you won’t want to miss!
For sale
Listed by: Real Broker • Ashley Broom • Contact: 818-612-5110
$295,000
7640 Oso Ave APT 311, Winnetka, CA 91306
1beds
648sqft
Condominium
Built in 1987
-- sqft lot
$-- Zestimate®
$455/sqft
$389/mo HOA
What's special
- 6 days
- 258
- 28
Likely to sell faster than
Zillow last checked:
Listing updated:
Listed by:
Ashley Broom DRE #02211161 818-612-5110,
Real Broker
Source: CRMLS,MLS#: SR26202902 Originating MLS: California Regional MLS
Originating MLS: California Regional MLSFacts & features
Interior
Bedrooms & bathrooms
- Bedrooms: 1
- Bathrooms: 1
- Full bathrooms: 1
- Main level bathrooms: 1
- Main level bedrooms: 1
Rooms
- Room types: Bedroom, Kitchen, Living Room, Dining Room
Bedroom
- Features: Bedroom on Main Level
Bathroom
- Features: Bathroom Exhaust Fan, Granite Counters, Remodeled, Upgraded, Vanity, Walk-In Shower
Kitchen
- Features: Granite Counters, Kitchen/Family Room Combo, Remodeled, Updated Kitchen
Heating
- Central
Cooling
- Central Air
Appliances
- Included: Dishwasher, Free-Standing Range, Microwave, Water Heater, Washer
- Laundry: Washer Hookup, Electric Dryer Hookup, Gas Dryer Hookup, Inside
Features
- Built-in Features, Balcony, Tray Ceiling(s), Separate/Formal Dining Room, Granite Counters, High Ceilings, Open Floorplan, Bedroom on Main Level
- Flooring: Laminate, Tile
- Doors: Panel Doors, Sliding Doors
- Windows: Blinds, Drapes, Screens
- Has fireplace: No
- Fireplace features: None
- Common walls with other units/homes: 2+ Common Walls
Interior area
- Total interior livable area: 648 sqft
Property
Parking
- Total spaces: 2
- Parking features: Assigned, Controlled Entrance, On Site, Community Structure, On Street
- Attached garage spaces: 2
Accessibility
- Accessibility features: No Stairs
Features
- Levels: Three Or More
- Stories: 3
- Entry location: Front
- Patio & porch: Front Porch, Patio, Porch
- Exterior features: Lighting
- Pool features: None, Association
- Spa features: None
- Fencing: Block,Excellent Condition,Wrought Iron
- Has view: Yes
- View description: City Lights, Courtyard, Neighborhood, Valley
Lot
- Size: 0.76 Acres
- Features: 0-1 Unit/Acre, Greenbelt, Level, Paved
Details
- Parcel number: 2114004110
- Special conditions: Standard
Construction
Type & style
- Home type: Condo
- Architectural style: Contemporary
- Property subtype: Condominium
- Attached to another structure: Yes
Materials
- Drywall, Frame, Glass, Hardboard, Other, Plaster, Stucco, Unknown
- Roof: Composition,Shingle
Condition
- Updated/Remodeled,Turnkey
- New construction: No
- Year built: 1987
Utilities & green energy
- Electric: Standard
- Sewer: Public Sewer
- Water: Public
- Utilities for property: Cable Available, Electricity Connected, Natural Gas Connected, Phone Available, Sewer Connected, Water Connected
Community & HOA
Community
- Features: Biking, Curbs, Dog Park, Gutter(s), Hiking, Park, Storm Drain(s), Street Lights, Sidewalks, Valley
- Security: Carbon Monoxide Detector(s), Smoke Detector(s), Security Lights
HOA
- Has HOA: Yes
- Amenities included: Call for Rules, Controlled Access, Maintenance Grounds, Management, Pool, Spa/Hot Tub, Trash, Water
- Services included: Earthquake Insurance
- HOA fee: $389 monthly
- HOA name: 7640 Oso Ave Home Association Community
- HOA phone: 000-000-0000
Location
- Region: Winnetka
Financial & listing details
- Price per square foot: $455/sqft
- Tax assessed value: $292,579
- Date on market: 10/15/2026
- Cumulative days on market: 6 days
- Listing terms: Cash,Conventional,FHA,VA Loan
- Exclusions: Refrigerator
- Road surface type: Paved
Estimated market value
Not available
Estimated sales range
Not available
Not available
Price history
| Date | Event | Price |
|---|---|---|
| 10/15/2026 | Listed for sale | $295,000+11.3%$455/sqft |
Source:  CRMLS #SR26202902 Report a problem CRMLS #SR26202902 Report a problem | ||
| 8/20/2020 | Sold | $265,000+6%$409/sqft |
Source: CRISNet / SRAR #SR20132181 Report a problem | ||
| 7/16/2020 | Pending sale | $250,000$386/sqft |
Source: Pinnacle Estate Properties, Inc. #SR20132181 Report a problem | ||
| 7/7/2020 | Listed for sale | $250,000+178.1%$386/sqft |
Source: Pinnacle Estate Properties, Inc. #SR20132181 Report a problem | ||
| 6/23/2012 | Listing removed | $89,900$139/sqft |
Source: Pinnacle Estate Properties, Inc. #F12072705 Report a problem | ||
| 6/10/2012 | Listed for sale | $89,900-51.4%$139/sqft |
Source: Pinnacle Estate Properties, Inc. #F12072705 Report a problem | ||
| 11/1/2004 | Sold | $185,000$285/sqft |
Source: Public Record Report a problem | ||
Public tax history
| Year | Property taxes | Tax assessment |
|---|---|---|
| 2026 | -- | $292,579 +2% |
| 2025 | $3,527 +1.2% | $286,843 +2% |
| 2024 | $3,485 +2% | $281,219 +2% |
| 2023 | $3,418 +5% | $275,706 +2% |
| 2022 | $3,257 +1.3% | $270,300 +2% |
| 2021 | $3,216 +9.9% | $265,000 +12.5% |
| 2020 | $2,927 | $235,651 +2% |
| 2019 | $2,927 +4.6% | $231,032 +2% |
| 2018 | $2,799 | $226,503 +13.8% |
| 2017 | $2,799 +13.8% | $199,000 +13.7% |
| 2016 | $2,460 +13.8% | $175,000 +8.7% |
| 2015 | $2,162 +20.7% | $161,000 +15% |
| 2014 | $1,791 | $140,000 +45.8% |
| 2012 | -- | $96,000 -15.3% |
| 2011 | -- | $113,400 |
| 2010 | -- | $113,400 |
| 2009 | -- | $113,400 -42.2% |
| 2008 | -- | $196,216 +2% |
| 2007 | -- | $192,369 +2% |
| 2006 | -- | $188,598 |
| 2005 | -- | $188,598 |
Find assessor info on the county website
Monthly payment
Est. payment
Payment breakdown
Explore the cost of this home by adjusting the details. Changes won't be saved.Climate risks
Neighborhood: Winnetka

Similar homes
- $305,0001 bd1 ba640 sqft20327 Saticoy St, Winnetka, CA 91306For Sale
 MLS ID #SR26224540, Victoria Orozco-Reynoso, Keller Williams Realty-Studio City. CRMLS
 - $290,0001 bd1 ba684 sqft20234 Cantara St, Winnetka, CA 91306For Sale
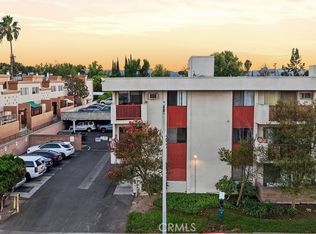 MLS ID #CV26216154, Sunny Singh, EXP REALTY OF CALIFORNIA INC. CRMLS
 - $289,0001 bd1 ba511 sqft21800 Schoenborn St Unit 260, Canoga Park, CA 91304For Sale
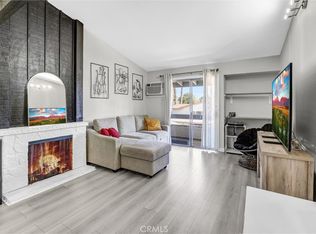 MLS ID #PW26222633, Lamont Hyde, THG Realty & Loans. CRMLS
 - $365,0002 bd2 ba880 sqft20253 Keswick St APT 325, Winnetka, CA 91306For Sale
 MLS ID #SR26220088, May Motamedi, Realty America Group. CRMLS
