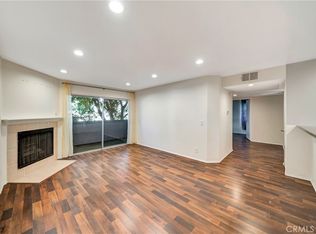
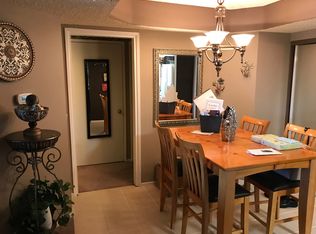
IN UNIT WASHER & DRYER. This stunning 1-bedroom, 1-bath condo offers an abundance of natural light, soaring ceilings, and peaceful treetop views in a quiet, well-maintained community. Ideally located near popular shops, restaurants, public transportation, and major freeways, this home combines comfort, convenience, and charm. Step into a bright and spacious living room featuring a cozy fireplace and sliding glass doors that lead to a large private balcony with additional storage, the perfect spot to relax or entertain. The open-concept kitchen showcases brand-new quartz countertops, a breakfast bar, and flows seamlessly into the dedicated dining area. The expansive primary bedroom features vaulted ceilings and a generous walk-in closet, while the in-unit washer and dryer hookups add everyday convenience. Additional highlights include wood and tile flooring, ample closet space throughout, and two tandem parking spaces in a gated subterranean garage with plenty of guest parking available. Surrounded by lush greenery, the community also offers a sparkling pool and spa, creating a serene retreat in a prime location!
Sold for $295,000
Zillow last checked:
Listing updated:
Bought with:
Gohn Tawdrous, DRE #02243435
The ONE Luxury Properties
Source: CRMLS,MLS#: SR26099076 Originating MLS: California Regional MLS
Originating MLS: California Regional MLSPrice history
| Date | Event | Price |
|---|---|---|
| 7/16/2026 | Sold | $295,000$455/sqft |
Source:  CRMLS #SR26099076 Report a problem CRMLS #SR26099076 Report a problem | ||
| 7/10/2026 | Pending sale | $295,000$455/sqft |
Source: CRMLS #SR26099076 Report a problem | ||
| 5/22/2026 | Contingent | $295,000$455/sqft |
Source: CRMLS #SR26099076 Report a problem | ||
| 5/8/2026 | Listed for sale | $295,000+207.3%$455/sqft |
Source: CRMLS #SR26099076 Report a problem | ||
| 4/30/2010 | Sold | $96,000+4.3%$148/sqft |
Source: Public Record Report a problem | ||
| 3/8/2010 | Price change | $92,000-46.6%$142/sqft |
Source: foreclosure.com Report a problem | ||
| 3/5/2010 | Listed for sale | -- |
Source: foreclosure.com Report a problem | ||
| 2/19/2010 | Sold | $172,151-6.9%$266/sqft |
Source: Public Record Report a problem | ||
| 7/21/2004 | Sold | $185,000$285/sqft |
Source: Public Record Report a problem | ||
Nearby homes

Get a cash offer in 3 minutes
Find out how much your home could sell for in as little as 3 minutes with a no-obligation cash offer.
Estimated market value
$292,600
