Skip main navigation
Off market
  • Price Unknown

    7640 Porcupine Rd #20, Kootenay Boundary, BC V0H 1T8

    3beds
    1,815sqft
    Townhouse
    Built in 2000
    -- sqft lot
    $-- Zestimate®
    C$--/sqft
    C$2,914 Estimated rent

    Home value

    Not available

    Estimated sales range

    Not available

    Not available

    Loading
    Loading...

    Owner options

    List your home for rent

    C$2,914/mo

    Rent Zestimate®

    Find your next renter with Zillow Rental Manager. Plus, with online applications, you can quickly screen prospective tenants – for free.

    Learn more

    C$2,914/mo

    Rent Zestimate®

    Refinance and save

    Refinancing to a lower rate could help reduce your monthly payments and save thousands over the life of the loan.

    See today's rates

    Explore your selling options

    Work with a Zillow partner agent

    Leverage their expertise and Zillow's premium Showcase listings to get your home seen by more buyers.

    Get started

    List with your own agent

    Get your home in front of millions of buyers by listing it on Zillow.

    Learn how to do it

    Sell it yourself

    Take full control of how buyers see your home on Zillow by listing For Sale by Owner (FSBO).

    List your home

    What's special

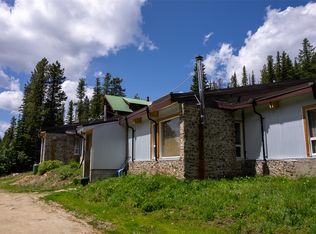
    A timeless townhouse in the Tree Tops complex at Big White. Perched just above the Village, this unit is a true ski-in-ski-out with immediate access to the "Mogul Track" connecting you to 3 chairlifts. Parking & unloading is made simple in the private & secure single car garage (21"x12") with additional storage space. Unlike many townhouses at BW, this unit's living space is expansive & suitable for year-round enjoyment. The main floor checks all the boxes: large kitchen with island, two living spaces, a South facing patio with hotub, primary suite, & additional "nook" for an extra bed/irresistible play area for kids. Downstairs features 2 additional bedrooms & a generous sized lobby for gearing up. From the stone fireplace, built in cabinets, & wood finishings throughout, you're greeted with a cozy mountain feel. Better yet, this curated townhouse comes fully furnished.

    This property is off market, which means it's not currently listed for sale or rent on Zillow. This may be different from what's available on other websites or public sources.
    Facts & features

    Interior

    Bedrooms & bathrooms
    • Bedrooms: 3
    • Bathrooms: 2
    • Full bathrooms: 2
    Heating
    • Baseboard, Electric
    Appliances
    • Included: Dishwasher, Dryer, Microwave, Refrigerator, Washer
    Features
    • Drywall, Island, Smoke Detector(s), Vacuum Built-In, Fire Sprinkler System, Hot Tub
    • Flooring: Tile, Carpet, Hardwood
    • Has fireplace: Yes
    Interior area
    • Total interior livable area: 1,815 sqft

    Property

    Parking
    • Total spaces: 2
    • Parking features: Garage - Attached
    Features
    • Exterior features: Stone, Wood
    • Has spa: Yes
    • Has view: Yes
    • View description: Territorial, Mountain
    Details
    • Parcel number: 024917737

    Construction

    Type & style
    • Home type: Townhouse
    Materials
    • Roof: Asphalt
    Condition
    • Year built: 2000

    Community & neighborhood

    Location
    • Region: Kootenay Boundary

    Other

    Other facts
    • levies: No Levies
    • listingType: Residential
    • nonFinancialEncumbrances: Covenants, Building Schemes, Easement, Right-of-Way
    • view: Mountain View, View, Valley View
    • exteriorFeatures: Enclosed Balcony, Hot Tub, One Balcony
    • waterSupply: Private Utility
    • fireplaceFuel: Gas
    • sewageDisposal: Sewer
    • construction: Frame - Wood
    • equipmentAppliancesInclu: Dishwasher, Stove - Electric, Dryer, Washer, Microwave Oven, Window Coverings, Refrigerator, Other (See Remarks)
    • ensuiteBathrooms: 5-PCE
    • flooring: Carpeting/Wall-to-Wall, Hardwood, Tile
    • fuel: Electricity, Natural Gas
    • fireplaceType: Insert
    • garageDescription: Attached
    • interiorFeatures: Drywall, Island, Smoke Detector(s), Vacuum Built-In, Fire Sprinkler System, Hot Tub
    • roof: Asphalt/Fibreglass Shingles
    • foundation: Concrete
    • exteriorFinish: Stone, Wood Siding
    • laundryFacility: In Unit
    • petsAllowed: With Restrictions
    • propertyType: Strata
    • heatingCooling: Electric Baseboards
    • rentalsAllowed: With Restrictions
    • zoningType: Residential-Medium Density
    • Primary Board: Association of Interior REALTORS
    • Age Restrictions: 0+

    Price history

    Price history is unavailable.

    Public tax history

    Tax history is unavailable.

    Neighborhood: V0H

    Nearby schools

    GreatSchools rating