Open house this Saturday 3/21 from 11am-1pm and this Sunday from 2-4pm!!
Ask about our exclusive financing incentives! Take advantage of a 2-1 rate buydown or a 0.25% interest rate reduction when you use Orchard Mortgage—plus a no-fee refinance for the life of the loan!
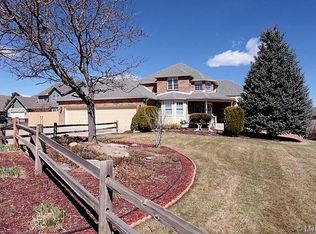
Welcome to this beautiful home in the heart of Littleton, where comfort, space, and an unbeatable location come together. With 4 bedrooms, 2 bathrooms, and multiple living areas, this home offers the flexibility today’s buyers are looking for—perfect for entertaining, relaxing, or creating the ideal family room, media space, or play area.
A dedicated home office provides the perfect setup for remote work, studying, or creative projects, while the spacious bedrooms offer a peaceful place to unwind. The thoughtful layout balances everyday functionality with comfortable living throughout the home.
Step outside and discover a large backyard designed for Colorado living. The expansive deck and patio create the perfect setting for summer barbecues, morning coffee, or evenings under the stars. With plenty of room to garden, play, and entertain, the outdoor space is truly a standout feature.
The 2-car garage adds convenience and extra storage, while the prime location puts you close to everything that makes the area so desirable—parks, trails, shopping, dining, and quick access to both the foothills and downtown.
Outdoor lovers will appreciate being just minutes from Chatfield State Park, where you can enjoy boating, scenic trails, open space, and year-round recreation.
With generous space, versatile living areas, and a fantastic Littleton location, this home is ready to welcome its next owner!
***New roof (2025) and Boiler/Water Heater(2023).
Click the Virtual Tour link to view the 3D walkthrough. Discounted rate options and no lender fee future refinancing may be available for qualified buyers of this home.
Sold for $650,000
$650,000
7640 W Meadow Drive, Littleton, CO 80128
4beds
2,266sqft
Single Family Residence
Built in 1979
0.36 Acres Lot
$644,500 Zestimate®
$287/sqft
$3,310 Estimated rent
Home value
$644,500
$606,000 - $683,000
$3,310/mo
Zestimate® history
Owner options
List your home for rent
$3,310/mo
Rent Zestimate®
Find your next renter with Zillow Rental Manager. Plus, with online applications, you can quickly screen prospective tenants – for free.
$3,310/mo
Rent Zestimate®
Refinance and save
$3,024/mo
Est. payment
Refinancing to a lower rate could help reduce your monthly payments and save thousands over the life of the loan.
$3,024/mo
Est. payment
Explore your selling options
Work with a Zillow partner agent
Leverage their expertise and Zillow's premium Showcase listings to get your home seen by more buyers.
Get startedList with your own agent
Get your home in front of millions of buyers by listing it on Zillow.
Learn how to do itSell it yourself
Take full control of how buyers see your home on Zillow by listing For Sale by Owner (FSBO).
List your homeWhat's special
Zillow last checked:
Listing updated:
Listed by:
Kyle Muth 720-251-6613 kyle.muth@orchard.com,
Orchard Brokerage LLC
Bought with:
Natalie Nickless, 100101469
Keller Williams Action Realty LLC
Source: REcolorado as distributed by MLS GRID,MLS#: 3094446
Facts & features
Interior
Bedrooms & bathrooms
- Bedrooms: 4
- Bathrooms: 2
- Full bathrooms: 1
- 3/4 bathrooms: 1
Bedroom
- Features: Primary Suite
- Level: Lower
- Area: 144 Square Feet
- Dimensions: 12 x 12
Bedroom
- Features: Primary Suite
- Level: Upper
- Area: 156 Square Feet
- Dimensions: 13 x 12
Bedroom
- Level: Upper
- Area: 126 Square Feet
- Dimensions: 14 x 9
Bedroom
- Level: Upper
- Area: 110 Square Feet
- Dimensions: 11 x 10
Bathroom
- Features: Primary Suite
- Level: Upper
- Area: 36 Square Feet
- Dimensions: 4 x 9
Bathroom
- Level: Upper
- Area: 56 Square Feet
- Dimensions: 8 x 7
Dining room
- Level: Main
- Area: 110 Square Feet
- Dimensions: 11 x 10
Kitchen
- Level: Main
- Area: 132 Square Feet
- Dimensions: 11 x 12
Living room
- Level: Main
- Area: 204 Square Feet
- Dimensions: 12 x 17
Living room
- Level: Lower
- Area: 228 Square Feet
- Dimensions: 12 x 19
Office
- Level: Lower
- Area: 90 Square Feet
- Dimensions: 9 x 10
Heating
- Baseboard, Hot Water, Radiant Floor
Cooling
- Attic Fan, Evaporative Cooling
Appliances
- Included: Cooktop, Dishwasher, Disposal, Dryer, Gas Water Heater, Microwave, Oven, Refrigerator, Washer
- Laundry: In Unit
Features
- Ceiling Fan(s), High Speed Internet, Kitchen Island
- Flooring: Carpet, Tile, Wood
- Windows: Double Pane Windows, Window Coverings
- Has basement: No
Interior area
- Total structure area: 2,266
- Total interior livable area: 2,266 sqft
- Finished area above ground: 2,266
Property
Parking
- Total spaces: 7
- Parking features: Asphalt, Concrete, Exterior Access Door
- Attached garage spaces: 2
- Details: Off Street Spaces: 5
Features
- Levels: Tri-Level
- Patio & porch: Deck, Patio
- Fencing: Full
Lot
- Size: 0.36 Acres
- Features: Landscaped, Sloped, Sprinklers In Front, Sprinklers In Rear
Details
- Parcel number: 033403
- Zoning: R-1
- Special conditions: Standard
Construction
Type & style
- Home type: SingleFamily
- Architectural style: Traditional
- Property subtype: Single Family Residence
Materials
- Other
- Foundation: Concrete Perimeter
- Roof: Composition
Condition
- Year built: 1979
Utilities & green energy
- Electric: 220 Volts
- Sewer: Public Sewer
- Water: Public
- Utilities for property: Cable Available, Internet Access (Wired), Phone Available
Community & HOA
Community
- Security: Carbon Monoxide Detector(s), Smoke Detector(s)
- Subdivision: Meadowbrook Heights
HOA
- Has HOA: No
Location
- Region: Littleton
Financial & listing details
- Price per square foot: $287/sqft
- Tax assessed value: $625,084
- Annual tax amount: $2,810
- Date on market: 3/20/2026
- Listing terms: Cash,Conventional,FHA,VA Loan
- Exclusions: Personal Property
- Ownership: Individual
- Electric utility on property: Yes
- Road surface type: Paved
Price history
| Date | Event | Price |
|---|---|---|
| 4/28/2026 | Sold | $650,000-2.3%$287/sqft |
Source:  REcolorado as distributed by MLS GRID #3094446 Report a problem REcolorado as distributed by MLS GRID #3094446 Report a problem | ||
| 3/24/2026 | Pending sale | $665,000$293/sqft |
Source: REcolorado as distributed by MLS GRID #3094446 Report a problem | ||
| 3/20/2026 | Listed for sale | $665,000$293/sqft |
Source: REcolorado as distributed by MLS GRID #3094446 Report a problem | ||
Public tax history
| Year | Property taxes | Tax assessment |
|---|---|---|
| 2025 | $2,810 +0.2% | $39,068 +11.4% |
| 2024 | $2,804 +15.1% | $35,060 |
| 2023 | $2,436 -1.4% | $35,060 +12.8% |
| 2022 | $2,471 +18.7% | $31,070 -2.8% |
| 2021 | $2,082 | $31,964 +13.5% |
| 2020 | $2,082 +0.7% | $28,167 |
| 2019 | $2,067 +23.1% | $28,167 +15.8% |
| 2018 | $1,679 | $24,333 |
| 2017 | $1,679 -28% | $24,333 +4.2% |
| 2016 | $2,332 +100% | $23,353 |
| 2015 | $1,166 -40.8% | $23,353 +25.4% |
| 2014 | $1,968 -1.7% | $18,623 |
| 2013 | $2,003 +1.9% | $18,623 -2.8% |
| 2012 | $1,966 +0.3% | $19,153 |
| 2011 | $1,961 0% | $19,153 -0.3% |
| 2010 | $1,962 -4.6% | $19,220 |
| 2009 | $2,057 +0.3% | $19,220 -4.4% |
| 2008 | $2,051 +8.8% | $20,110 |
| 2007 | $1,885 +5.8% | $20,110 +10.7% |
| 2006 | $1,782 -6.4% | $18,160 -4.4% |
| 2005 | $1,903 +8.9% | $19,000 |
| 2004 | $1,749 +6.5% | $19,000 |
| 2003 | $1,642 +2.6% | $19,000 +7.6% |
| 2002 | $1,600 +11% | $17,650 +23.9% |
| 2001 | $1,441 +4.6% | $14,250 |
| 2000 | $1,378 | $14,250 |
Find assessor info on the county website
Neighborhood: 80128
Nearby homes
- $677,6003 bd3 ba1.7k sqft7660 W Meadow Dr, Littleton, CO 80128Off Market
- $694,9003 bd2 ba1.4k sqft7630 W Meadow Dr, Littleton, CO 80128Off Market
- $735,3005 bd4 ba1.7k sqft7667 W Brook Dr, Littleton, CO 80128Off Market

- $831,4003 bd3 ba2.4k sqft7647 W Brook Dr, Littleton, CO 80128Off Market
- $727,1003 bd3 ba1.8k sqft8532 S Wadsworth Ct, Littleton, CO 80128Off Market
- $1,009,6004 bd3 ba3.5k sqft7687 W Brook Dr, Littleton, CO 80128Off Market
- $555,4004 bd2 ba2k sqft8545 S Wadsworth Blvd, Littleton, CO 80128Off Market
- $699,0003 bd2 ba1.6k sqft7680 W Meadow Dr, Littleton, CO 80128For Sale
Nearby schools
GreatSchools rating
- 7/10Coronado Elementary SchoolGrades: PK-5Distance: 0.8 mi
- 7/10Falcon Bluffs Middle SchoolGrades: 6-8Distance: 1 mi
- 9/10Chatfield High SchoolGrades: 9-12Distance: 3.1 mi
Schools provided by the listing agent
- Elementary: Coronado
- Middle: Falcon Bluffs
- High: Chatfield
- District: Jefferson County R-1
Source: REcolorado as distributed by MLS GRID. This data may not be complete. We recommend contacting the local school district to confirm school assignments for this home.
Get a cash offer in 3 minutes
Find out how much your home could sell for in as little as 3 minutes with a no-obligation cash offer.
Estimated market value
$644,500
Get a cash offer in 3 minutes
Find out how much your home could sell for in as little as 3 minutes with a no-obligation cash offer.
Estimated market value
$644,500
- Colorado
- Jefferson County
- Littleton
- 80128
- 7640 W Meadow Drive
Nearby cities
Nearby neighborhoods
Nearby zip codes
Other Littleton Topics
