Introducing this captivating and fully renovated home with high-end finishes throughout. This luxurious residence boasts 5 spacious bedrooms with 5 bathrooms. Each bathroom is distinct and offer its own design. This home epitomizes sophisticated elegance and refined living. Upon arrival, guests are greeted by a grand foyer adorned with soaring ceilings, a dazzling chandelier, and exquisite hardwood flooring, setting the tone for the unparalleled luxury that awaits within. The sitting room exudes timeless charm with its soaring vaulted ceilings and enchanting beam accents offering an inviting retreat for intimate gatherings or quiet moments of relaxation. The gourmet kitchen is a culinary masterpiece, featuring high-end stainless steel appliances, including a 36 inch range equipped with its own custom hood, and a convenient breakfast bar, catering to the most discerning tastes. Further elevating the allure of this property are amenities such as the primary suite offering its own en-suite bathroom, multiple wets bars, numerous accent walls, a wine closet, and an expansive backyard oasis complimented by central air conditioning, offering an unparalleled blend of comfort and convenience. Situated within the serene Park Vista community this home is not part of an HOA and its residents enjoy a lifestyle of refined tranquility, with picturesque parks and within close proximity to Cherry Creek Reservoir and DTC. Take advantage of this unparalleled opportunity to experience luxury living at its finest.
Sold for $990,000
$990,000
7641 E Oxford Avenue, Denver, CO 80237
5beds
2,868sqft
Single Family Residence
Built in 1968
7,000 Square Feet Lot
$977,700 Zestimate®
$345/sqft
$4,197 Estimated rent
Home value
$977,700
$919,000 - $1.05M
$4,197/mo
Zestimate® history
Owner options
List your home for rent
$4,197/mo
Rent Zestimate®
Find your next renter with Zillow Rental Manager. Plus, with online applications, you can quickly screen prospective tenants – for free.
$4,197/mo
Rent Zestimate®
Refinance and save
$5,662/mo
Est. payment
Refinancing to a lower rate could help reduce your monthly payments and save thousands over the life of the loan.
$5,662/mo
Est. payment
Explore your selling options
Work with a Zillow partner agent
Leverage their expertise and Zillow's premium Showcase listings to get your home seen by more buyers.
Get startedList with your own agent
Get your home in front of millions of buyers by listing it on Zillow.
Learn how to do itSell it yourself
Take full control of how buyers see your home on Zillow by listing For Sale by Owner (FSBO).
List your homeWhat's special
Exquisite hardwood flooringSoaring ceilingsSoaring vaulted ceilingsGrand foyer adornedCentral air conditioningFully renovated homeHigh-end finishes throughout
Zillow last checked:
Listing updated:
Listed by:
Julio Quezada 720-882-3970 Julio@thepristineproperties.com,
Keller Williams Realty Downtown LLC
Bought with:
Ben Ellefson, 100012690
Porchlight Real Estate Group
Source: REcolorado as distributed by MLS GRID,MLS#: 8733495
Facts & features
Interior
Bedrooms & bathrooms
- Bedrooms: 5
- Bathrooms: 5
- Full bathrooms: 3
- 1/2 bathrooms: 2
Primary bedroom
- Level: Upper
Bedroom
- Level: Basement
Bedroom
- Level: Lower
Bedroom
- Level: Upper
Bedroom
- Level: Upper
Bathroom
- Level: Basement
Bathroom
- Level: Basement
Bathroom
- Level: Lower
Bathroom
- Level: Upper
Bathroom
- Level: Upper
Family room
- Level: Lower
Kitchen
- Level: Main
Laundry
- Level: Basement
Heating
- Forced Air, Natural Gas
Cooling
- Central Air
Appliances
- Included: Bar Fridge, Dishwasher, Disposal, Dryer, Range, Range Hood, Refrigerator, Washer
- Laundry: In Unit
Features
- Ceiling Fan(s), Eat-in Kitchen, High Ceilings, Kitchen Island, Open Floorplan, Pantry, Primary Suite, Quartz Counters, Smoke Free, Vaulted Ceiling(s), Walk-In Closet(s), Wet Bar
- Flooring: Carpet, Tile, Wood
- Windows: Double Pane Windows
- Basement: Finished
- Number of fireplaces: 1
- Fireplace features: Wood Burning
Interior area
- Total structure area: 2,868
- Total interior livable area: 2,868 sqft
- Finished area above ground: 2,223
- Finished area below ground: 645
Property
Parking
- Total spaces: 2
- Parking features: Floor Coating, Storage
- Attached garage spaces: 2
Features
- Levels: Tri-Level
- Patio & porch: Front Porch
- Exterior features: Private Yard, Rain Gutters
- Fencing: Full
Lot
- Size: 7,000 Square Feet
- Features: Level, Sprinklers In Front, Sprinklers In Rear
Details
- Parcel number: 704306025
- Zoning: S-SU-D
- Special conditions: Standard
Construction
Type & style
- Home type: SingleFamily
- Property subtype: Single Family Residence
Materials
- Brick, Frame
- Foundation: Structural
- Roof: Composition
Condition
- Updated/Remodeled
- Year built: 1968
Utilities & green energy
- Sewer: Public Sewer
- Water: Public
Community & HOA
Community
- Security: Carbon Monoxide Detector(s), Smart Locks, Smoke Detector(s)
- Subdivision: Park Vista
HOA
- Has HOA: No
Location
- Region: Denver
Financial & listing details
- Price per square foot: $345/sqft
- Tax assessed value: $660,700
- Annual tax amount: $2,625
- Date on market: 3/1/2024
- Listing terms: Cash,Conventional,FHA,Jumbo,VA Loan
- Exclusions: Personal Property And Staging Furniture.
- Ownership: Individual
Price history
| Date | Event | Price |
|---|---|---|
| 3/29/2024 | Sold | $990,000+0.5%$345/sqft |
Source:  REcolorado as distributed by MLS GRID #8733495 Report a problem REcolorado as distributed by MLS GRID #8733495 Report a problem | ||
| 3/7/2024 | Pending sale | $985,000$343/sqft |
Source: REcolorado as distributed by MLS GRID #8733495 Report a problem | ||
| 3/1/2024 | Listed for sale | $985,000+56.3%$343/sqft |
Source: REcolorado as distributed by MLS GRID #8733495 Report a problem | ||
| 12/15/2023 | Sold | $630,000-9.9%$220/sqft |
Source: Public Record Report a problem | ||
| 11/16/2023 | Pending sale | $699,000$244/sqft |
Source: REcolorado as distributed by MLS GRID #2771154 Report a problem | ||
| 11/12/2023 | Listed for sale | $699,000$244/sqft |
Source: REcolorado as distributed by MLS GRID #2771154 Report a problem | ||
Public tax history
| Year | Property taxes | Tax assessment |
|---|---|---|
| 2024 | $3,145 +19.8% | $40,590 -7.1% |
| 2023 | $2,625 +3.6% | $43,680 +32.3% |
| 2022 | $2,534 +38.7% | $33,010 -2.8% |
| 2021 | $1,827 +2.9% | $33,960 +6.9% |
| 2020 | $1,775 +8.8% | $31,767 -0.7% |
| 2019 | $1,632 | $31,990 +13% |
| 2018 | $1,632 +0.3% | $28,300 |
| 2017 | $1,628 +6.1% | $28,300 +2.5% |
| 2016 | $1,534 +26.3% | $27,600 |
| 2015 | $1,215 0% | $27,600 +22.2% |
| 2014 | $1,216 -6.5% | $22,590 |
| 2013 | $1,301 -22.2% | $22,590 -3.6% |
| 2012 | $1,671 +1.7% | $23,430 +0% |
| 2011 | $1,643 +2.2% | $23,428 -5% |
| 2010 | $1,607 +80.7% | $24,670 |
| 2009 | $890 -0.2% | $24,670 +15.9% |
| 2008 | $891 +0.8% | $21,280 |
| 2007 | $884 -36.9% | $21,280 +0.5% |
| 2006 | $1,402 +13.5% | $21,170 |
| 2005 | $1,235 +0.9% | $21,170 +7.5% |
| 2003 | $1,223 +1.9% | $19,700 -3.6% |
| 2002 | $1,201 | $20,440 +18.8% |
| 2001 | -- | $17,200 |
Find assessor info on the county website
Neighborhood: Hampden South
Nearby homes
- $859,5004 bd3 ba3.1k sqft7621 E Oxford Ave, Denver, CO 80237Off Market
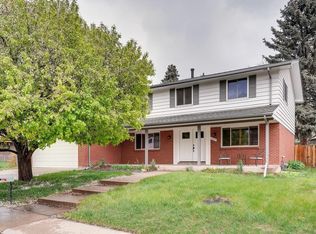
- $750,8003 bd4 ba2.8k sqft7661 E Oxford Ave, Denver, CO 80237Off Market
- $615,7003 bd2 ba2k sqft7626 E Napa Pl, Denver, CO 80237Off Market
- $785,0004 bd4 ba2.5k sqft7646 E Napa Pl, Denver, CO 80237Sold
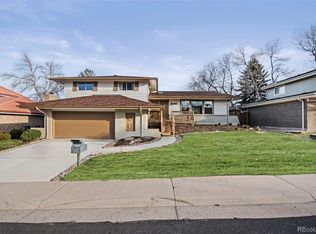
- $627,4003 bd2 ba1.4k sqft7606 E Napa Pl, Denver, CO 80237Off Market
- $761,3004 bd3 ba1.5k sqft7671 E Oxford Ave, Denver, CO 80237Off Market
- $845,3004 bd2 ba2.2k sqft7666 E Napa Pl, Denver, CO 80237Off Market
- $850,0005 bd3 ba2.5k sqft7601 E Oxford Ave, Denver, CO 80237Pending
Nearby schools
GreatSchools rating
- 4/10Samuels Elementary SchoolGrades: PK-5Distance: 0.3 mi
- 3/10Hamilton Middle SchoolGrades: 6-8Distance: 1.2 mi
- 6/10Thomas Jefferson High SchoolGrades: 9-12Distance: 1.3 mi
Schools provided by the listing agent
- Elementary: Samuels
- Middle: Hamilton
- High: Thomas Jefferson
- District: Denver 1
Source: REcolorado as distributed by MLS GRID. This data may not be complete. We recommend contacting the local school district to confirm school assignments for this home.
Get a cash offer in 3 minutes
Find out how much your home could sell for in as little as 3 minutes with a no-obligation cash offer.
Estimated market value
$977,700
Get a cash offer in 3 minutes
Find out how much your home could sell for in as little as 3 minutes with a no-obligation cash offer.
Estimated market value
$977,700
- Colorado
- Denver County
- Denver
- 80237
- Hampden South
- 7641 E Oxford Avenue
Nearby cities
Nearby neighborhoods
Nearby zip codes
Other Denver Topics
