Perfectly charming in Southmoor! Just steps from Denver’s cherished Rosamond Park, this updated home offers an oversized corner lot, brand new deck, handsome updated kitchen and baths, vaulted ceilings, ample charm, and nods to the mid-mod era. The main level features a large vaulted living room with a wall of windows, formal dining area, and a sleek new kitchen offering smart appliances, quartz countertops, cabinet storage systems, island, and a large pass-through window out to the covered upper deck. The lower level, opening out to a new expansive deck, offers a family room space with a gas fireplace and an impressive stone surround, as well as a wet bar with fridge and ice maker. The lower level also offers a newer bathroom with shower, an additional bedroom or office space, as well as a large laundry/mud room with ample storage. Upstairs features three large bedrooms. The primary suite, with walk-in closet and handsome custom built-ins, features an ensuite bathroom with shower. The two secondary bedrooms share an updated full hall bathroom. Another living space and bedroom can be found on the basement level, along with two storage areas. The interior also features fresh paint, hardwood floors throughout most of the home, new solid core doors and hardware, and many new light fixtures. Outside, this south facing home offers tons of living space with a new lower deck and a covered upper deck with adjustable louvers. The expansive yard also features stamped concrete walk and porch, a raised garden area, fancy chicken hutch, storage shed, and RV parking in addition to an oversized two car garage. The prime location grants easy access to DTC, I-25 and 225, and countless restaurants, parks, and trails.
Accepting backups
Price cut: $5K (5/30)
$850,000
7601 E Oxford Avenue, Denver, CO 80237
5beds
2,576sqft
:
Get pre-qualified$5,259/mo
Single Family Residence
Built in 1968
9,940 Square Feet Lot
$-- Zestimate®
$330/sqft
$-- HOA
What's special
- 71 days |
- 241 |
- 7 |
Zillow last checked:
Listing updated:
Listed by:
Garth Criswell 303-669-0252 GarthSellsHomes@gmail.com,
Coldwell Banker Global Luxury Denver
Source: REcolorado as distributed by MLS GRID,MLS#: 9745132
Facts & features
Interior
Bedrooms & bathrooms
- Bedrooms: 5
- Bathrooms: 3
- Full bathrooms: 1
- 3/4 bathrooms: 2
Bedroom
- Level: Lower
Bedroom
- Features: Primary Suite
- Level: Upper
Bedroom
- Level: Upper
Bedroom
- Level: Upper
Bedroom
- Description: Non-Conforming
- Level: Basement
Bathroom
- Level: Lower
Bathroom
- Features: En Suite Bathroom, Primary Suite
- Level: Upper
Bathroom
- Level: Upper
Bonus room
- Level: Basement
Dining room
- Level: Main
Family room
- Level: Lower
Kitchen
- Level: Main
Laundry
- Level: Lower
Living room
- Level: Main
Heating
- Forced Air, Natural Gas
Cooling
- Central Air
Appliances
- Included: Bar Fridge, Dishwasher, Disposal, Double Oven, Gas Water Heater, Microwave, Range, Refrigerator, Self Cleaning Oven
Features
- Built-in Features, Ceiling Fan(s), Eat-in Kitchen, High Ceilings, Kitchen Island, Pantry, Primary Suite, Quartz Counters, Radon Mitigation System, Smart Thermostat, Smoke Free, Solid Surface Counters, Vaulted Ceiling(s), Walk-In Closet(s), Wet Bar
- Flooring: Carpet, Tile, Vinyl, Wood
- Windows: Double Pane Windows, Skylight(s), Window Coverings, Window Treatments
- Basement: Crawl Space,Finished,Interior Entry,Partial
- Number of fireplaces: 1
- Fireplace features: Family Room
Interior area
- Total structure area: 2,576
- Total interior livable area: 2,576 sqft
- Finished area above ground: 1,931
- Finished area below ground: 600
Video & virtual tour
Property
Parking
- Total spaces: 3
- Parking features: Concrete, Oversized, Storage
- Attached garage spaces: 2
- Details: RV Spaces: 1
Features
- Levels: Tri-Level
- Patio & porch: Covered, Deck, Front Porch
- Exterior features: Garden, Private Yard, Rain Gutters
Lot
- Size: 9,940 Square Feet
- Features: Corner Lot, Irrigated, Landscaped, Master Planned, Near Public Transit, Sprinklers In Front, Sprinklers In Rear
Details
- Parcel number: 704306027
- Zoning: S-SU-D
- Special conditions: Standard
Construction
Type & style
- Home type: SingleFamily
- Architectural style: Mid-Century Modern,Traditional
- Property subtype: Single Family Residence
Materials
- Brick, Frame, Other
- Foundation: Concrete Perimeter, Slab
- Roof: Composition
Condition
- Updated/Remodeled
- Year built: 1968
Utilities & green energy
- Sewer: Public Sewer
- Water: Public
- Utilities for property: Cable Available, Electricity Connected, Natural Gas Connected
Community & HOA
Community
- Security: Carbon Monoxide Detector(s), Smart Cameras, Smoke Detector(s), Video Doorbell
- Subdivision: Southmoor
HOA
- Has HOA: No
Location
- Region: Denver
Financial & listing details
- Price per square foot: $330/sqft
- Tax assessed value: $742,400
- Annual tax amount: $4,035
- Date on market: 5/13/2026
- Listing terms: Cash,Conventional,FHA,VA Loan
- Exclusions: Clothes Washer And Dryer; Unattached Free-Standing Garage Work Benches; Hanging Wood Wall Light Fixture In Living Room
- Ownership: Individual
- Electric utility on property: Yes
- Road surface type: Paved
Estimated market value
Not available
Estimated sales range
Not available
Not available
Price history
| Date | Event | Price |
|---|---|---|
| 6/25/2026 | Pending sale | $850,000$330/sqft |
Source:  REcolorado as distributed by MLS GRID #9745132 Report a problem REcolorado as distributed by MLS GRID #9745132 Report a problem | ||
| 5/30/2026 | Price change | $850,000-0.6%$330/sqft |
Source: REcolorado as distributed by MLS GRID #9745132 Report a problem | ||
| 5/13/2026 | Listed for sale | $855,000+8.2%$332/sqft |
Source: REcolorado as distributed by MLS GRID #9745132 Report a problem | ||
| 9/2/2022 | Sold | $790,000$307/sqft |
Source: Public Record Report a problem | ||
Public tax history
| Year | Property taxes | Tax assessment |
|---|---|---|
| 2024 | $3,263 +21.6% | $46,050 +1.8% |
| 2023 | $2,684 +3.6% | $45,230 +34% |
| 2022 | $2,591 +38.9% | $33,750 -2.8% |
| 2021 | $1,865 +2.9% | $34,720 +7.5% |
| 2020 | $1,813 +7.9% | $32,289 -0.7% |
| 2019 | $1,680 | $32,515 +12.5% |
| 2018 | $1,680 +0.3% | $28,910 |
| 2017 | $1,675 +2.6% | $28,910 +0.2% |
| 2016 | $1,632 -11.9% | $28,850 |
| 2015 | $1,853 0% | $28,850 +29.3% |
| 2014 | $1,854 -4.5% | $22,310 |
| 2013 | $1,942 +17.9% | $22,310 -3.4% |
| 2012 | $1,647 +1.6% | $23,100 +0% |
| 2011 | $1,621 +2.2% | $23,098 -5.1% |
| 2010 | $1,586 +13.3% | $24,350 |
| 2009 | $1,400 -0.2% | $24,350 +16.2% |
| 2008 | $1,402 +0.6% | $20,960 |
| 2007 | $1,393 +1.1% | $20,960 +0.7% |
| 2006 | $1,378 +12.9% | $20,810 |
| 2005 | $1,220 +0.8% | $20,810 +6.9% |
| 2003 | $1,211 +1.9% | $19,470 -3.8% |
| 2002 | $1,188 | $20,230 +19.6% |
| 2001 | -- | $16,920 |
Find assessor info on the county website
Monthly payment
Est. payment
Payment breakdown
Explore the cost of this home by adjusting the details. Changes won't be saved.Climate risks
Neighborhood: Hampden South
Nearby schools
GreatSchools rating
- 4/10Samuels Elementary SchoolGrades: PK-5Distance: 0.3 mi
- 3/10Hamilton Middle SchoolGrades: 6-8Distance: 1.2 mi
- 6/10Thomas Jefferson High SchoolGrades: 9-12Distance: 1.2 mi
Schools provided by the listing agent
- Elementary: Holm
- Middle: Hamilton
- High: Thomas Jefferson
- District: Denver 1
Source: REcolorado as distributed by MLS GRID. This data may not be complete. We recommend contacting the local school district to confirm school assignments for this home.
- $859,5004 bd3 ba3.1k sqft7621 E Oxford Ave, Denver, CO 80237Off Market
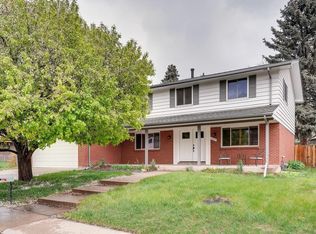
- $627,4003 bd2 ba1.4k sqft7606 E Napa Pl, Denver, CO 80237Off Market
- $990,0005 bd5 ba2.8k sqft7641 E Oxford Ave, Denver, CO 80237Sold

- $613,2003 bd2 ba2k sqft7626 E Napa Pl, Denver, CO 80237Off Market
- $701,6003 bd3 ba1.8k sqft7610 E Oxford Ave, Denver, CO 80237Off Market
- $698,6003 bd2 ba2.1k sqft7600 E Oxford Ave, Denver, CO 80237Off Market
- $667,4004 bd2 ba1.9k sqft4093 S Rosemary Way, Denver, CO 80237Off Market
- $815,5004 bd4 ba3k sqft7620 E Oxford Ave, Denver, CO 80237Off Market
A local agent can set up tours, give advice and negotiate with sellers.
Similar homes
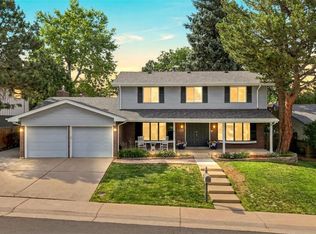
- $935,0005 bd3 ba3.1k sqft7705 E Napa Place, Denver, CO 80237For Sale
 MLS ID #4307141, Tiffany Sandusky, Your Castle Real Estate Inc. REcolorado as distributed by MLS GRID
 - $825,0004 bd3 ba3k sqft2984 S Pontiac Street, Denver, CO 80224For Sale
 MLS ID #4070691, Kati O'Hara, Keller Williams DTC. REcolorado as distributed by MLS GRID
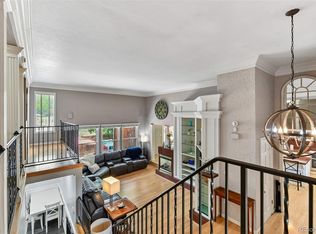
 - $744,4124 bd4 ba2.9k sqft3612 S Spruce Street, Denver, CO 80237For Sale
 MLS ID #2302338, Wisdom Real Estate, Wisdom Real Estate. REcolorado as distributed by MLS GRID
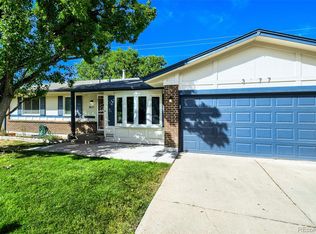
 - $719,0004 bd3 ba2.6k sqft3077 S Rosemary Street, Denver, CO 80231For Sale
 MLS ID #6170747, Michael Spector, Your Castle Realty LLC. REcolorado as distributed by MLS GRID
 - $769,9004 bd3 ba2.6k sqft2541 S Kearney Street, Denver, CO 80222For SaleMLS ID #7970130, Allie Yates, The Agency - Denver. REcolorado as distributed by MLS GRID
- $950,0004 bd3 ba2.6k sqft5000 S Chester St, Greenwood Village, CO 80111For Sale
 MLS ID #1064125, Ben Prucey, RE/MAX Professionals DTC. IRES as distributed by MLS GRID
 - $585,0004 bd2 ba2k sqft1890 S Monaco Parkway, Denver, CO 80224For SaleMLS ID #7433299, EMPOWERHOME Team, Keller Williams DTC. REcolorado as distributed by MLS GRID
- $819,0005 bd4 ba3.7k sqft15305 E Penwood Place, Aurora, CO 80015For SaleMLS ID #2042741, Alissa Dunn, HomeSmart Realty. REcolorado as distributed by MLS GRID
- $669,0004 bd3 ba2.7k sqft6655 E Amherst Avenue, Denver, CO 80224For SaleMLS ID #5807374, Kimberly Smith, Compass - Denver. REcolorado as distributed by MLS GRID
- $845,0006 bd3 ba3.4k sqft7019 S Windermere Street, Littleton, CO 80120For SaleMLS ID #3543415, Carrie Hill, Rocky Mountain Real Estate Inc. REcolorado as distributed by MLS GRID
- $888,0003 bd3 ba2.4k sqft7626 S Willow Way, Centennial, CO 80112For SaleMLS ID #8189025, Anne Dresser Kocur, LIV Sotheby's International Realty. REcolorado as distributed by MLS GRID
- $824,9005 bd3 ba3.7k sqft1380 Poplar Street, Denver, CO 80220For SaleMLS ID #7204451, Shawn Breslin, Compass Colorado, LLC - Boulder. REcolorado as distributed by MLS GRID
- $650,0005 bd3 ba2.3k sqft5671 E Bates Avenue, Denver, CO 80222For SaleMLS ID #2632929, Kathy Nassimbene, RE/MAX of Cherry Creek. REcolorado as distributed by MLS GRID
- $584,5004 bd3 ba2.5k sqft11199 E Wesley Avenue, Aurora, CO 80014For SaleMLS ID #2780242, Lisa Blake, Real Broker, LLC DBA Real. REcolorado as distributed by MLS GRID
- $630,0005 bd2 ba2.1k sqft2890 S Hudson Street, Denver, CO 80222For SaleMLS ID #9028321, Shaye Patterson, Keller Williams Advantage Realty LLC. REcolorado as distributed by MLS GRID
- $879,0005 bd4 ba3.4k sqft7480 S Harrison Way, Centennial, CO 80122For SaleMLS ID #3926467, Laura Hooker Daniels, LIV Sotheby's International Realty. REcolorado as distributed by MLS GRID
- $950,0005 bd4 ba3.3k sqft5122 S Cody Court, Littleton, CO 80123For SaleMLS ID #6044749, Rachel Durante, LIV Sotheby's International Realty. REcolorado as distributed by MLS GRID
- $849,9004 bd3 ba2.6k sqft8090 W 19th Avenue, Lakewood, CO 80214For SaleMLS ID #7411873, Dan Rinehart, MB The Rinehart Group. REcolorado as distributed by MLS GRID
- $900,0004 bd4 ba3.4k sqft7072 S Davies Street, Littleton, CO 80120For SaleMLS ID #7827517, Diane Howard, Keller Williams Avenues Realty. REcolorado as distributed by MLS GRID
- $975,0004 bd4 ba3.2k sqft4987 E Lake Avenue, Centennial, CO 80121For SaleMLS ID #4083273, Julie Konrade, Coldwell Banker Realty 24. REcolorado as distributed by MLS GRID
