Excellent opportunity to own this beautifully updated ranch home. Attractive exterior w/ brick front, multi-gabled roof line, & mature landscaping. Open floorplan featuring hardwood floors and soaring cathedral ceilings in the main living area. Freshly painted , updated lighting, & neutral décor. Open & airy living room w/ overhead fan & views of the rear yard. Fully equipped eat in kitchen boasts granite counters, SS appliances, breakfast bar, pantry & adjoining breakfast room w/ walk out to the deck. Primary suite includes vaulted ceilings, fan, walk in closet, plus adjoining full bath w/ jacuzzi tub, walk in shower, & double vanity. 2nd full bath & 2 additional bedrooms on main level. Fully finished lower level offers a huge family room w/ freestanding electric fireplace & recessed lighting . Awesome billiard/bar room in basement w/ plank flooring , wet bar, & an abundance of wood cabinetry. 3rd tiled full bath & study/ bonus room in basement as well. Enjoy the fenced usable yard w/ newly reworked deck, concrete patio, & firepit. Low HOA fees w/ many amenities including pool, clubhouse, & tennis courts.
Sold for $340,000
$340,000
7641 Falls Creek Way, Burlington, KY 41005
3beds
2,400sqft
Single Family Residence, Residential
Built in 2005
8,712 Square Feet Lot
$341,500 Zestimate®
$142/sqft
$2,609 Estimated rent
Home value
$341,500
$318,000 - $369,000
$2,609/mo
Zestimate® history
Owner options
List your home for rent
$2,609/mo
Rent Zestimate®
Find your next renter with Zillow Rental Manager. Plus, with online applications, you can quickly screen prospective tenants – for free.
$2,609/mo
Rent Zestimate®
Refinance and save
$2,376/mo
Est. payment
Refinancing to a lower rate could help reduce your monthly payments and save thousands over the life of the loan.
$2,376/mo
Est. payment
Explore your selling options
Work with a Zillow partner agent
Leverage their expertise and Zillow's premium Showcase listings to get your home seen by more buyers.
Get startedList with your own agent
Get your home in front of millions of buyers by listing it on Zillow.
Learn how to do itSell it yourself
Take full control of how buyers see your home on Zillow by listing For Sale by Owner (FSBO).
List your homeWhat's special
Huge family roomFreestanding electric fireplaceMature landscapingBrick frontFenced usable yardBreakfast barSs appliances
Zillow last checked:
Listing updated:
Listed by:
Team Sanders 859-380-0122,
Sibcy Cline, REALTORS-Florence,
Brad Sanders 859-750-4392,
Sibcy Cline, REALTORS-Florence
Bought with:
Kathy Heimbrock, 219882
Sibcy Cline, REALTORS-Florence
Source: NKMLS,MLS#: 637761
Facts & features
Interior
Bedrooms & bathrooms
- Bedrooms: 3
- Bathrooms: 3
- Full bathrooms: 3
Primary bedroom
- Features: Carpet Flooring, Window Treatments, Walk-In Closet(s), Bath Adjoins, Ceiling Fan(s), Vaulted Ceiling(s)
- Level: First
- Area: 195
- Dimensions: 15 x 13
Bedroom 2
- Features: Carpet Flooring
- Level: First
- Area: 110
- Dimensions: 11 x 10
Bedroom 3
- Features: Carpet Flooring, Window Treatments
- Level: First
- Area: 110
- Dimensions: 11 x 10
Other
- Features: Laminate Flooring, Built-in Features, Planning Desk, Wood Cabinets, Solid Surface Counters, Recessed Lighting
- Level: Lower
- Area: 238
- Dimensions: 17 x 14
Other
- Features: Carpet Flooring, Recessed Lighting
- Level: Lower
- Area: 169
- Dimensions: 13 x 13
Breakfast room
- Features: Walk-Out Access, Hardwood Floors
- Level: First
- Area: 100
- Dimensions: 10 x 10
Entry
- Features: Closet(s), Hardwood Floors
- Level: First
- Area: 60
- Dimensions: 10 x 6
Family room
- Features: Fireplace(s), Carpet Flooring, Wet Bar, Recessed Lighting
- Level: Lower
- Area: 529
- Dimensions: 23 x 23
Kitchen
- Features: Window Treatments, Breakfast Bar, Eat-in Kitchen, Pantry, Wood Cabinets, Hardwood Floors
- Level: First
- Area: 120
- Dimensions: 12 x 10
Laundry
- Features: Walk-Out Access, Hardwood Floors
- Level: First
- Area: 42
- Dimensions: 7 x 6
Living room
- Features: Window Treatments, Ceiling Fan(s), Hardwood Floors
- Level: First
- Area: 312
- Dimensions: 24 x 13
Heating
- Forced Air
Cooling
- Central Air
Appliances
- Included: Stainless Steel Appliance(s), Electric Range, Dishwasher, Disposal, Dryer, Microwave, Refrigerator, Washer
- Laundry: Laundry Room, Main Level
Features
- Wet Bar, Walk-In Closet(s), Pantry, Open Floorplan, Entrance Foyer, Eat-in Kitchen, Double Vanity, Breakfast Bar, Cathedral Ceiling(s), Ceiling Fan(s), High Ceilings, Recessed Lighting
- Doors: Multi Panel Doors
- Windows: Vinyl Frames
- Basement: Full
- Number of fireplaces: 1
- Fireplace features: Free Standing, Electric
Interior area
- Total structure area: 3,383
- Total interior livable area: 2,400 sqft
Property
Parking
- Total spaces: 2
- Parking features: Driveway, Garage Door Opener, Garage Faces Front
- Garage spaces: 2
- Has uncovered spaces: Yes
Features
- Levels: One
- Stories: 1
- Patio & porch: Deck, Patio
- Exterior features: Fire Pit
- Fencing: Split Rail,Wood
- Has view: Yes
- View description: Neighborhood
Lot
- Size: 8,712 Square Feet
- Dimensions: 62 x 140 x 135 x 65
- Features: Level
Details
- Parcel number: 050.0010419.00
- Zoning description: Residential
- Other equipment: Sump Pump
Construction
Type & style
- Home type: SingleFamily
- Architectural style: Ranch
- Property subtype: Single Family Residence, Residential
Materials
- Brick, Vinyl Siding
- Foundation: Poured Concrete
- Roof: Shingle
Condition
- Existing Structure
- New construction: No
- Year built: 2005
Utilities & green energy
- Sewer: Public Sewer
- Water: Public
Community & HOA
Community
- Security: Smoke Detector(s)
HOA
- Has HOA: Yes
- Amenities included: Playground, Pool, Tennis Court(s), Clubhouse
- Services included: Association Fees, Management
- HOA fee: $300 annually
Location
- Region: Burlington
Financial & listing details
- Price per square foot: $142/sqft
- Tax assessed value: $322,000
- Annual tax amount: $3,532
- Date on market: 1/8/2026
- Cumulative days on market: 53 days
- Road surface type: Paved
Price history
| Date | Event | Price |
|---|---|---|
| 1/30/2026 | Sold | $340,000-4.9%$142/sqft |
Source:  NKMLS #637761 Report a problem NKMLS #637761 Report a problem | ||
| 12/29/2025 | Pending sale | $357,500$149/sqft |
Source: NKMLS #637761 Report a problem | ||
| 12/2/2025 | Price change | $357,500-0.7%$149/sqft |
Source: NKMLS #637761 Report a problem | ||
| 11/5/2025 | Listed for sale | $359,900+123.5%$150/sqft |
Source: NKMLS #637761 Report a problem | ||
| 7/17/2024 | Sold | $161,000-50%$67/sqft |
Source: Public Record Report a problem | ||
| 11/1/2022 | Sold | $322,000-0.9%$134/sqft |
Source: Public Record Report a problem | ||
| 9/14/2022 | Pending sale | $325,000$135/sqft |
Source: NKMLS #607159 Report a problem | ||
| 9/9/2022 | Listed for sale | $325,000$135/sqft |
Source: NKMLS #607159 Report a problem | ||
| 8/24/2022 | Pending sale | $325,000$135/sqft |
Source: NKMLS #607159 Report a problem | ||
| 8/18/2022 | Listed for sale | $325,000+62.5%$135/sqft |
Source: NKMLS #607159 Report a problem | ||
| 4/24/2018 | Sold | $200,000-2.4%$83/sqft |
Source: Public Record Report a problem | ||
| 2/23/2018 | Pending sale | $205,000$85/sqft |
Source: Florence #512653 Report a problem | ||
| 2/13/2018 | Listed for sale | $205,000+10.5%$85/sqft |
Source: Florence #512653 Report a problem | ||
| 4/12/2005 | Sold | $185,586$77/sqft |
Source: Public Record Report a problem | ||
Public tax history
| Year | Property taxes | Tax assessment |
|---|---|---|
| 2024 | $3,532 -3.5% | $322,000 |
| 2023 | $3,659 +63.7% | $322,000 +61% |
| 2022 | $2,235 -0.2% | $200,000 |
| 2021 | $2,240 -4.9% | $200,000 |
| 2020 | $2,355 | $200,000 |
| 2019 | $2,355 +16.8% | $200,000 +16.5% |
| 2018 | $2,016 +3.2% | $171,650 |
| 2017 | $1,953 | $171,650 |
| 2015 | $1,953 -4.8% | $171,650 -7.2% |
| 2013 | $2,052 | $185,000 |
| 2012 | -- | $185,000 |
| 2011 | -- | $185,000 |
| 2010 | -- | $185,000 -1.1% |
| 2009 | -- | $187,086 |
Find assessor info on the county website
Neighborhood: 41005
Nearby homes
- $373,7004 bd2 ba1.8k sqft7637 Falls Creek Way, Burlington, KY 41005Off Market
- $331,9003 bd4 ba1.4k sqft7645 Falls Creek Way, Burlington, KY 41005Off Market
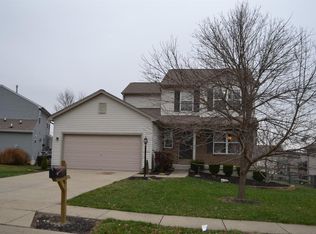
- $288,9003 bd3 ba1.1k sqft7673 Falls Creek Way, Burlington, KY 41005Sold

- $330,0003 bd2 ba1.6k sqft7633 Falls Creek Way, Burlington, KY 41005Off Market
- $333,2004 bd3 ba1.5k sqft7661 Falls Creek Way, Burlington, KY 41005Off Market
- $367,0004 bd2 ba1.8k sqft7677 Falls Creek Way, Burlington, KY 41005Off Market
- $299,9003 bd3 ba1.1k sqft7681 Falls Creek Way, Burlington, KY 41005Sold
- $362,6004 bd4 ba2k sqft7685 Falls Creek Way, Burlington, KY 41005Off Market
Nearby schools
GreatSchools rating
- 8/10Longbranch Elementary SchoolGrades: PK-5Distance: 1.1 mi
- 6/10Ballyshannon Middle SchoolGrades: 6-8Distance: 2.2 mi
- 8/10Randall K. Cooper High SchoolGrades: 9-12Distance: 1 mi
Schools provided by the listing agent
- Elementary: Longbranch
- Middle: Ballyshannon Middle School
- High: Cooper High School
Source: NKMLS. This data may not be complete. We recommend contacting the local school district to confirm school assignments for this home.
Get a cash offer in 3 minutes
Find out how much your home could sell for in as little as 3 minutes with a no-obligation cash offer.
Estimated market value
$341,500
Get a cash offer in 3 minutes
Find out how much your home could sell for in as little as 3 minutes with a no-obligation cash offer.
Estimated market value
$341,500
- Kentucky
- Boone County
- Burlington
- 41005
- 7641 Falls Creek Way
Nearby cities
Nearby zip codes
Other Burlington Topics
