Beautifully Upgraded & Move-in Ready Boasting Newer Roof, Smart Technology & Gorgeous Hardwood Flooring*Granite Kitchen Features Island, Pantry, Tile Backsplash, SS Appliances & Breakfast Area w/Walk-out*Expansive Deck w/Pergola Overlooking Fenced-in Yard*Living Rm Offers Cathedral Ceilings & Cozy Fireplace*Owners Suite has Adjoining Private Bath w/Soaking Tub & W/I Closet*Finished Lower Lvl w/Family Rm & Additional Half Bath*Oversized Garage*Smart Thermostat & Locks*Established Community in the Cooper School District w/Short Drive to Dining & Shops
Sold for $288,900
$288,900
7673 Falls Creek Way, Burlington, KY 41005
3beds
1,114sqft
Single Family Residence, Residential
Built in 2005
5,662 Square Feet Lot
$316,100 Zestimate®
$259/sqft
$2,117 Estimated rent
Home value
$316,100
$300,000 - $332,000
$2,117/mo
Zestimate® history
Owner options
List your home for rent
$2,117/mo
Rent Zestimate®
Find your next renter with Zillow Rental Manager. Plus, with online applications, you can quickly screen prospective tenants – for free.
$2,117/mo
Rent Zestimate®
Refinance and save
$1,719/mo
Est. payment
Refinancing to a lower rate could help reduce your monthly payments and save thousands over the life of the loan.
$1,719/mo
Est. payment
Explore your selling options
Work with a Zillow partner agent
Leverage their expertise and Zillow's premium Showcase listings to get your home seen by more buyers.
Get startedList with your own agent
Get your home in front of millions of buyers by listing it on Zillow.
Learn how to do itSell it yourself
Take full control of how buyers see your home on Zillow by listing For Sale by Owner (FSBO).
List your homeWhat's special
Zillow last checked:
Listing updated:
Listed by:
Caldwell Group 859-780-5511,
eXp Realty, LLC
Bought with:
Andre Bogle, 245800
Coldwell Banker Realty FM
Source: NKMLS,MLS#: 624215
Facts & features
Interior
Bedrooms & bathrooms
- Bedrooms: 3
- Bathrooms: 3
- Full bathrooms: 2
- 1/2 bathrooms: 1
Primary bedroom
- Features: Carpet Flooring, Walk-In Closet(s), Bath Adjoins, Vaulted Ceiling(s)
- Level: Upper
- Area: 288
- Dimensions: 18 x 16
Bedroom 2
- Features: Carpet Flooring
- Level: Upper
- Area: 156
- Dimensions: 13 x 12
Bedroom 3
- Features: Carpet Flooring
- Level: Upper
- Area: 121
- Dimensions: 11 x 11
Breakfast room
- Features: Walk-Out Access, Hardwood Floors
- Level: Upper
- Area: 135
- Dimensions: 15 x 9
Family room
- Features: Carpet Flooring
- Level: Lower
- Area: 420
- Dimensions: 28 x 15
Kitchen
- Features: Walk-Out Access, Breakfast Bar, Kitchen Island, Eat-in Kitchen, Pantry, Wood Cabinets, Recessed Lighting, Hardwood Floors
- Level: Upper
- Area: 150
- Dimensions: 15 x 10
Laundry
- Features: Built-in Features
- Level: Lower
- Area: 64
- Dimensions: 8 x 8
Living room
- Features: Fireplace(s), Ceiling Fan(s), Hardwood Floors
- Level: Upper
- Area: 270
- Dimensions: 18 x 15
Heating
- Has Heating (Unspecified Type)
Cooling
- Central Air
Appliances
- Included: Electric Cooktop, Electric Oven, Dryer, Microwave, Refrigerator, Washer
- Laundry: Lower Level
Features
- Kitchen Island, Walk-In Closet(s), Storage, Soaking Tub, Smart Thermostat, Smart Home, Pantry, Open Floorplan, Granite Counters, Eat-in Kitchen, Chandelier, Breakfast Bar, Cathedral Ceiling(s), Ceiling Fan(s), High Ceilings, Recessed Lighting
- Doors: Multi Panel Doors
- Windows: Vinyl Frames
- Number of fireplaces: 1
- Fireplace features: Gas
Interior area
- Total structure area: 1,114
- Total interior livable area: 1,114 sqft
Property
Parking
- Total spaces: 2
- Parking features: Attached, Driveway, Garage, Oversized
- Attached garage spaces: 2
- Has uncovered spaces: Yes
Features
- Levels: Bi-Level
- Patio & porch: Deck, Porch
- Fencing: Wood
Lot
- Size: 5,662 Square Feet
- Features: Wooded
Details
- Additional structures: Pergola
- Parcel number: 050.0010416.00
- Zoning description: Residential
Construction
Type & style
- Home type: SingleFamily
- Architectural style: Traditional
- Property subtype: Single Family Residence, Residential
Materials
- Brick, Vinyl Siding
- Foundation: Poured Concrete
- Roof: Shingle
Condition
- Existing Structure
- New construction: No
- Year built: 2005
Utilities & green energy
- Sewer: Public Sewer
- Water: Public
- Utilities for property: Natural Gas Available, Sewer Available, Water Available
Green energy
- Energy efficient items: Thermostat
Community & HOA
HOA
- Has HOA: Yes
- Amenities included: Playground, Trail(s)
- Services included: Association Fees, Management
- HOA fee: $300 annually
Location
- Region: Burlington
Financial & listing details
- Price per square foot: $259/sqft
- Tax assessed value: $211,000
- Annual tax amount: $2,340
- Date on market: 10/19/2025
- Cumulative days on market: 2 days
- Road surface type: Paved
Price history
| Date | Event | Price |
|---|---|---|
| 8/5/2024 | Sold | $288,900+1.4%$259/sqft |
Source:  NKMLS #624215 Report a problem NKMLS #624215 Report a problem | ||
| 7/5/2024 | Pending sale | $284,900$256/sqft |
Source: NKMLS #624215 Report a problem | ||
| 7/2/2024 | Listed for sale | $284,900+35%$256/sqft |
Source: NKMLS #624215 Report a problem | ||
| 3/3/2021 | Sold | $211,000-0.9%$189/sqft |
Source: Public Record Report a problem | ||
| 1/20/2021 | Pending sale | $212,900$191/sqft |
Source: Keller Williams Realty Services #544630 Report a problem | ||
| 1/10/2021 | Price change | $212,900-0.9%$191/sqft |
Source: Keller Williams Realty Services #544630 Report a problem | ||
| 12/29/2020 | Price change | $214,900-0.9%$193/sqft |
Source: Keller Williams Realty Services #544630 Report a problem | ||
| 12/20/2020 | Listed for sale | $216,900+37.7%$195/sqft |
Source: Keller Williams Realty Services #544630 Report a problem | ||
| 3/29/2007 | Sold | $157,500$141/sqft |
Source: Public Record Report a problem | ||
Public tax history
| Year | Property taxes | Tax assessment |
|---|---|---|
| 2024 | $2,340 -3.4% | $211,000 |
| 2023 | $2,423 +2.8% | $211,000 |
| 2022 | $2,358 +23.5% | $211,000 |
| 2021 | $1,910 +25.9% | $211,000 +27.3% |
| 2020 | $1,517 | $165,800 +7.3% |
| 2019 | $1,517 +30.5% | $154,500 +15.5% |
| 2018 | $1,163 +6.2% | $133,780 |
| 2017 | $1,095 | $133,780 |
| 2015 | $1,095 -0.3% | $133,780 -0.9% |
| 2013 | $1,098 | $135,000 |
| 2012 | -- | $135,000 -9.4% |
| 2011 | -- | $149,000 |
| 2010 | -- | $149,000 -5.4% |
| 2009 | -- | $157,500 |
Find assessor info on the county website
Neighborhood: 41005
Nearby homes
- $365,6004 bd2 ba1.8k sqft7677 Falls Creek Way, Burlington, KY 41005Off Market
- $333,2004 bd3 ba1.5k sqft7661 Falls Creek Way, Burlington, KY 41005Off Market
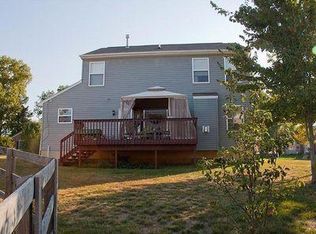
- $330,6003 bd4 ba1.4k sqft7645 Falls Creek Way, Burlington, KY 41005Off Market
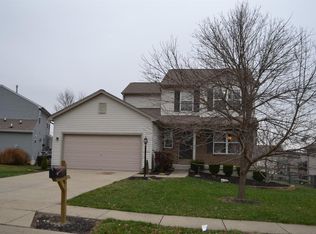
- $340,0003 bd3 ba2.4k sqft7641 Falls Creek Way, Burlington, KY 41005Sold
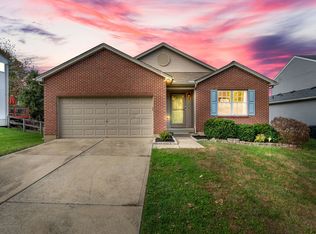
- $299,9003 bd3 ba1.1k sqft7681 Falls Creek Way, Burlington, KY 41005Sold
- $357,7004 bd3 ba1.8k sqft7668 Falls Creek Way, Burlington, KY 41005Off Market
- $336,7004 bd3 ba1.9k sqft7672 Falls Creek Way, Burlington, KY 41005Off Market
- $369,1004 bd2 ba1.8k sqft7637 Falls Creek Way, Burlington, KY 41005Off Market
Nearby schools
GreatSchools rating
- 8/10Longbranch Elementary SchoolGrades: PK-5Distance: 1.1 mi
- 6/10Ballyshannon Middle SchoolGrades: 6-8Distance: 2.2 mi
- 8/10Randall K. Cooper High SchoolGrades: 9-12Distance: 1 mi
Schools provided by the listing agent
- Elementary: Longbranch
- Middle: Ballyshannon Middle School
- High: Cooper High School
Source: NKMLS. This data may not be complete. We recommend contacting the local school district to confirm school assignments for this home.
Get a cash offer in 3 minutes
Find out how much your home could sell for in as little as 3 minutes with a no-obligation cash offer.
Estimated market value
$316,100
Get a cash offer in 3 minutes
Find out how much your home could sell for in as little as 3 minutes with a no-obligation cash offer.
Estimated market value
$316,100
- Kentucky
- Boone County
- Burlington
- 41005
- 7673 Falls Creek Way
Nearby cities
Nearby zip codes
Other Burlington Topics
