Skip main navigation
Off market
  • $801,600

    7641 Portstewart Dr, Lakewood Ranch, FL 34202

    3beds
    2,294sqft
    Single Family Residence
    Built in 2006
    9,313 Square Feet Lot
    $801,600 Zestimate®
    $349/sqft
    $5,029 Estimated rent

    Home value

    $801,600

    $745,000 - $866,000

    $5,029/mo

    Zestimate® history
    Loading
    Loading...

    Owner options

    List your home for rent

    $5,029/mo

    Rent Zestimate®

    Find your next renter with Zillow Rental Manager. Plus, with online applications, you can quickly screen prospective tenants – for free.

    Learn more

    $5,029/mo

    Rent Zestimate®

    Refinance and save

    $5,627/mo

    Est. payment

    Refinancing to a lower rate could help reduce your monthly payments and save thousands over the life of the loan.

    See today's rates

    $5,627/mo

    Est. payment

    Explore your selling options

    Work with a Zillow partner agent

    Leverage their expertise and Zillow's premium Showcase listings to get your home seen by more buyers.

    Get started

    List with your own agent

    Get your home in front of millions of buyers by listing it on Zillow.

    Learn how to do it

    Sell it yourself

    Take full control of how buyers see your home on Zillow by listing For Sale by Owner (FSBO).

    List your home

    What's special

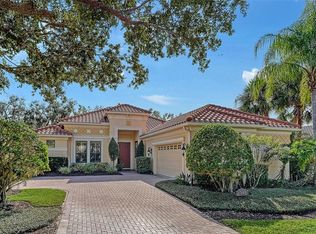
    This spectacular home is located on a PRIVATE PRESERVE home site with lush landscaping in the MAINTENANCE-FREE neighborhood of Silverwood in the Golf & Country Club of Lakewood Ranch. Meticulously maintained with 3 bedrooms and 2 baths, luxury features include foyer with beautiful floor tile detail, tile throughout the formal living and dining areas, stunning wall treatment in living room, extensive crown molding, elegant custom window treatments throughout, bronze-tinted windows, and a radiant barrier in the attic. The gourmet kitchen boasts quality wood cabinetry with custom wine rack, center island, granite counters, stainless steel appliances, tiled back splash, and breakfast bar and blends seamlessly to the family room featuring dramatic ceilings and windows as well custom cabinetry. The 3rd bedroom also doubles as an office with built-in desk area and murphy bed. Offering a respite from the ordinary, the master suite showcases crown molding, tray ceiling, walk-in closet and private door to the lanai while the master bath has his and her vanities, plantation shutters, garden tub and separate shower. Sliders open to a picturesque pool, paver lanai and covered seating area with private and serene preserve views, creating the perfect place for entertaining with family and friends. Lakewood Ranch offers the ultimate Florida lifestyle with a Private Country Club, 3 private courses, 1 public course, a vibrant tennis community, athletic facility, polo club, parks, restaurants, shopping and just a short drive to downtown Sarasota, beaches, theaters and more.

    This property is not currently displayed as for sale or rent on Zillow. This may be different from what's on other websites or public sources.

    Originating MLS: Sarasota - Manatee

    Facts & features

    Interior

    Bedrooms & bathrooms
    • Bedrooms: 3
    • Bathrooms: 2
    • Full bathrooms: 2
    Heating
    • Forced air, Electric, Gas
    Cooling
    • Central
    Appliances
    • Included: Dishwasher, Dryer, Garbage disposal, Microwave, Refrigerator, Washer
    • Laundry: Inside, Laundry Room
    Features
    • Ceiling Fans(s), Eating Space In Kitchen, High Ceiling(s), Split Bedroom, Stone Counters, Walk-In Closet(s), Solid Wood Cabinets, Thermostat, Kitchen/Family Room Combo, Built in Features, Window Treatments, Central Vaccum
    • Flooring: Tile, Carpet
    • Windows: Shades, Window Treatments, Shutters
    • Has fireplace: No
    Interior area
    • Structure area source: Builder
    • Total interior livable area: 2,294 sqft

    Property

    Parking
    • Total spaces: 2
    • Parking features: Garage - Attached
    Features
    • Levels: One
    • Patio & porch: Deck, Patio, Screened
    • Exterior features: Stone, Brick
    • Pool features: Auto Cleaner, Child Safety Fence, In Ground, Salt Water, Screen Enclosure, Self Cleaning
    Lot
    • Size: 9,313 Square Feet
    • Features: In County, Sidewalk, Street Paved, Near Golf Course
    • Residential vegetation: Mature Landscaping, Trees/Landscaped
    Details
    • Parcel number: 588539359
    • Zoning: PDMU

    Construction

    Type & style
    • Home type: SingleFamily
    • Architectural style: Custom
    • Property subtype: Single Family Residence
    Materials
    • masonry
    • Roof: Tile
    Condition
    • Completed
    • Year built: 2006
    Details
    • Builder model: Tuscana
    • Builder name: Neal

    Utilities & green energy

    • Sewer: Public Sewer
    • Water: Public
    • Utilities for property: Electricity Connected, Natural Gas Connected, BB/HS Internet Available, Public, Underground Utilities, Cable Connected, Sprinkler Recycled, Water Connected
    Green energy
    • Water conservation: Irrigation-Reclaimed Water

    Community & HOA

    Community
    • Security: Smoke Detector(s), Security System, Security System Owned, Gated Community
    • Subdivision: LAKEWOOD RANCH CCV SP EE U2A-2E
    HOA
    • Has HOA: Yes
    • Amenities included: Fence Restrictions, Gated, Vehicle Restrictions, Optional Additional Fees
    • Services included: Maintenance Grounds, Other, Internet, Escrow Reserves Fund
    • HOA fee: $12 monthly
    Location
    • Region: Lakewood Ranch

    Financial & listing details

    • Price per square foot: $349/sqft
    • Tax assessed value: $673,788
    • Annual tax amount: $4,138
    • Listing terms: Cash, Conventional
    • Ownership: Fee Simple

    Price history

    DateEventPrice
    1/4/2021Sold$515,000-2.8%$224/sqft
    Source: Public Record Report a problem
    10/20/2020Pending sale$530,000$231/sqft
    Source: BETTER HOMES & GARDENS REAL ESTATE ATCHLEY PROPERT #A4478078 Report a problem
    9/18/2020Listed for sale$530,000+148.8%$231/sqft
    Source: BETTER HOMES & GARDENS REAL ESTATE ATCHLEY PROPERT #A4478078 Report a problem
    12/9/2005Sold$213,000$93/sqft
    Source: Public Record Report a problem

    Public tax history

    YearProperty taxesTax assessment
    2025$4,138 +3.9%$486,968 +2.9%
    2024$3,984 +3%$473,244 +3%
    2023$3,866 -0.2%$459,460 +3%
    2022$3,873 +0.5%$446,078 +3%
    2021$3,854 -59.5%$433,085 +10.1%
    2020$9,505 -2.6%$393,415 +2.3%
    2019$9,762 $384,570 +1.9%
    2018$9,762 +1.7%$377,399 +2.1%
    2017$9,599 +9.3%$369,637 +2.1%
    2016$8,784 $362,034 +0.7%
    2015$8,784 $359,517 +0.8%
    2014$8,784 -4.1%$356,664 +1.5%
    2013$9,160 +915922%$351,393 +1.7%
    2012$1 $345,519 -0.7%
    2011$1 $347,937 -17.1%
    2010-- $419,556 -18.7%
    2009$11,194 +33%$515,799 -7.9%
    2008$8,415 -22.5%$559,746 -19.8%
    2007$10,858 +224.5%$697,691 +262.4%
    2006$3,347 +646.8%$192,500 +670%
    2005$448 $25,000
    Find assessor info on the county website

    Neighborhood: 34202

    Nearby schools

    GreatSchools rating
    Schools provided by the listing agent
    • Elementary: Robert E Willis Elementary
    • Middle: Nolan Middle
    • High: Lakewood Ranch High

    Source: The MLS. This data may not be complete. We recommend contacting the local school district to confirm school assignments for this home.

    Get a cash offer in 3 minutes
    Find out how much your home could sell for in as little as 3 minutes with a no-obligation cash offer.
    Estimated market value
    $801,600
    Get a cash offer in 3 minutes
    Find out how much your home could sell for in as little as 3 minutes with a no-obligation cash offer.
    Estimated market value
    $801,600