Skip main navigation
Sold for $656,700
  • $656,700

    7649 Portstewart Dr, Lakewood Ranch, FL 34202

    3beds
    2,112sqft
    Single Family Residence
    Built in 2006
    8,860 Square Feet Lot
    $653,900 Zestimate®
    $311/sqft
    $5,101 Estimated rent

    Home value

    $653,900

    $608,000 - $706,000

    $5,101/mo

    Zestimate® history
    Loading
    Loading...

    Owner options

    List your home for rent

    $5,101/mo

    Rent Zestimate®

    Find your next renter with Zillow Rental Manager. Plus, with online applications, you can quickly screen prospective tenants – for free.

    Learn more

    $5,101/mo

    Rent Zestimate®

    Refinance and save

    $4,480/mo

    Est. payment

    Refinancing to a lower rate could help reduce your monthly payments and save thousands over the life of the loan.

    See today's rates

    $4,480/mo

    Est. payment

    Explore your selling options

    Work with a Zillow partner agent

    Leverage their expertise and Zillow's premium Showcase listings to get your home seen by more buyers.

    Get started

    List with your own agent

    Get your home in front of millions of buyers by listing it on Zillow.

    Learn how to do it

    Sell it yourself

    Take full control of how buyers see your home on Zillow by listing For Sale by Owner (FSBO).

    List your home

    What's special

    Center islandTimeless craftsmanshipLarge pantryBright office spaceGranite countertopsHigh-end carpetHigh-end finishes
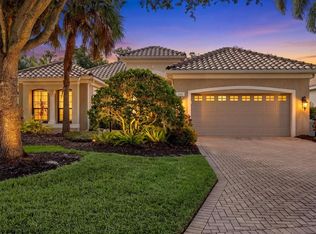
    Located in the sought-after maintenance-free Silverwood enclave of the prestigious gated Lakewood Ranch Country Club, this Neal Homes residence combines timeless craftsmanship with refined comfort in a beautifully landscaped setting. A gracious entry reveals tile flooring throughout the main living areas, crown molding, recessed lighting, and a living room enhanced by beam detailing on the tray ceiling, custom built-ins, and gorgeous views of the screened lanai, pool, and spa, and lush landscaping. The kitchen is thoughtfully designed with stainless steel appliances including a five-burner LG gas range, granite countertops, a center island, ample cabinetry, pendant and under-cabinet task lighting, a large pantry, and an inviting eat-in area overlooking the pool. A formal dining room adds elegance with its ceiling medallion and natural flow for entertaining. The expansive primary suite offers a quiet retreat with high-end carpet, 2 spacious walk-in closets, private French-door access to the lanai, and a spa-inspired bath featuring dual vanities, a soaking tub, a walk-in glass-and-tile shower, and a separate water closet. Two generously sized guest bedrooms provide comfort and versatility—one currently serving as a bright office space—with large closets, including one walk-in, and access to a well-appointed guest bath with a bathtub/shower combination and stylish vanity. The home includes a laundry room with newer full-size LG washer, dryer and utility sink, plus an oversized 2-car courtyard-facing garage with plentiful built-in storage and an additional convenient utility sink. White plantation shutters, high-end finishes, a new water heater (2025), 3M protection on all windows, hurricane-rated fabric panel for the front entry and mature landscaping elevate the overall safety and appeal, while the herringbone-pattern brick paver driveway and meticulously maintained grounds create an inviting arrival. Silverwood is known for its winding streets, majestic trees, and wide sidewalks, all within the guard-gated Lakewood Ranch Country Club, where optional membership in the Club provides access to 4 championship golf courses, a state-of-the-art fitness center, tennis and pickleball courts, resort-style pools, multiple clubhouse dining options, and miles of scenic trails. Lakewood Ranch, America’s #1 rated master-planned community, is nationally recognized for its exceptional lifestyle, offering beautifully maintained neighborhoods, scenic trails and parks, top-rated schools, and vibrant town centers filled with dining, shopping, and year-round events...all just minutes from premier beaches, medical centers, and Sarasota’s cultural attractions.

    Zillow last checked:

    Listing updated:

    Listed by:

    Lenore Treiman 941-356-9642,

    MICHAEL SAUNDERS & COMPANY 941-951-6660

    Bought with:

    Zach Payne, 3497035

    BRIGHT REALTY

    Source: Stellar MLS,MLS#: A4671216MLS LogoOriginating MLS: Sarasota - Manatee

    Facts & features

    Interior

    Bedrooms & bathrooms
    • Bedrooms: 3
    • Bathrooms: 2
    • Full bathrooms: 2
    Rooms
    • Room types: Dining Room, Utility Room
    Primary bedroom
    • Features: En Suite Bathroom, Tub with Separate Shower Stall, Walk-In Closet(s)
    • Level: First
    • Area: 300 Square Feet
    • Dimensions: 20x15
    Bedroom 2
    • Features: Built-in Closet
    • Level: First
    • Area: 165 Square Feet
    • Dimensions: 15x11
    Bedroom 3
    • Features: Walk-In Closet(s)
    • Level: First
    • Area: 140 Square Feet
    • Dimensions: 14x10
    Dining room
    • Level: First
    • Area: 120 Square Feet
    • Dimensions: 12x10
    Kitchen
    • Features: Granite Counters, Pantry
    • Level: First
    • Area: 288 Square Feet
    • Dimensions: 24x12
    Living room
    • Level: First
    • Area: 342 Square Feet
    • Dimensions: 19x18
    Heating
    • Natural Gas
    Cooling
    • Central Air
    Appliances
    • Included: Dishwasher, Disposal, Dryer, Range, Refrigerator, Washer
    • Laundry: Inside, Laundry Room
    Features
    • Ceiling Fan(s), Eating Space In Kitchen, Stone Counters, Thermostat, Walk-In Closet(s)
    • Flooring: Carpet, Ceramic Tile
    • Doors: Sliding Doors
    • Windows: Blinds, Window Treatments
    • Has fireplace: No
    Interior area
    • Total structure area: 3,122
    • Total interior livable area: 2,112 sqft

    Property

    Parking
    • Total spaces: 2
    • Parking features: Garage - Attached
    • Attached garage spaces: 2
    Features
    • Levels: One
    • Stories: 1
    • Exterior features: Irrigation System, Rain Gutters, Sidewalk
    • Has private pool: Yes
    • Pool features: Child Safety Fence, In Ground
    • Has spa: Yes
    • Spa features: Heated, In Ground
    • Has view: Yes
    • View description: Trees/Woods
    Lot
    • Size: 8,860 Square Feet
    • Features: Landscaped, Sidewalk
    • Residential vegetation: Mature Landscaping, Trees/Landscaped
    Details
    • Parcel number: 588539259
    • Zoning: PDMU
    • Special conditions: None

    Construction

    Type & style
    • Home type: SingleFamily
    • Architectural style: Traditional
    • Property subtype: Single Family Residence
    Materials
    • Block, Stucco
    • Foundation: Slab
    • Roof: Tile
    Condition
    • New construction: No
    • Year built: 2006

    Utilities & green energy

    • Sewer: Public Sewer
    • Water: Public
    • Utilities for property: Cable Connected, Electricity Connected, Natural Gas Connected, Street Lights, Water Connected

    Community & HOA

    Community
    • Features: Gated Community - Guard
    • Pet fee: $0 monthly
    • Subdivision: LAKEWOOD RANCH COUNTRY CLUB VILLAGE EE 2A-2E
    HOA
    • Has HOA: Yes
    • Services included: 24-Hour Guard, Maintenance Grounds
    • HOA fee: $238 monthly
    • HOA name: AMI Lakewood Ranch
    • HOA phone: 941-359-1134
    Location
    • Region: Lakewood Ranch

    Financial & listing details

    • Price per square foot: $311/sqft
    • Tax assessed value: $654,172
    • Annual tax amount: $9,992
    • Date on market: 12/18/2025
    • Cumulative days on market: 71 days
    • Ownership: Fee Simple
    • Total actual rent: 0
    • Electric utility on property: Yes
    • Road surface type: Paved

    Price history

    DateEventPrice
    3/20/2026Sold$656,700-6.1%$311/sqft
    Source: Stellar MLS #A4671216 Report a problem
    2/27/2026Pending sale$699,000$331/sqft
    Source: Stellar MLS #A4671216 Report a problem
    2/5/2026Price change$699,000-4.1%$331/sqft
    Source: Stellar MLS #A4671216 Report a problem
    12/18/2025Listed for sale$729,000-12%$345/sqft
    Source: Stellar MLS #A4671216 Report a problem
    7/5/2006Sold$828,800$392/sqft
    Source: Public Record Report a problem

    Public tax history

    YearProperty taxesTax assessment
    2025$9,992 +3.2%$435,599 +2.9%
    2024$9,679 +1.9%$423,323 +3%
    2023$9,502 +1.5%$410,993 +3%
    2022$9,362 +0%$399,022 +3%
    2021$9,362 +0.4%$387,400 +1.4%
    2020$9,324 -2.7%$382,051 +2.3%
    2019$9,584 $373,461 +1.9%
    2018$9,584 +1.7%$366,498 +2.1%
    2017$9,422 +9.4%$358,960 +2.1%
    2016$8,615 $351,577 +0.7%
    2015$8,615 $349,133 +0.8%
    2014$8,615 -4.2%$346,362 +1.5%
    2013$8,992 +899061%$341,243 +1.7%
    2012$1 $335,539 -0.7%
    2011$1 $337,928 -17.2%
    2010-- $407,914 -18.5%
    2009$10,940 +34.1%$500,434 -7.9%
    2008$8,155 -22.1%$543,254 -19.3%
    2007$10,467 +224.6%$673,415 +263%
    2006$3,225 +619.6%$185,500 +642%
    2005$448 $25,000
    Find assessor info on the county website

    Neighborhood: 34202

    Nearby schools

    GreatSchools rating
    Schools provided by the listing agent
    • Elementary: Robert E Willis Elementary
    • Middle: Nolan Middle
    • High: Lakewood Ranch High

    Source: Stellar MLS. This data may not be complete. We recommend contacting the local school district to confirm school assignments for this home.

    Get a cash offer in 3 minutes
    Find out how much your home could sell for in as little as 3 minutes with a no-obligation cash offer.
    Estimated market value
    $653,900
    Get a cash offer in 3 minutes
    Find out how much your home could sell for in as little as 3 minutes with a no-obligation cash offer.
    Estimated market value
    $653,900