Skip main navigation
Sold
  • $450,000

    7641 Turrillium Ln, Waterford, MI 48327

    3beds
    2,548sqft
    Single Family Residence
    Built in 2000
    8,276.4 Square Feet Lot
    $450,200 Zestimate®
    $177/sqft
    $2,946 Estimated rent

    Home value

    $450,200

    $428,000 - $473,000

    $2,946/mo

    Zestimate® history
    Loading
    Loading...

    Owner options

    List your home for rent

    $2,946/mo

    Rent Zestimate®

    Find your next renter with Zillow Rental Manager. Plus, with online applications, you can quickly screen prospective tenants – for free.

    Learn more

    $2,946/mo

    Rent Zestimate®

    Refinance and save

    $3,283/mo

    Est. payment

    Refinancing to a lower rate could help reduce your monthly payments and save thousands over the life of the loan.

    See today's rates

    $3,283/mo

    Est. payment

    Explore your selling options

    Work with a Zillow partner agent

    Leverage their expertise and Zillow's premium Showcase listings to get your home seen by more buyers.

    Get started

    List with your own agent

    Get your home in front of millions of buyers by listing it on Zillow.

    Learn how to do it

    Sell it yourself

    Take full control of how buyers see your home on Zillow by listing For Sale by Owner (FSBO).

    List your home

    What's special

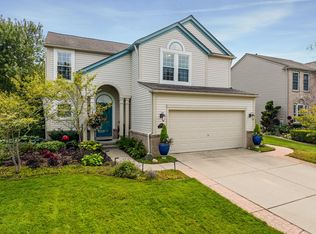
    Nestled in Parkside Preserve, this 2,548 sq. ft. residence offers a refined blend of modern comfort and pastoral serenity. The bright interior features a spacious open-concept layout, a kitchen with sleek quartz countertops, and a cozy fireplace that serves as the heart of the living area. The primary suite provides a peaceful retreat with a generous walk-in closet and a spa-like ensuite. What truly defines this 3-bedroom, 3-bathroom home is its backdrop: the 0.2-acre lot opens directly to the 165-acre Hess-Hathaway Park, offering private views of its historic farmstead. Within the community, protected wetlands provide a sanctuary for swans and cranes, while the surrounding area ensures quick access to premium shopping and recreation. Homes with such exclusive, protected greenspace views are a rare find and move quickly in today's market. Experience the perfect harmony of nature and high-end living before someone else claims this view. Schedule your private tour today.

    Zillow last checked:

    Listing updated:

    Listed by:

    John Scarpa 586-439-5303,

    RE/MAX Classic

    Bought with:

    Jim Shaffer

    Source: MichRIC,MLS#: 26019833MLS Logo

    Facts & features

    Interior

    Bedrooms & bathrooms
    • Bedrooms: 3
    • Bathrooms: 3
    • Full bathrooms: 3
    Primary bedroom
    • Level: Upper
    • Area: 232.67
    • Dimensions: 14.17 x 16.42
    Bedroom 2
    • Level: Upper
    • Area: 107.63
    • Dimensions: 10.25 x 10.50
    Bedroom 3
    • Level: Upper
    • Area: 155.12
    • Dimensions: 11.08 x 14.00
    Primary bathroom
    • Level: Upper
    • Area: 83.84
    • Dimensions: 8.90 x 9.42
    Bathroom 2
    • Level: Upper
    • Area: 56.91
    • Dimensions: 5.42 x 10.50
    Bathroom 3
    • Level: Main
    • Area: 79.35
    • Dimensions: 11.50 x 6.90
    Den
    • Level: Main
    • Area: 157.27
    • Dimensions: 11.17 x 14.08
    Dining area
    • Level: Main
    • Area: 121.82
    • Dimensions: 7.90 x 15.42
    Kitchen
    • Level: Main
    • Area: 139
    • Dimensions: 11.75 x 11.83
    Laundry
    • Level: Upper
    • Area: 111.09
    • Dimensions: 10.58 x 10.50
    Living room
    • Level: Main
    • Area: 266.68
    • Dimensions: 14.75 x 18.08
    Other
    • Description: Foyer
    • Level: Main
    • Area: 110.14
    • Dimensions: 10.17 x 10.83
    Recreation
    • Level: Basement
    • Area: 822.41
    • Dimensions: 31.33 x 26.25
    Utility room
    • Level: Basement
    • Area: 494.29
    • Dimensions: 18.83 x 26.25
    Heating
    • Forced Air
    Cooling
    • Central Air
    Appliances
    • Included: Dishwasher, Dryer, Microwave, Oven, Range, Refrigerator, Washer, Water Softener Owned
    • Laundry: Upper Level, Washer Hookup
    Features
    • Center Island
    • Flooring: Carpet, Vinyl
    • Windows: Screens, Insulated Windows, Window Treatments
    • Basement: Full
    • Number of fireplaces: 1
    • Fireplace features: Gas Log, Living Room
    Interior area
    • Total structure area: 1,987
    • Total interior livable area: 2,548 sqft
    • Finished area below ground: 561

    Property

    Parking
    • Total spaces: 2
    • Parking features: Garage Faces Front, Garage Door Opener, Attached
    • Garage spaces: 2
    Features
    • Stories: 2
    Lot
    • Size: 8,276 sqft
    • Dimensions: 65 x 130
    • Features: Wetland Area, Adj to Public Land
    Details
    • Parcel number: 1330352022

    Construction

    Type & style
    • Home type: SingleFamily
    • Architectural style: Contemporary
    • Property subtype: Single Family Residence
    Materials
    • Brick, Vinyl Siding
    • Roof: Asphalt,Shingle
    Condition
    • New construction: No
    • Year built: 2000
    Details
    • Builder name: Pulte

    Utilities & green energy

    • Sewer: Public Sewer, Storm Sewer
    • Water: Public
    • Utilities for property: Phone Available, Natural Gas Available, Electricity Available, Cable Available, Natural Gas Connected, Cable Connected

    Community & neighborhood

    Location
    • Region: Waterford
    • Subdivision: Parkside Preserve of Waterford

    HOA & financial

    HOA
    • Has HOA: Yes
    • HOA fee: $355 annually
    • Amenities included: Playground
    • Services included: Other, Snow Removal

    Other

    Other facts
    • Listing terms: Cash,FHA,VA Loan,MSHDA,Conventional
    • Road surface type: Paved

    Price history

    DateEventPrice
    6/12/2026Sold$450,000$177/sqft
    Source: MichRIC #26019833 Report a problem
    5/12/2026Pending sale$450,000$177/sqft
    Source: MichRIC #26019833 Report a problem
    5/10/2026Listed for sale$450,000+71.8%$177/sqft
    Source: MichRIC #26019833 Report a problem
    6/10/2019Sold$262,000$103/sqft
    Source: Public Record Report a problem
    5/14/2019Pending sale$262,000$103/sqft
    Source: Real Estate One #219042962 Report a problem
    5/10/2019Listed for sale$262,000+5.6%$103/sqft
    Source: Real Estate One #219042962 Report a problem
    9/16/2003Sold$248,000+396%$97/sqft
    Source: Public Record Report a problem
    8/21/2000Sold$50,000$20/sqft
    Source: Public Record Report a problem

    Public tax history

    YearProperty taxesTax assessment
    2024$5,368 +5.1%$184,750 +14.8%
    2023$5,108 +5.8%$160,970 +9.9%
    2022$4,829 +0.4%$146,460 +6%
    2021$4,812 $138,200 +2.4%
    2020-- $134,940 +13.9%
    2019$2,853 +10.4%$118,490 +7.3%
    2018$2,584 $110,400
    2017-- $110,400 +4.3%
    2016-- $105,850 +10.1%
    2015-- $96,150 +9.4%
    2014-- $87,850 +26.6%
    2011-- $69,380 -8.4%
    2010$2,409 -13%$75,740 -18.9%
    2009$2,769 +39.1%$93,350 -62.5%
    2005$1,991 $248,680 +102.3%
    2003-- $122,950 +3.1%
    2002-- $119,310 +3.4%
    2001$3,288 +307.8%$115,350 +545.9%
    2000$806 $17,860

    Find assessor info on the county website

    Neighborhood: 48327

    Nearby schools

    GreatSchools rating
    Schools provided by the listing agent
    • Elementary: Houghton Elementary School
    • Middle: Pierce Middle School
    • High: Kettering High School

    Source: MichRIC. This data may not be complete. We recommend contacting the local school district to confirm school assignments for this home.

    Get a cash offer in 3 minutes
    Find out how much your home could sell for in as little as 3 minutes with a no-obligation cash offer.
    Estimated market value
    $450,200
    Get a cash offer in 3 minutes
    Find out how much your home could sell for in as little as 3 minutes with a no-obligation cash offer.
    Estimated market value
    $450,200