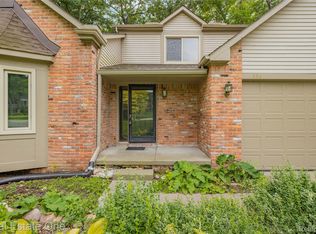
Built in 2000 by Pulte Homes, this 4-bedroom, 2.1-bathroom home offers 2,624 total finished square feet, including 1,962 above grade plus a finished basement. The main level features wood flooring throughout the kitchen, living room, and dining area, along with a sunroom extension featuring Pella windows and hot water radiant heated floors. The remodeled kitchen is equipped with custom soft-close cabinetry, granite countertops, a Thermador range, oven, and steam oven, a 2026 Bosch dishwasher, a tri-cartridge filtration system for a separate drinking water faucet, and LED cabinet lighting. Upgrades include a 2026 water heater, Wallside replacement windows in the main house, Hunter Douglas energy-saving shades, R-50 attic insulation, and a main-floor mudroom. Outdoors, the property features a lawn sprinkler system with a separate water meter, two pressure-treated pergolas, a raised flagstone patio on footings, and a fieldstone garden wall. Schedule your private tour today! Continuing through the residence, the thoughtful updates and mechanical enhancements provide long-term comfort and efficiency. The kitchen area is further highlighted by a built-in china cabinet with LED lighting. The main living area centers around a fireplace that has been recently cleaned and inspected, served by an updated half bathroom featuring a new vanity. Upstairs, the second floor features an extra layer of plywood subfloor for a more solid and level surface, finished with laminate flooring throughout the bedrooms, including a primary suite (currently being used as a sewing room) with a custom closet organization system and track lighting, as well as a second bedroom fitted with room-darkening shades. Below the heated sunroom, an encapsulated crawl space provides added peace of mind, while the finished basement offers versatile secondary living space alongside the relocated laundry area. Additional mechanical and structural features include a water-powered sump pump backup system operating on municipal pressure, a rebuilt water softener valve, 14 inches of blown cellulose insulation in the attic, and a replacement roof installed in 2014. The attached garage is equipped with LED track lighting, a utility sink, and dedicated cabinet storage. The outdoor living space includes an extensive perennial garden, a raised-bed vegetable garden, and sprinkler piping extended to the rear of the property for future expansion. Situated in Parkside Preserve, the home sits across from protected wetlands and a pond, offering exceptional privacy. The property directly backs up to Hess-Hathaway Park, a 165-acre park managed by Waterford Township Parks and Recreation featuring a fully fenced playground with a maze, slides, swings, and sandpit, an operational farm with livestock, baseball fields, a volleyball court, horseshoe pits, scenic walking trails, as well as multiple pavilions and a gazebo for gatherings.
Active
$435,000
7673 Turrillium Ln, Waterford, MI 48327
4beds
2,352sqft
Single Family Residence
Built in 2000
8,276 Square Feet Lot
$-- Zestimate®
$185/sqft
$30/mo HOA
What's special
Raised-bed vegetable gardenExtensive perennial gardenFieldstone garden wallMain-floor mudroomTwo pressure-treated pergolasGranite countertopsRemodeled kitchen
- 1 day
- 220
- 19
Zillow last checked:
Listing updated:
Listed by:
John Scarpa 586-439-5303,
RE/MAX Classic 248-684-6655
Source: MichRIC,MLS#: 26047805
Facts & features
Interior
Bedrooms & bathrooms
- Bedrooms: 4
- Bathrooms: 3
- Full bathrooms: 2
- 1/2 bathrooms: 1
Primary bedroom
- Level: Upper
- Area: 198.38
- Dimensions: 14.17 x 14.00
Bedroom 2
- Level: Upper
- Area: 130.35
- Dimensions: 11.67 x 11.17
Bedroom 3
- Level: Upper
- Area: 137.62
- Dimensions: 14.00 x 9.83
Bedroom 4
- Level: Upper
- Area: 180.9
- Dimensions: 13.83 x 13.08
Primary bathroom
- Level: Upper
- Area: 70.9
- Dimensions: 5.75 x 12.33
Bathroom 2
- Level: Upper
- Area: 52.77
- Dimensions: 5.33 x 9.90
Bathroom 3
- Description: Half Bath
- Level: Main
- Area: 26.93
- Dimensions: 4.75 x 5.67
Dining area
- Level: Main
- Area: 131.39
- Dimensions: 9.50 x 13.83
Kitchen
- Level: Main
- Area: 171.77
- Dimensions: 12.42 x 13.83
Living room
- Level: Main
- Area: 329.13
- Dimensions: 19.08 x 17.25
Other
- Description: Foyer
- Level: Main
- Area: 37.02
- Dimensions: 6.17 x 6.00
Other
- Description: Sun Room
- Level: Main
- Area: 165.96
- Dimensions: 13.83 x 12.00
Other
- Description: Storage
- Level: Basement
- Area: 77.51
- Dimensions: 13.67 x 5.67
Other
- Description: Walk-In Closet
- Level: Upper
- Area: 42.15
- Dimensions: 5.75 x 7.33
Recreation
- Level: Basement
- Area: 380
- Dimensions: 23.75 x 16.00
Utility room
- Level: Basement
- Area: 234.72
- Dimensions: 14.67 x 16.00
Heating
- Forced Air
Cooling
- Central Air, SEER 13 or Greater
Appliances
- Included: Cooktop, Double Oven, Dryer, Refrigerator, Washer, Water Softener Owned
- Laundry: Gas Dryer Hookup, In Basement, Sink, Washer Hookup
Features
- Ceiling Fan(s)
- Flooring: Carpet, Wood
- Windows: Insulated Windows, Window Treatments
- Basement: Full
- Number of fireplaces: 1
- Fireplace features: Living Room
Interior area
- Total structure area: 1,962
- Total interior livable area: 2,352 sqft
- Finished area below ground: 390
Property
Parking
- Total spaces: 2
- Parking features: Attached, Garage Door Opener
- Garage spaces: 2
Features
- Stories: 2
- Exterior features: Other
Lot
- Size: 8,276 Square Feet
- Dimensions: 65 x 130
- Features: Level, Sidewalk, Wetland Area, Adj to Public Land, Ground Cover, Shrubs/Hedges
Details
- Parcel number: 1330352020
Construction
Type & style
- Home type: SingleFamily
- Architectural style: Contemporary
- Property subtype: Single Family Residence
Materials
- Brick, Vinyl Siding
- Roof: Asphalt,Shingle
Condition
- New construction: No
- Year built: 2000
Details
- Builder name: Pulte
Utilities & green energy
- Sewer: Public Sewer, Storm Sewer
- Water: Public
- Utilities for property: Phone Available, Natural Gas Available, Electricity Available, Cable Available, Natural Gas Connected, Cable Connected
Community & HOA
Community
- Security: Carbon Monoxide Detector(s), Smoke Detector(s)
- Subdivision: Parkside Preserve of Waterford
HOA
- Has HOA: Yes
- Amenities included: Playground
- Services included: Other
- HOA fee: $355 annually
Location
- Region: Waterford
Financial & listing details
- Price per square foot: $185/sqft
- Tax assessed value: $105,910
- Annual tax amount: $4,075
- Date on market: 9/9/2026
- Listing terms: Cash,FHA,VA Loan,MSHDA,Conventional
- Electric utility on property: Yes
- Road surface type: Paved
Estimated market value
Not available
Estimated sales range
Not available
Not available
Price history
| Date | Event | Price |
|---|---|---|
| 9/9/2026 | Listed for sale | $435,000+110.1%$185/sqft |
Source:  MichRIC #26047805 Report a problem MichRIC #26047805 Report a problem | ||
| 1/16/2014 | Sold | $207,000-1.4%$88/sqft |
Source: Public Record Report a problem | ||
| 11/22/2013 | Listed for sale | $209,900-14.3%$89/sqft |
Source: Re/Max Classic #213119808 Report a problem | ||
| 6/27/2005 | Sold | $245,000+390%$104/sqft |
Source: Public Record Report a problem | ||
| 9/13/2000 | Sold | $50,000$21/sqft |
Source: Public Record Report a problem | ||
Public tax history
| Year | Property taxes | Tax assessment |
|---|---|---|
| 2025 | $3,647 +5.8% | $158,910 +4.4% |
| 2024 | $3,446 +5.1% | $152,210 +14.2% |
| 2023 | $3,281 +5.8% | $133,250 +9.6% |
| 2022 | $3,100 +0.3% | $121,540 +5.8% |
| 2021 | $3,090 | $114,910 +2.3% |
| 2020 | -- | $112,300 +10.7% |
| 2019 | $2,914 +10.4% | $101,410 +7.6% |
| 2018 | $2,638 | $94,220 |
| 2017 | -- | $94,220 +4.2% |
| 2016 | -- | $90,450 +9.8% |
| 2015 | -- | $82,410 +9.1% |
| 2014 | -- | $75,530 +24.5% |
| 2011 | -- | $60,660 -8.7% |
| 2010 | $2,113 -13% | $66,440 -18.9% |
| 2009 | $2,430 +40.8% | $81,940 -62% |
| 2005 | $1,726 | $215,520 +100.3% |
| 2003 | -- | $107,620 +2.9% |
| 2002 | -- | $104,540 +3.3% |
| 2001 | $2,884 +257.7% | $101,190 +466.6% |
| 2000 | $806 | $17,860 |
Find assessor info on the county website
Monthly payment
Est. payment
Payment breakdown
Explore the cost of this home by adjusting the details. Changes won't be saved.Climate risks
Neighborhood: 48327
Nearby schools
Schools provided by the listing agent
- Elementary: Houghton Elementary School
- Middle: Pierce Middle School
- High: Kettering High School
Source: MichRIC. This data may not be complete. We recommend contacting the local school district to confirm school assignments for this home.

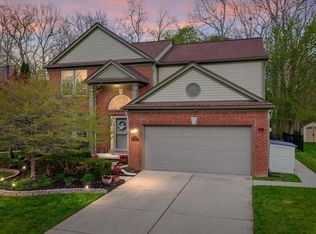
Similar homes
- $425,0003 bd4 ba2.8k sqft204 Pleasant Manor Dr, Waterford, MI 48327For Sale
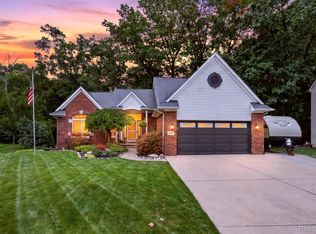
 MLS ID #20261070451, Michelle M Shuler, Keller Williams Premier. Realcomp II
 - $--4 bd3 ba2.7k sqft6052 Jennifer Cres, West Bloomfield, MI 48324Auction
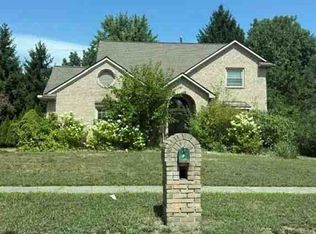 Xome
Xome - $409,9003 bd3 ba3.1k sqft7978 Hoffman Dr, Waterford, MI 48327For Sale
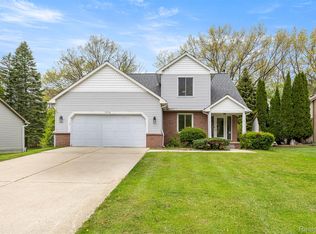 MLS ID #20261034225, Nick Jaafar, Keller Williams Legacy. Realcomp II
 - $325,0004 bd3 ba2.1k sqft456 Rosario Ln, White Lake, MI 48386For Sale
 MLS ID #20261070870, Carol A Wagner, Real Estate One-Commerce. Realcomp II
 - $355,0003 bd4 ba2.7k sqft7076 Mather St, Waterford, MI 48327For SaleMLS ID #20261063782, Joshua Reynolds, EXP Z Real Estate. Realcomp II
- $460,0004 bd3 ba2.6k sqft247 Sandhill Ct, White Lake, MI 48386For Sale
 MLS ID #26047419, Kayla Tiller, eXp Realty, LLC. MichRIC
 - $475,0004 bd3 ba2.7k sqft8401 Sharon Dr, White Lake, MI 48386For SaleMLS ID #20261071136, Tonya Newberry, Max Broock, REALTORS®-Birmingham. Realcomp II
- $430,0004 bd3 ba2.8k sqft1809 Poppleton Dr, West Bloomfield, MI 48324For SaleMLS ID #20261061423, Stacey L Taylor, @properties Christie's Int'l R E Clarkston. Realcomp II
- $379,0003 bd3 ba2k sqft923 Sarena Ave, Waterford, MI 48327For SaleMLS ID #20261066846, Diana L Grober, KW Showcase Realty. Realcomp II
- $469,9994 bd3 ba2.5k sqft251 Quartz Way, White Lake, MI 48386For SaleMLS ID #26046723, Kayla Tiller, eXp Realty, LLC. MichRIC
- $525,0003 bd3 ba2.2k sqft1522 Oregon Ct, Waterford, MI 48327For SaleMLS ID #20261063739, Rebecca Janowak, RE/MAX Eclipse Clarkston. Realcomp II
- $385,0003 bd2 ba1.6k sqft2030 Orchard Ct, West Bloomfield, MI 48324For SaleMLS ID #20261071523, Patrick Jarjis, DOBI Real Estate. Realcomp II
- $525,0004 bd3 ba3.3k sqft6025 Venice Dr, Commerce Township, MI 48382For SaleMLS ID #20261071028, Melissa Palazzola, Keller Williams Lakeside. Realcomp II
- $425,0003 bd3 ba2.8k sqft2365 Lochaven Rd, West Bloomfield, MI 48324For SaleMLS ID #20261064975, Trisha Banks, Elite Realty. Realcomp II
- $499,0003 bd3 ba1.6k sqft1413 S Hospital Rd, Romulus, MI 48327For SaleMLS ID #20261070083, Michael S Hamame, Ray Anthony Real Estate LLC. Realcomp II
- $429,0003 bd4 ba2.6k sqft320 Charlevoix St, Commerce Township, MI 48382For SaleMLS ID #20261070729, Cornelis Delange, Berkshire Hathaway HomeServices Kee Realty. Realcomp II
- $299,0003 bd2 ba1.4k sqft705 Estes Ct, Waterford, MI 48327For SaleMLS ID #20261070696, Jeff Glover, KW Professionals. Realcomp II
