Indulge in modern luxury with this exquisite 2 years old 4 bedroom, 5 bathroom ( 3 full & 2 half) EOG townhouse located in the Cedar Creek community. This home epitomizes refined living, adorned with premium upgrades throughout. Upon entry, a grand foyer introduces an well Designed mud room featuring built-in seating, ideal for organizing outerwear with style. A conveniently situated bedroom and bathroom offer guests comfort and privacy, complete with direct access to the outdoor patio. The main level presents a gourmet kitchen, outfitted with state-of-the-art appliances, luxurious countertops, custom cabinetry, and a generous island perfect for entertaining. The formal dining area and expansive great room transition seamlessly, creating an ideal setting for dinner parties and gatherings. Rich flooring spans the main living areas, infusing the space with warmth and elegance. A highlight of this home is the extended lanai, featuring its own gas fireplace and offering views of the landscaped backyard. This space is perfect for year-round outdoor entertaining and serene relaxation. In the upper level, you will find 3 generously appointed bedrooms and 2 full bathrooms, each designed for maximum comfort. The primary suite serves as a private oasis, complete with an en-suite bathroom and spacious walk-in closets. An additional bedroom provides access to a private balcony, offering a tranquil outdoor retreat. The second-floor laundry room enhances everyday convenience. Completing this exceptional property is a finished two-car garage with EV outlets and a beautifully landscaped front yard, contributing to the home's impeccable curb appeal. The community offers a wealth of amenities, including jogging and biking paths, playgrounds, and meticulously maintained common areas. Discover the pinnacle of modern living in this distinguished residence.
Sold for $860,000
Street View
$860,000
7644 Cross Creek Dr, Columbia, MD 21044
4beds
2,766sqft
Townhouse
Built in 2022
2,668 Square Feet Lot
$865,000 Zestimate®
$311/sqft
$4,532 Estimated rent
Home value
$865,000
$804,000 - $926,000
$4,532/mo
Zestimate® history
Owner options
List your home for rent
$4,532/mo
Rent Zestimate®
Find your next renter with Zillow Rental Manager. Plus, with online applications, you can quickly screen prospective tenants – for free.
$4,532/mo
Rent Zestimate®
Refinance and save
$5,461/mo
Est. payment
Refinancing to a lower rate could help reduce your monthly payments and save thousands over the life of the loan.
$5,461/mo
Est. payment
Explore your selling options
Work with a Zillow partner agent
Leverage their expertise and Zillow's premium Showcase listings to get your home seen by more buyers.
Get startedList with your own agent
Get your home in front of millions of buyers by listing it on Zillow.
Learn how to do itSell it yourself
Take full control of how buyers see your home on Zillow by listing For Sale by Owner (FSBO).
List your homeWhat's special
Gas fireplaceGenerous islandGrand foyerCustom cabinetryPrivate balconyRich flooringSpacious walk-in closets
Zillow last checked:
Listing updated:
Listed by:
Asha Goel 443-838-0885,
Long & Foster Real Estate, Inc.
Bought with:
Lee Chen, 679188
Northrop Realty
Source: Bright MLS,MLS#: MDHW2047546
Facts & features
Interior
Bedrooms & bathrooms
- Bedrooms: 4
- Bathrooms: 5
- Full bathrooms: 3
- 1/2 bathrooms: 2
- Main level bathrooms: 2
- Main level bedrooms: 1
Rooms
- Room types: Living Room, Dining Room, Primary Bedroom, Bedroom 2, Bedroom 3, Bedroom 4, Kitchen, Den, Laundry, Bathroom 2, Bathroom 3, Primary Bathroom, Half Bath
Basement
- Area: 0
Heating
- Forced Air, Natural Gas
Cooling
- Central Air, Ceiling Fan(s), Electric
Appliances
- Included: Microwave, Cooktop, Dishwasher, Disposal, Dryer, Oven, Range Hood, Stainless Steel Appliance(s), Refrigerator, Washer, Gas Water Heater
- Laundry: Upper Level, Laundry Room
Features
- Bathroom - Walk-In Shower, Breakfast Area, Built-in Features, Ceiling Fan(s), Combination Dining/Living, Combination Kitchen/Dining, Eat-in Kitchen, Recessed Lighting, Kitchen Island, Walk-In Closet(s), Upgraded Countertops
- Flooring: Engineered Wood, Carpet, Ceramic Tile
- Doors: Sliding Glass, Insulated
- Windows: Double Hung
- Has basement: No
- Number of fireplaces: 1
- Fireplace features: Electric
Interior area
- Total structure area: 2,766
- Total interior livable area: 2,766 sqft
- Finished area above ground: 2,766
- Finished area below ground: 0
Property
Parking
- Total spaces: 2
- Parking features: Garage Faces Front, Asphalt, Attached
- Attached garage spaces: 2
- Has uncovered spaces: Yes
Accessibility
- Accessibility features: None
Features
- Levels: Three
- Stories: 3
- Patio & porch: Deck
- Pool features: None
Lot
- Size: 2,668 Square Feet
- Features: Corner Lot/Unit
Details
- Additional structures: Above Grade, Below Grade
- Parcel number: 1405602257
- Zoning: RESIDENTIAL
- Special conditions: Standard
Construction
Type & style
- Home type: Townhouse
- Architectural style: Mid-Century Modern,Transitional,Traditional
- Property subtype: Townhouse
Materials
- Block, Brick
- Foundation: Concrete Perimeter
- Roof: Asphalt
Condition
- Excellent,Very Good
- New construction: No
- Year built: 2022
Details
- Builder name: NVR
Utilities & green energy
- Electric: 110 Volts, 220 Volts
- Sewer: Public Septic, Public Sewer
- Water: Public
Community & HOA
Community
- Subdivision: Cedar Creek
HOA
- Has HOA: Yes
- Services included: All Ground Fee, Common Area Maintenance, Lawn Care Front, Lawn Care Rear
- HOA fee: $95 monthly
Location
- Region: Columbia
Financial & listing details
- Price per square foot: $311/sqft
- Tax assessed value: $668,833
- Annual tax amount: $9,296
- Date on market: 12/26/2024
- Listing agreement: Exclusive Right To Sell
- Listing terms: Conventional,Cash,FHA,VA Loan
- Inclusions: Solar Panels
- Ownership: Fee Simple
- Road surface type: Black Top
Price history
| Date | Event | Price |
|---|---|---|
| 2/28/2025 | Sold | $860,000+1.2%$311/sqft |
Source:  Bright MLS #MDHW2047546 Report a problem Bright MLS #MDHW2047546 Report a problem | ||
| 12/28/2024 | Contingent | $850,000$307/sqft |
Source:  Long & Foster Broker Feed #MDHW2047546 Report a problem Long & Foster Broker Feed #MDHW2047546 Report a problem | ||
| 12/26/2024 | Listed for sale | $850,000+8.9%$307/sqft |
Source: Long & Foster Broker Feed #MDHW2047546 Report a problem | ||
| 2/23/2022 | Sold | $780,690$282/sqft |
Source: Public Record Report a problem | ||
Public tax history
| Year | Property taxes | Tax assessment |
|---|---|---|
| 2025 | -- | $728,100 +8.9% |
| 2024 | $7,531 +9.7% | $668,833 +9.7% |
| 2023 | $6,864 +293.3% | $609,567 +293.3% |
| 2022 | $1,745 | $155,000 |
| 2021 | $1,745 | $155,000 |
| 2020 | $1,745 | $155,000 |
Find assessor info on the county website
Neighborhood: 21044
Nearby homes
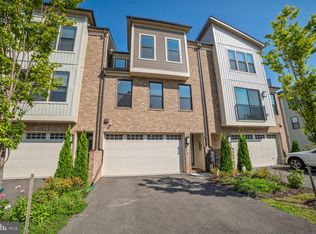
- $839,0004 bd5 ba2.5k sqft7646 Cross Creek Dr, Columbia, MD 21044Sold
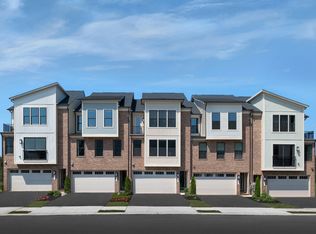
- $558,900-- bd3 ba2.5k sqft7648 Cross Creek Dr, Columbia, MD 21044Off Market
- $756,0003 bd2 ba2k sqft7650 Cross Creek Dr, Columbia, MD 21044Off Market
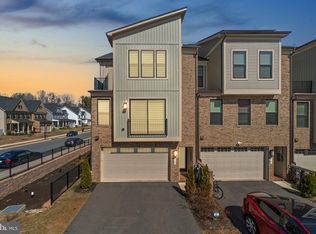
- $842,5004 bd4 ba2.7k sqft7503 Overview Ter, Columbia, MD 21044Sold
- $544,900-- bd3 ba2.5k sqft7505 Overview Ter, Columbia, MD 21044Off Market
- $753,4003 bd2 ba2k sqft7652 Cross Creek Dr, Columbia, MD 21044Off Market
- $780,200-- bd3 ba2.5k sqft7507 Overview Ter, Columbia, MD 21044Off Market
- $761,900-- bd3 ba2.5k sqft7509 Overview Ter, Columbia, MD 21044Off Market
Nearby schools
GreatSchools rating
- 7/10Swansfield Elementary SchoolGrades: PK-5Distance: 1.9 mi
- 9/10Clarksville Middle SchoolGrades: 6-8Distance: 1 mi
- 10/10River Hill High SchoolGrades: 9-12Distance: 1.9 mi
Schools provided by the listing agent
- High: River Hill
- District: Howard County Public School System
Source: Bright MLS. This data may not be complete. We recommend contacting the local school district to confirm school assignments for this home.
Get a cash offer in 3 minutes
Find out how much your home could sell for in as little as 3 minutes with a no-obligation cash offer.
Estimated market value
$865,000
Get a cash offer in 3 minutes
Find out how much your home could sell for in as little as 3 minutes with a no-obligation cash offer.
Estimated market value
$865,000
- Maryland
- Howard County
- Columbia
- 21044
- 7644 Cross Creek Dr
Nearby cities
Nearby zip codes
Other Columbia Topics
