Welcome to 7646 Cross Creek Dr - a stunning luxury townhome, just 2 years young, equipped with a $30,000 solar system and brimming with over $60,000 in upgrades! With 4 spacious bedrooms and 5 beautifully appointed bathrooms (3 full, 2 half), this home is designed to impress. Step inside to a welcoming foyer with upgraded glazed porcelain tiles, leading to a guest bedroom complete with en suite bath, walk-in closet, and direct access to a private backyard oasis. Ascend the oak staircase to the spacious open concept living level and the heart of the home boasting a gourmet kitchen with Calcutta Quartz countertops, an oversized island, and upgraded pendant lighting. Cook like a chef with GE Profile appliances, including a 5-burner gas cooktop and touch-activated faucet. Hardwood floors flow throughout, adding a touch of elegance. The top level features 3 more bedrooms, 2 full baths, and a convenient laundry area with Samsung HE washer and dryer. The primary suite includes a tray ceiling, a large walk-in closet, and luxurious bathroom finishes like quartz vanities and porcelain tile. Retreat to the outdoor patio with gas fireplace to enjoy morning coffee or unwind at the end of the day. A two-car garage with EV charger, a 9.6kWh solar system which generates $700 annually in credits in addition to no electric bill, and a high-end security system add tremendous value. Fantastic location in a sought-after school district with a close-knit community that offers year-round events and no CPRA fee! This home truly has it all! Schedule your tour today!
Sold for $839,000
$839,000
7646 Cross Creek Dr, Columbia, MD 21044
4beds
2,522sqft
Townhouse
Built in 2022
2,024 Square Feet Lot
$810,800 Zestimate®
$333/sqft
$4,332 Estimated rent
Home value
$810,800
$770,000 - $851,000
$4,332/mo
Zestimate® history
Owner options
List your home for rent
$4,332/mo
Rent Zestimate®
Find your next renter with Zillow Rental Manager. Plus, with online applications, you can quickly screen prospective tenants – for free.
$4,332/mo
Rent Zestimate®
Refinance and save
$5,353/mo
Est. payment
Refinancing to a lower rate could help reduce your monthly payments and save thousands over the life of the loan.
$5,353/mo
Est. payment
Explore your selling options
Work with a Zillow partner agent
Leverage their expertise and Zillow's premium Showcase listings to get your home seen by more buyers.
Get startedList with your own agent
Get your home in front of millions of buyers by listing it on Zillow.
Learn how to do itSell it yourself
Take full control of how buyers see your home on Zillow by listing For Sale by Owner (FSBO).
List your homeWhat's special
Zillow last checked:
Listing updated:
Listed by:
Jeremy Walsh 443-219-7660,
Coldwell Banker Realty,
Listing Team: The Simply Referable Team Of Coldwell Banker Realty
Bought with:
Troy Fitzgerald, 534545
RE/MAX Advantage Realty
Source: Bright MLS,MLS#: MDHW2044218
Facts & features
Interior
Bedrooms & bathrooms
- Bedrooms: 4
- Bathrooms: 5
- Full bathrooms: 3
- 1/2 bathrooms: 2
- Main level bathrooms: 2
- Main level bedrooms: 1
Rooms
- Room types: Living Room, Dining Room, Primary Bedroom, Bedroom 2, Bedroom 3, Bedroom 4, Kitchen, Laundry, Bathroom 2, Primary Bathroom, Full Bath, Half Bath
Basement
- Area: 0
Heating
- Forced Air, Natural Gas
Cooling
- Central Air, Electric
Appliances
- Included: Microwave, Cooktop, Dishwasher, Dryer, Oven, Refrigerator, Stainless Steel Appliance(s), Washer, Gas Water Heater
- Laundry: Has Laundry, Upper Level, Laundry Room, Mud Room
Features
- Breakfast Area, Combination Kitchen/Dining, Dining Area, Entry Level Bedroom, Family Room Off Kitchen, Open Floorplan, Kitchen - Gourmet, Kitchen Island, Pantry, Primary Bath(s), Recessed Lighting, Soaking Tub, Bathroom - Stall Shower, Bathroom - Tub Shower, Upgraded Countertops, Walk-In Closet(s)
- Flooring: Carpet, Wood
- Has basement: No
- Number of fireplaces: 1
Interior area
- Total structure area: 2,522
- Total interior livable area: 2,522 sqft
- Finished area above ground: 2,522
- Finished area below ground: 0
Property
Parking
- Total spaces: 2
- Parking features: Garage Faces Front, Attached, Driveway
- Attached garage spaces: 2
- Has uncovered spaces: Yes
Accessibility
- Accessibility features: None
Features
- Levels: Three
- Stories: 3
- Patio & porch: Deck, Enclosed
- Pool features: None
Lot
- Size: 2,024 Square Feet
Details
- Additional structures: Above Grade, Below Grade
- Parcel number: 1405602256
- Zoning: RESIDENTIAL
- Special conditions: Standard
Construction
Type & style
- Home type: Townhouse
- Architectural style: Craftsman
- Property subtype: Townhouse
Materials
- Brick, Vinyl Siding
- Foundation: Slab
Condition
- Excellent
- New construction: No
- Year built: 2022
Utilities & green energy
- Sewer: Public Sewer
- Water: Public
Green energy
- Energy generation: PV Solar Array(s) Owned
Community & HOA
Community
- Subdivision: Cedar Creek
HOA
- Has HOA: Yes
- Amenities included: Jogging Path, Common Grounds
- HOA fee: $95 monthly
Location
- Region: Columbia
Financial & listing details
- Price per square foot: $333/sqft
- Tax assessed value: $624,200
- Annual tax amount: $8,689
- Date on market: 9/5/2024
- Listing agreement: Exclusive Right To Sell
- Ownership: Fee Simple
Price history
| Date | Event | Price |
|---|---|---|
| 10/31/2024 | Sold | $839,000-0.1%$333/sqft |
Source:  Bright MLS #MDHW2044218 Report a problem Bright MLS #MDHW2044218 Report a problem | ||
| 10/4/2024 | Pending sale | $839,900$333/sqft |
Source: Bright MLS #MDHW2044218 Report a problem | ||
| 10/3/2024 | Listing removed | $839,900$333/sqft |
Source: Bright MLS #MDHW2044218 Report a problem | ||
| 9/5/2024 | Listed for sale | $839,900+13.6%$333/sqft |
Source: Bright MLS #MDHW2044218 Report a problem | ||
| 2/15/2022 | Sold | $739,074$293/sqft |
Source: Public Record Report a problem | ||
Public tax history
| Year | Property taxes | Tax assessment |
|---|---|---|
| 2025 | -- | $680,000 +8.9% |
| 2024 | $7,028 +9.8% | $624,200 +9.8% |
| 2023 | $6,400 +266.7% | $568,400 +266.7% |
| 2022 | $1,745 | $155,000 |
| 2021 | $1,745 | $155,000 |
| 2020 | $1,745 | $155,000 |
Find assessor info on the county website
Neighborhood: 21044
Nearby homes
- $545,900-- bd3 ba2.5k sqft7648 Cross Creek Dr, Columbia, MD 21044Off Market
- $860,0004 bd5 ba2.7k sqft7644 Cross Creek Dr, Columbia, MD 21044Sold
- $743,5003 bd2 ba2k sqft7650 Cross Creek Dr, Columbia, MD 21044Off Market
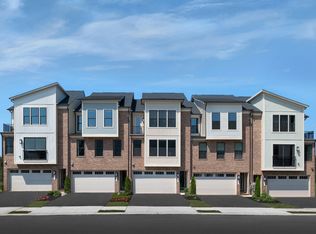
- $741,9003 bd2 ba2k sqft7652 Cross Creek Dr, Columbia, MD 21044Off Market
- $832,8004 bd5 ba2.7k sqft7654 Cross Creek Dr, Columbia, MD 21044Off Market
- $842,5004 bd4 ba2.7k sqft7503 Overview Ter, Columbia, MD 21044Sold
- $546,400-- bd3 ba2.5k sqft7505 Overview Ter, Columbia, MD 21044Off Market
- $770,200-- bd3 ba2.5k sqft7507 Overview Ter, Columbia, MD 21044Off Market
Nearby schools
GreatSchools rating
- 7/10Swansfield Elementary SchoolGrades: PK-5Distance: 1.9 mi
- 9/10Clarksville Middle SchoolGrades: 6-8Distance: 1 mi
- 10/10River Hill High SchoolGrades: 9-12Distance: 1.9 mi
Schools provided by the listing agent
- District: Howard County Public School System
Source: Bright MLS. This data may not be complete. We recommend contacting the local school district to confirm school assignments for this home.
Get a cash offer in 3 minutes
Find out how much your home could sell for in as little as 3 minutes with a no-obligation cash offer.
Estimated market value
$810,800
Get a cash offer in 3 minutes
Find out how much your home could sell for in as little as 3 minutes with a no-obligation cash offer.
Estimated market value
$810,800
- Maryland
- Howard County
- Columbia
- 21044
- 7646 Cross Creek Dr
Nearby cities
Nearby zip codes
Other Columbia Topics
