Skip main navigation
Sold for $975,000
  • $975,000

    7644 Huntmaster Ln, Mc Lean, VA 22102

    4beds
    2baths
    2,984sqft
    SingleFamily
    Built in 1980
    0.31 Acres Lot
    $1,833,100 Zestimate®
    $327/sqft
    $5,124 Estimated rent

    Home value

    $1,833,100

    $1.63M - $2.07M

    $5,124/mo

    Zestimate® history
    Loading
    Loading...

    Owner options

    List your home for rent

    $5,124/mo

    Rent Zestimate®

    Find your next renter with Zillow Rental Manager. Plus, with online applications, you can quickly screen prospective tenants – for free.

    Learn more

    $5,124/mo

    Rent Zestimate®

    Refinance and save

    $5,990/mo

    Est. payment

    Refinancing to a lower rate could help reduce your monthly payments and save thousands over the life of the loan.

    See today's rates

    $5,990/mo

    Est. payment

    Explore your selling options

    Work with a Zillow partner agent

    Leverage their expertise and Zillow's premium Showcase listings to get your home seen by more buyers.

    Get started

    List with your own agent

    Get your home in front of millions of buyers by listing it on Zillow.

    Learn how to do it

    Sell it yourself

    Take full control of how buyers see your home on Zillow by listing For Sale by Owner (FSBO).

    List your home

    What's special

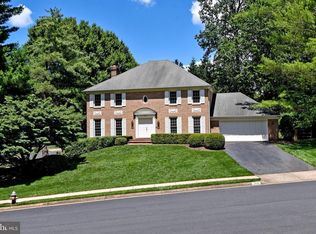
    Welcome home to 7644 Huntmaster Lane in Timberly, a highly sought after community in McLean. This stately and impeccably maintained 4 bedroom, 2.5 bath center hall colonial is offered for rent and is move in ready. This beautiful home is designed with excellent flow and is perfect for entertaining guests and making memories. This home boasts multiple entertaining spaces and gleaming hardwood floors. Features of the home include a formal dining room, formal living room and an oversized family room. Beautiful stainless steel appliances and solid stone counters in the updated eat in kitchen. The first floor laundry room is accessed through a connecting mud room to the two car garage. Access the private, fully fenced rear yard via double French doors. Relax this summer on the deck and flagstone patio. The rear yard has been thoughtfully hardscaped and landscaped with flowering trees, azaleas and a lush green lawn. This is a perfect respite or play area. The upper level features a master suite with ensuite bath and sitting area. There are three additional bedrooms and a full bath to finish out the upper level. The basement is an open concept storage and recreation area with windows allowing natural light and interior access. Feeds into Spring Hill-Cooper-Langley school pyramid. Convenient access to McLean, Tysons, and close by DC and the Tysons Metro stop. Available now.

    Facts & features

    Interior

    Bedrooms & bathrooms
    • Bedrooms: 4
    • Bathrooms: 2.5
    Heating
    • Forced air
    Cooling
    • Central
    Appliances
    • Included: Dishwasher, Microwave, Refrigerator, Washer
    Features
    • Flooring: Hardwood
    • Has fireplace: Yes
    Interior area
    • Total interior livable area: 2,984 sqft

    Property

    Parking
    • Parking features: Garage - Attached
    Features
    • Exterior features: Wood, Brick, Cement / Concrete
    Lot
    • Size: 0.31 Acres
    Details
    • Parcel number: 0292120042

    Construction

    Type & style
    • Home type: SingleFamily
    Materials
    • brick
    • Roof: Other
    Condition
    • Year built: 1980

    Community & neighborhood

    Location
    • Region: Mc Lean

    HOA & financial

    HOA
    • Has HOA: Yes
    • HOA fee: $18 monthly

    Other

    Other facts
    • Acreage \ 0.31
    • Appliances \ Appliances \ Built-In Microwave
    • Appliances \ Appliances \ Built-In Range
    • Appliances \ Appliances \ Dishwasher
    • Appliances \ Appliances \ Disposal
    • Appliances \ Appliances \ Dryer - Electric
    • Appliances \ Appliances \ Exhaust Fan
    • Appliances \ Appliances \ Icemaker
    • Appliances \ Appliances \ Oven/Range - Gas
    • Appliances \ Appliances \ Refrigerator
    • Appliances \ Appliances \ Stainless Steel Appliances
    • Appliances \ Appliances \ Stove
    • Appliances \ Appliances \ Washer
    • Appliances \ Appliances \ Water Heater - High-Efficiency
    • Appliances \ Built-In Range
    • Appliances \ Disposal
    • Appliances \ Dryer - Electric
    • Appliances \ Exhaust Fan
    • Appliances \ Icemaker
    • Appliances \ Oven\Range - Gas
    • Appliances \ Stainless Steel Appliances
    • Appliances \ Stove
    • Appliances \ Water Heater - High-Efficiency
    • Basement \ BasementType \ Connecting Stairway
    • Basement \ BasementType \ Daylight
    • Basement \ BasementType \ Full
    • Basement \ BasementType \ Improved
    • Basement \ BasementType \ Partial
    • Basement \ BasementType \ Windows
    • Basement \ HasBasement \ 1
    • BasementType \ Partial
    • Bathrooms \ HalfBaths \ 1
    • CondoFee \ 0
    • CvrdParking1Spaces \ 0
    • CvrdParking2Spaces \ 0
    • Directions \ From Lewinsville Rd heading west from Dolly Madison; right on Timberly Lane
    • Directions \ Left on Huntmaster
    • Elementary School: SPRING HILL
    • Exterior Type: Brick
    • Exterior Type: Cement/Concrete
    • Exterior Type: Wood
    • Exterior \ Asphalt
    • Exterior \ Block
    • ExteriorFeatures \ Chimney Cap(s)
    • ExteriorFeatures \ Extensive Hardscape
    • ExteriorFeatures \ Gutter System
    • ExteriorFeatures \ Play Area
    • ExteriorFeatures \ Sidewalks
    • ExteriorFeatures \ Underground Lawn Sprinkler
    • Flooring \ Flooring \ Hardwood
    • GarageType \ Garage - Side Entry
    • GarageType \ Garage Door Opener
    • GarageType \ Inside Access
    • GarageType \ Oversized
    • HOAFee \ 0
    • HalfBaths \ 1
    • HasBodyOfWater \ 0
    • HasPool \ 0
    • HasWaterAccess \ 0
    • HasWaterFront \ 0
    • HasWaterView \ 0
    • Heating and Cooling \ Cooling \ Central A/C
    • Heating and Cooling \ Heating \ 90% Forced Air
    • Heating system: Forced Air
    • High School: LANGLEY
    • InteriorFeatures \ Breakfast Area
    • InteriorFeatures \ Crown Moldings
    • InteriorFeatures \ Exposed Beams
    • InteriorFeatures \ Kitchen - Table Space
    • InteriorFeatures \ Recessed Lighting
    • InteriorFeatures \ Upgraded Countertops
    • InteriorFeatures \ Wood Floors
    • IsForeClosure \ 0
    • IsNewConstruction \ 0
    • ListingDate \ 2021-06-07T00: 00
    • Location \ Directions \ From Lewinsville Rd heading west from Dolly Madison; right on Timberly Lane
    • Location \ Directions \ Left on Huntmaster
    • Lot \ Acreage \ 0.31
    • Lot \ LotSquareFootage \ 13565
    • Lot \ TotalSquareFeet \ 2984
    • LotSquareFootage \ 13565
    • MLS Listing ID: VAFX1207440
    • MLS Name: Long & Foster (Long & Foster)
    • Materials \ Roofing \ Architectural Shingle
    • Middle School: COOPER
    • NoOfLevels \ 0
    • Other Exterior Features \ Exterior \ Asphalt
    • Other Exterior Features \ Exterior \ Block
    • Other Exterior Features \ Exterior \ Brick
    • Other Exterior Features \ Exterior \ Concrete
    • Other Exterior Features \ Exterior \ Wood Siding
    • Other Exterior Features \ ExteriorFeatures \ Chimney Cap(s)
    • Other Exterior Features \ ExteriorFeatures \ Extensive Hardscape
    • Other Exterior Features \ ExteriorFeatures \ Gutter System
    • Other Exterior Features \ ExteriorFeatures \ Play Area
    • Other Exterior Features \ ExteriorFeatures \ Sidewalks
    • Other Exterior Features \ ExteriorFeatures \ Underground Lawn Sprinkler
    • Other Fees \ HOAFee \ 0
    • Other Interior Features \ Fireplaces \ 1
    • Other Interior Features \ InteriorFeatures \ Breakfast Area
    • Other Interior Features \ InteriorFeatures \ Crown Moldings
    • Other Interior Features \ InteriorFeatures \ Exposed Beams
    • Other Interior Features \ InteriorFeatures \ Kitchen - Table Space
    • Other Interior Features \ InteriorFeatures \ Recessed Lighting
    • Other Interior Features \ InteriorFeatures \ Upgraded Countertops
    • Other Interior Features \ InteriorFeatures \ Wood Floors
    • Other \ CondoFee \ 0
    • Other \ IsForeClosure \ 0
    • Other \ IsNewConstruction \ 0
    • Other \ ListingDate \ 2021-06-07T00: 00
    • Other \ NoOfLevels \ 0
    • Other \ OwnerExpenses \ Lawn/Shrub Care
    • Other \ Ownership \ Other
    • Other \ TotalLeasedUnits \ 0
    • Other \ TotalNoOfUnits \ 0
    • Other \ TotalTaxes \ 0
    • Other \ TotalUnfurnishedUnits \ 0
    • OwnerExpenses \ Lawn\Shrub Care
    • Ownership \ Other
    • Parking \ CvrdParking1Spaces \ 0
    • Parking \ CvrdParking2Spaces \ 0
    • Parking \ Driveway
    • Parking \ GarageType \ Garage - Side Entry
    • Parking \ GarageType \ Garage Door Opener
    • Parking \ GarageType \ Inside Access
    • Parking \ GarageType \ Oversized
    • Parking \ Parking \ Attached Garage
    • Parking \ Parking \ Driveway
    • PropertyType \ Single Family
    • School District: FAIRFAX COUNTY PUBLIC SCHOOLS
    • Sewer \ Public Sewer
    • Style \ Detached
    • TotalLeasedUnits \ 0
    • TotalNoOfUnits \ 0
    • TotalSquareFeet \ 2984
    • TotalTaxes \ 0
    • TotalUnfurnishedUnits \ 0
    • Type and Style \ PropertyType \ Single Family
    • Type and Style \ Style \ Detached
    • Utilities \ Sewer \ Public Sewer
    • View Type \ HasWaterView \ 0
    • Water \ HasBodyOfWater \ 0
    • Water \ HasPool \ 0
    • Water \ HasWaterAccess \ 0
    • Water \ HasWaterFront \ 0
    • Water \ Public
    • Water \ Water \ Public

    Price history

    DateEventPrice
    6/28/2024Sold$975,000$327/sqft
    Source: Public Record Report a problem
    6/16/2021Listing removed--
    Source: Long & Foster Broker Feed Report a problem
    6/7/2021Listed for rent$5,000$2/sqft
    Source: Long & Foster Broker Feed #VAFX1207440 Report a problem

    Public tax history

    YearProperty taxesTax assessment
    2025$15,965 +8.3%$1,354,120 +8.6%
    2024$14,735 +7.5%$1,247,180 +4.7%
    2023$13,711 +1.6%$1,190,730 +3%
    2022$13,489 $1,156,380 +7.4%
    2021-- $1,076,590 +3.2%
    2020$12,586 $1,043,220
    2019$12,586 $1,043,220
    2018$12,586 +1.9%$1,043,220
    2017$12,352 +0.2%$1,043,220
    2016$12,326 +10.5%$1,043,220 +6.5%
    2015$11,153 +2.7%$979,230 +2.5%
    2014$10,863 $955,790 +3.5%
    2013-- $923,140 +4.8%
    2012-- $881,020 -1.3%
    2011-- $892,740 +3.3%
    2010-- $864,570 -6.1%
    2009-- $921,000 -2.2%
    2008-- $941,380 -0.6%
    2007-- $946,940 +52.9%
    2003-- $619,215 +4.9%
    2002-- $590,015 +14.3%
    2001-- $516,065

    Find assessor info on the county website

    Neighborhood: 22102

    Nearby schools

    GreatSchools rating
    Schools provided by the listing agent
    • Elementary: SPRING HILL
    • High: LANGLEY

    Source: The MLS. This data may not be complete. We recommend contacting the local school district to confirm school assignments for this home.

    Get a cash offer in 3 minutes
    Find out how much your home could sell for in as little as 3 minutes with a no-obligation cash offer.
    Estimated market value
    $1,833,100
    Get a cash offer in 3 minutes
    Find out how much your home could sell for in as little as 3 minutes with a no-obligation cash offer.
    Estimated market value
    $1,833,100