Welcome Home, New for sale in desirable Carlisle Crossings residential condominium community! Location is perfect in Byron Center, near shopping and the airport. Main level is 1474 square feet, and basement level is 1376 square feet, 2850! This modern home has everything you're wanting. Open floor plan, 9 ft. ceilings, gas fireplace, central air, sunroom, private deck, attached two car garage, finished great room, plenty of storage! Main floor living in this modern, ranch style home. Lovely finishes, includes the appliances and window coverings. You can retreat to your primary suite oasis with very large closets, in suite lavish bathroom. Floor to ceiling tiles, beautiful glass doors, double sink vanity in granite, undermount sinks, new fixtures. The master suite is extensive, natural daylight and private. Enjoy four seasons in your sunroom, main floor laundry, and powder room. Currently the third bedroom is used as an office. This room is large, and will be utilized exactly the way you need it. Very nice option. New lighting, hardware, ceiling fans, draperies, fixtures, and interior painting are already done. Entertaining is wonderful here! Huge island, granite counters, soft close cabinetry, new lighting fixtures, brushed nickel appliances, wood flooring in kitchen, dining and living rooms. Large dining area off the kitchen. You can see everything going on. Everyone will be hanging out here. The sunroom is four seasons, open to the living room, with 12 foot cathedral ceiling and cozy, plush carpet. The foyer is inviting and large at the main entrance. Two car garage is attached, and goes into a spacious mudroom entry, with closet and access to the powder room. Smart way to bring in the packages. Just when you thought the main level has it all, you can make your way downstairs to the tremendous great room and private guest quarters, with another full bathroom and legal egress. All the windows are expansive here! While almost entirely finished there is amazing additional storage space, with so much additional square footage that can be easily transformed into a workout gym, craft room, whatever you need. Space is not an issue in this vast home. This community is your perfect landing place with extensive amenities. Lawn care and snow removal, clubhouse, tennis courts(pickleball), pool, playground, basketball, sidewalks and lighting, crosswalks, trails. There are scheduled neighborly activities to join in if you choose. Start 2025 With A New Home!
Sold
$432,500
7644 Sofia Dr SW Unit 44, Byron Center, MI 49315
3beds
2,346sqft
Condominium
Built in 2018
-- sqft lot
$448,300 Zestimate®
$184/sqft
$2,894 Estimated rent
Home value
$448,300
$412,000 - $484,000
$2,894/mo
Zestimate® history
Owner options
List your home for rent
$2,894/mo
Rent Zestimate®
Find your next renter with Zillow Rental Manager. Plus, with online applications, you can quickly screen prospective tenants – for free.
$2,894/mo
Rent Zestimate®
Refinance and save
$3,068/mo
Est. payment
Refinancing to a lower rate could help reduce your monthly payments and save thousands over the life of the loan.
$3,068/mo
Est. payment
Explore your selling options
Work with a Zillow partner agent
Leverage their expertise and Zillow's premium Showcase listings to get your home seen by more buyers.
Get startedList with your own agent
Get your home in front of millions of buyers by listing it on Zillow.
Learn how to do itSell it yourself
Take full control of how buyers see your home on Zillow by listing For Sale by Owner (FSBO).
List your homeWhat's special
Gas fireplacePrivate guest quartersHuge islandLovely finishesLegal egressNatural daylightNew fixtures
Zillow last checked:
Listing updated:
Listed by:
Suzanne Petschke 906-250-7286,
RE/MAX 1ST REALTY
Bought with:
Thomas M Zandee, 6501257930
Five Star Real Estate (M6)
Source: MichRIC,MLS#: 24061593
Facts & features
Interior
Bedrooms & bathrooms
- Bedrooms: 3
- Bathrooms: 3
- Full bathrooms: 2
- 1/2 bathrooms: 1
- Main level bedrooms: 2
Primary bedroom
- Level: Main
- Area: 182
- Dimensions: 13.00 x 14.00
Bedroom 2
- Level: Main
- Area: 130
- Dimensions: 10.00 x 13.00
Bedroom 3
- Level: Basement
- Area: 168
- Dimensions: 14.00 x 12.00
Primary bathroom
- Level: Main
- Area: 80
- Dimensions: 10.00 x 8.00
Bathroom 2
- Level: Basement
- Area: 40
- Dimensions: 8.00 x 5.00
Dining room
- Level: Main
- Area: 90
- Dimensions: 10.00 x 9.00
Great room
- Level: Basement
- Area: 728
- Dimensions: 28.00 x 26.00
Kitchen
- Level: Main
- Area: 170
- Dimensions: 10.00 x 17.00
Laundry
- Level: Main
- Area: 60
- Dimensions: 10.00 x 6.00
Living room
- Level: Main
- Area: 299
- Dimensions: 13.00 x 23.00
Other
- Level: Main
- Area: 156
- Dimensions: 13.00 x 12.00
Heating
- Forced Air
Cooling
- Central Air
Appliances
- Included: Humidifier, Dishwasher, Dryer, Microwave, Oven, Refrigerator, Washer
- Laundry: Main Level
Features
- Ceiling Fan(s), Center Island, Pantry
- Windows: Storms, Screens, Window Treatments
- Basement: Daylight,Full
- Has fireplace: No
- Fireplace features: Gas Log, Living Room
Interior area
- Total structure area: 1,474
- Total interior livable area: 2,346 sqft
- Finished area below ground: 872
Property
Parking
- Total spaces: 2
- Parking features: Attached, Garage Door Opener
- Garage spaces: 2
Features
- Stories: 1
- Pool features: Association
Lot
- Features: Sidewalk, Wooded, Shrubs/Hedges
Details
- Parcel number: 412114130066
- Zoning description: Residential DI
Construction
Type & style
- Home type: Condo
- Property subtype: Condominium
Materials
- Stone, Vinyl Siding
- Roof: Composition
Condition
- New construction: No
- Year built: 2018
Utilities & green energy
- Sewer: Public Sewer, Storm Sewer
- Water: Public
- Utilities for property: Natural Gas Available, Electricity Available, Natural Gas Connected
Community & HOA
HOA
- Has HOA: Yes
- Amenities included: Clubhouse, Playground, Pool, Tennis Court(s)
- HOA fee: $345 monthly
- HOA phone: 616-551-1372
Location
- Region: Byron Center
Financial & listing details
- Price per square foot: $184/sqft
- Tax assessed value: $195,510
- Annual tax amount: $5,686
- Date on market: 12/3/2024
- Listing terms: Cash,Conventional
- Electric utility on property: Yes
Price history
| Date | Event | Price |
|---|---|---|
| 3/6/2025 | Sold | $432,500-1%$184/sqft |
Source:  MichRIC #24061593 Report a problem MichRIC #24061593 Report a problem | ||
| 2/14/2025 | Pending sale | $436,900$186/sqft |
Source: MichRIC #24061593 Report a problem | ||
| 1/31/2025 | Price change | $436,900-1.3%$186/sqft |
Source: MichRIC #24061593 Report a problem | ||
| 1/13/2025 | Price change | $442,500-1.6%$189/sqft |
Source: MichRIC #24061593 Report a problem | ||
| 12/3/2024 | Price change | $449,500+5.8%$192/sqft |
Source: MichRIC #24061593 Report a problem | ||
| 7/1/2022 | Pending sale | $425,000$181/sqft |
Source: MichRIC #22026552 Report a problem | ||
| 6/28/2022 | Listed for sale | $425,000+27.7%$181/sqft |
Source: MichRIC #22026552 Report a problem | ||
| 4/12/2019 | Sold | $332,900$142/sqft |
Source: Agent Provided Report a problem | ||
Public tax history
Tax history is unavailable.
Neighborhood: 49315
Nearby homes

- $440,0002 bd3 ba2.2k sqft1268 Jakarta Dr SW, Byron Center, MI 49315Sold

- $455,5004 bd3 ba2.5k sqft7654 Sofia Dr SW, Byron Center, MI 49315Sold
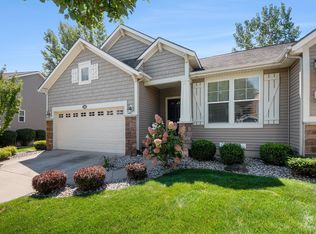
- $410,0002 bd3 ba2.1k sqft1266 Jakarta Dr SW, Byron Center, MI 49315Sold
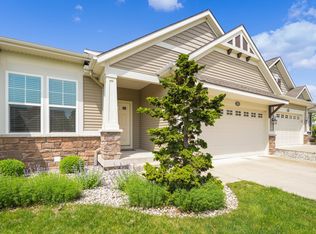
- $334,9002 bd2 ba1.3k sqft7651 Sofia Dr SW, Byron Center, MI 49315Sold
- $375,0003 bd3 ba1.8k sqft7615 Sofia Dr #60, Byron Township, MI 49315Sold
- $22,000-- bd-- ba-- sqft7667 Sofia Dr SW, Byron Center, MI 49315Off Market
- $456,9003 bd3 ba2.5k sqft7669 Sofia Dr SW, Byron Center, MI 49315Off Market
- $416,7002 bd3 ba2.3k sqft7720 Sofia Dr Sw #19, Byron Center, MI 49315Off Market
Nearby schools
GreatSchools rating
- 9/10Brown Elementary SchoolGrades: K-4Distance: 1.4 mi
- 7/10Robert L. Nickels Intermediate SchoolGrades: 3-7Distance: 2.5 mi
- 7/10Byron Center High SchoolGrades: 9-12Distance: 1 mi
Get a cash offer in 3 minutes
Find out how much your home could sell for in as little as 3 minutes with a no-obligation cash offer.
Estimated market value
$448,300
Get a cash offer in 3 minutes
Find out how much your home could sell for in as little as 3 minutes with a no-obligation cash offer.
Estimated market value
$448,300
- Michigan
- Kent County
- Byron Center
- 49315
- 7644 Sofia Dr SW Unit 44
Nearby cities
Nearby neighborhoods
Nearby zip codes
Other Byron Center Topics
