Stunning 4-bedroom 2.5 bath condo in Byron Center! Welcome to 7654 Sofia Drive SW, a beautifully designed 4-bedroom, 2.5-bath condo offering modern elegance and thoughtful details throughout. The main floor features 9 ft ceilings, engineered hardwood flooring, a front bedroom/office with wainscoting and a barn door. The gourmet kitchen has had many upgrades including quartz countertops, tile backsplash, pantry with wood shelving with electrical outlets plus pull-out shelves and trash cabinet. Transom windows in the dining area bring in extra light, while a slider leads to a maintenance-free deck with an awning and drip lines for irrigation overlooking 3 flowering trees added by the seller. A stunning 4-season room with custom beams and functional windows adds charm and versatility. The primary suite boasts custom blinds, a tiled shower with glass doors, dual sinks, a linen closet, a walk-in closet with custom shelving, and tile flooring. A half bath is conveniently located off the garage, which features an epoxy floor, hot and cold water, and a laundry sink. Main floor laundry room also adds convenience with racks for hanging and cabinetry for storage. The finished basement has large windows (seller upgraded windows so they open for fresh air) for natural light plus a spacious family room with fireplace, custom-built shelving, a wet bar with a refrigerator and microwave (that stay with the property), under-cabinet lighting, two additional bedrooms, and a full bathperfect for guests or extra living space. Enjoy the benefits of the low-maintenance lifestyle and fantastic community amenities, including pool, basketball, tennis and pickleball courts, a playground and a clubhouse (available for rent) plus walking trails that connect to Douglas Walker Park. This condo is truly move-in ready with exceptional finishes and upgrades throughout! Seller not to review any offers prior to Tuesday March 25th at 10:00 am.
Sold
$455,500
7654 Sofia Dr SW, Byron Center, MI 49315
4beds
2,532sqft
Condominium
Built in 2018
-- sqft lot
$467,200 Zestimate®
$180/sqft
$3,227 Estimated rent
Home value
$467,200
$434,000 - $505,000
$3,227/mo
Zestimate® history
Owner options
List your home for rent
$3,227/mo
Rent Zestimate®
Find your next renter with Zillow Rental Manager. Plus, with online applications, you can quickly screen prospective tenants – for free.
$3,227/mo
Rent Zestimate®
Refinance and save
$3,226/mo
Est. payment
Refinancing to a lower rate could help reduce your monthly payments and save thousands over the life of the loan.
$3,226/mo
Est. payment
Explore your selling options
Work with a Zillow partner agent
Leverage their expertise and Zillow's premium Showcase listings to get your home seen by more buyers.
Get startedList with your own agent
Get your home in front of millions of buyers by listing it on Zillow.
Learn how to do itSell it yourself
Take full control of how buyers see your home on Zillow by listing For Sale by Owner (FSBO).
List your homeWhat's special
Finished basementExceptional finishesWalking trailsPrimary suiteMaintenance-free deckQuartz countertopsDual sinks
Zillow last checked:
Listing updated:
Listed by:
Lindsay J VanDuinen-Scully 616-644-0063,
Re/Max of Grand Rapids (Grandville)
Bought with:
Gerald Feenstra
RE/MAX of Grand Rapids (Stndl)
Source: MichRIC,MLS#: 25010632
Facts & features
Interior
Bedrooms & bathrooms
- Bedrooms: 4
- Bathrooms: 3
- Full bathrooms: 2
- 1/2 bathrooms: 1
- Main level bedrooms: 2
Primary bedroom
- Level: Main
Bedroom 2
- Level: Main
Bedroom 3
- Level: Lower
Bedroom 4
- Level: Lower
Primary bathroom
- Level: Main
Bathroom 2
- Level: Main
Bathroom 3
- Level: Lower
Dining area
- Level: Main
Family room
- Level: Lower
Kitchen
- Level: Main
Living room
- Level: Main
Other
- Level: Main
Heating
- Forced Air
Cooling
- Central Air
Appliances
- Included: Dishwasher, Disposal, Microwave, Oven, Refrigerator
- Laundry: Laundry Room, Main Level, Washer Hookup
Features
- Wet Bar, Center Island, Eat-in Kitchen, Pantry
- Flooring: Carpet, Engineered Hardwood
- Windows: Low-Emissivity Windows, Screens, Garden Window, Window Treatments
- Basement: Daylight
- Number of fireplaces: 1
- Fireplace features: Family Room, Gas Log
Interior area
- Total structure area: 1,441
- Total interior livable area: 2,532 sqft
- Finished area below ground: 0
Property
Parking
- Total spaces: 2
- Parking features: Garage Faces Front, Attached, Garage Door Opener
- Garage spaces: 2
Features
- Stories: 1
- Exterior features: Balcony
- Pool features: Association
Details
- Parcel number: 412114130069
- Zoning description: Res
Construction
Type & style
- Home type: Condo
- Architectural style: Ranch
- Property subtype: Condominium
Materials
- Brick, Vinyl Siding
- Roof: Composition
Condition
- New construction: No
- Year built: 2018
Utilities & green energy
- Sewer: Public Sewer
- Water: Private
Community & HOA
Community
- Security: Carbon Monoxide Detector(s), Smoke Detector(s)
- Subdivision: Carlisle Crossings
HOA
- Has HOA: Yes
- Amenities included: Clubhouse, End Unit, Playground, Pool, Tennis Court(s), Trail(s), Other
- Services included: Water, Trash, Snow Removal, Sewer, Maintenance Grounds
- HOA fee: $345 monthly
- HOA phone: 616-551-1372
Location
- Region: Byron Center
Financial & listing details
- Price per square foot: $180/sqft
- Tax assessed value: $180,161
- Annual tax amount: $5,635
- Date on market: 3/20/2025
- Listing terms: Cash,FHA,VA Loan,MSHDA,Conventional
- Road surface type: Paved
Price history
| Date | Event | Price |
|---|---|---|
| 4/23/2025 | Sold | $455,500+2.4%$180/sqft |
Source:  MichRIC #25010632 Report a problem MichRIC #25010632 Report a problem | ||
| 3/27/2025 | Pending sale | $445,000$176/sqft |
Source: MichRIC #25010632 Report a problem | ||
| 3/20/2025 | Listed for sale | $445,000+31.1%$176/sqft |
Source: MichRIC #25010632 Report a problem | ||
| 8/28/2018 | Sold | $339,331$134/sqft |
Source: Public Record Report a problem | ||
Public tax history
| Year | Property taxes | Tax assessment |
|---|---|---|
| 2025 | $5,483 | $227,100 +14.1% |
| 2024 | -- | $199,100 +23% |
| 2021 | $4,762 | $161,900 +2% |
| 2020 | $4,762 +5237% | $158,800 +3.7% |
| 2019 | $89 | $153,100 +2683.6% |
| 2018 | -- | $5,500 |
Find assessor info on the county website
Neighborhood: 49315
Nearby homes
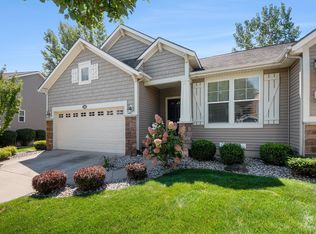
- $410,0002 bd3 ba2.1k sqft1266 Jakarta Dr SW, Byron Center, MI 49315Sold
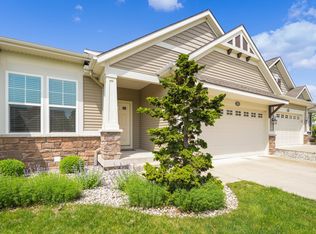
- $334,9002 bd2 ba1.3k sqft7651 Sofia Dr SW, Byron Center, MI 49315Sold
- $375,0003 bd3 ba1.8k sqft7615 Sofia Dr #60, Byron Township, MI 49315Sold

- $440,0002 bd3 ba2.2k sqft1268 Jakarta Dr SW, Byron Center, MI 49315Sold

- $432,5003 bd3 ba2.3k sqft7644 Sofia Dr SW UNIT 44, Byron Center, MI 49315Sold
- $22,000-- bd-- ba-- sqft7667 Sofia Dr SW, Byron Center, MI 49315Off Market
- $454,6003 bd3 ba2.5k sqft7669 Sofia Dr SW, Byron Center, MI 49315Off Market
- $415,8002 bd3 ba2.3k sqft7720 Sofia Dr Sw #19, Byron Center, MI 49315Off Market
Nearby schools
GreatSchools rating
- 9/10Brown Elementary SchoolGrades: K-4Distance: 1.4 mi
- 7/10Robert L. Nickels Intermediate SchoolGrades: 3-7Distance: 2.5 mi
- 7/10Byron Center High SchoolGrades: 9-12Distance: 1 mi
Schools provided by the listing agent
- Elementary: Brown Elementary School
- Middle: Byron Center West Middle School
- High: Byron Center High School
Source: MichRIC. This data may not be complete. We recommend contacting the local school district to confirm school assignments for this home.
Get a cash offer in 3 minutes
Find out how much your home could sell for in as little as 3 minutes with a no-obligation cash offer.
Estimated market value
$467,200
Get a cash offer in 3 minutes
Find out how much your home could sell for in as little as 3 minutes with a no-obligation cash offer.
Estimated market value
$467,200
- Michigan
- Kent County
- Byron Center
- 49315
- 7654 Sofia Dr SW
Nearby cities
Nearby neighborhoods
Nearby zip codes
Other Byron Center Topics
