Looking for that quiet setting with just over a half acre here is the home for you! Situated on a dead end street this lovely updated 1 ½ story bungalow style home offers 3 bedrooms, 1 full bath. A newly updated kitchen with stainless steel appliances, a farm style sink, Quartz countertops, hardwood flooring and lots of windows. A private dining room off the kitchen allows for plenty of eating space. There are 3 bedrooms, all on the entry level, with the Primary offering carpeting and the other bedrooms hardwood flooring. The bath has also been totally redone and has a closet for washer and dryer as well. The Living Room offers carpeting and privacy. The foyer/family room is an extra sitting
area. The Mud room has lots of space for storage and exit to rear patio. A partially finished bonus room up in the attic can be a work from home office, play area, etc. New roof ‘2023, New water heater ‘2020, New Furnace/AC ‘2017. There is a 2 ½ car detached garage with lots of additional storage space.
The rear yard with patio and fire pit make it very private. A must see! BATVAI
Sold for $279,000
Street View
$279,000
7645 Smiley Ave, Shelby Township, MI 48316
3beds
1,599sqft
Single Family Residence
Built in 1940
0.55 Acres Lot
$299,400 Zestimate®
$174/sqft
$2,060 Estimated rent
Home value
$299,400
$284,000 - $314,000
$2,060/mo
Zestimate® history
Owner options
List your home for rent
$2,060/mo
Rent Zestimate®
Find your next renter with Zillow Rental Manager. Plus, with online applications, you can quickly screen prospective tenants – for free.
$2,060/mo
Rent Zestimate®
Refinance and save
$1,829/mo
Est. payment
Refinancing to a lower rate could help reduce your monthly payments and save thousands over the life of the loan.
$1,829/mo
Est. payment
Explore your selling options
Work with a Zillow partner agent
Leverage their expertise and Zillow's premium Showcase listings to get your home seen by more buyers.
Get startedList with your own agent
Get your home in front of millions of buyers by listing it on Zillow.
Learn how to do itSell it yourself
Take full control of how buyers see your home on Zillow by listing For Sale by Owner (FSBO).
List your homeWhat's special
Zillow last checked:
Listing updated:
Listed by:
Donna M Barlow 248-640-0744,
Signature Sotheby's International Realty Bham
Bought with:
Loretta A Sandora Deloof, 6501258777
Sandora & Fiteny Real Estate
Source: Realcomp II,MLS#: 20240020649
Facts & features
Interior
Bedrooms & bathrooms
- Bedrooms: 3
- Bathrooms: 1
- Full bathrooms: 1
Primary bedroom
- Level: Entry
- Area: 192
- Dimensions: 12 x 16
Bedroom
- Level: Entry
- Area: 77
- Dimensions: 7 x 11
Bedroom
- Level: Entry
- Area: 99
- Dimensions: 9 x 11
Other
- Level: Entry
Dining room
- Level: Entry
- Area: 84
- Dimensions: 7 x 12
Family room
- Level: Entry
- Area: 154
- Dimensions: 11 x 14
Flex room
- Level: Second
- Area: 207
- Dimensions: 23 x 9
Kitchen
- Level: Entry
- Area: 144
- Dimensions: 12 x 12
Living room
- Level: Entry
- Area: 276
- Dimensions: 12 x 23
Mud room
- Level: Entry
- Area: 84
- Dimensions: 7 x 12
Heating
- Forced Air, Natural Gas
Cooling
- Central Air
Appliances
- Included: Dishwasher, Dryer, Exhaust Fan, Free Standing Gas Oven, Free Standing Gas Range, Free Standing Refrigerator, Ice Maker, Microwave, Self Cleaning Oven, Stainless Steel Appliances, Washer
Features
- Programmable Thermostat
- Has basement: No
- Has fireplace: Yes
- Fireplace features: Living Room, Wood Burning Stove
Interior area
- Total interior livable area: 1,599 sqft
- Finished area above ground: 1,599
Property
Parking
- Total spaces: 2.5
- Parking features: Twoand Half Car Garage, Detached, Electricityin Garage, Side Entrance
- Garage spaces: 2.5
Features
- Levels: One and One Half
- Stories: 1.5
- Entry location: GroundLevel
- Patio & porch: Covered, Porch
- Exterior features: Awnings, Chimney Caps, Lighting
- Pool features: None
Lot
- Size: 0.55 Acres
- Dimensions: 75.00 x 320.00
Details
- Parcel number: 0716276008
- Special conditions: Short Sale No,Standard
Construction
Type & style
- Home type: SingleFamily
- Architectural style: Bungalow
- Property subtype: Single Family Residence
Materials
- Vinyl Siding
- Foundation: Crawl Space, Slab
- Roof: Asphalt
Condition
- New construction: No
- Year built: 1940
Utilities & green energy
- Electric: Utility Smart Meter
- Sewer: Septic Tank
- Water: Public
- Utilities for property: Cable Available
Community & HOA
Community
- Security: Carbon Monoxide Detectors
- Subdivision: S/P SMILEY'S SOUTHFIELD ACRES
HOA
- Has HOA: No
Location
- Region: Shelby Township
Financial & listing details
- Price per square foot: $174/sqft
- Tax assessed value: $49,195
- Annual tax amount: $1,480
- Date on market: 6/25/2024
- Cumulative days on market: 5 days
- Listing agreement: Exclusive Right To Sell
- Listing terms: Cash,Conventional,FHA
- Exclusions: Exclusion(s) Exist
Price history
| Date | Event | Price |
|---|---|---|
| 7/31/2024 | Sold | $279,000$174/sqft |
Source:  Realcomp II #20240020649 Report a problem Realcomp II #20240020649 Report a problem | ||
| 6/30/2024 | Pending sale | $279,000$174/sqft |
Source: Realcomp II #20240020649 Report a problem | ||
| 6/25/2024 | Listed for sale | $279,000$174/sqft |
Source: Realcomp II #20240020649 Report a problem | ||
Public tax history
| Year | Property taxes | Tax assessment |
|---|---|---|
| 2025 | $1,589 +5% | $99,800 +4.1% |
| 2024 | $1,513 +5.3% | $95,900 +13% |
| 2023 | $1,437 +2.8% | $84,900 +11.4% |
| 2022 | $1,398 -10.2% | $76,200 +4.7% |
| 2021 | $1,557 | $72,800 +0.7% |
| 2020 | $1,557 +17.2% | $72,300 +7.4% |
| 2019 | $1,329 -2% | $67,300 +10.7% |
| 2018 | $1,356 +6.8% | $60,800 +12.9% |
| 2017 | $1,269 | $53,850 |
| 2016 | $1,269 | $53,850 +9% |
| 2015 | $1,269 +86% | $49,400 +22.9% |
| 2013 | $682 | $40,200 |
| 2012 | -- | -- |
| 2009 | -- | -- |
| 2001 | $1,286 +3.5% | $46,390 +3.2% |
| 2000 | $1,242 | $44,960 |
Find assessor info on the county website
Neighborhood: 48316
Nearby homes
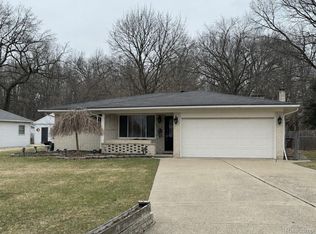
- $300,0003 bd2 ba2.4k sqft7671 Smiley Ave, Shelby Township, MI 48316Pending
- $386,4004 bd3 ba2.1k sqft7605 Smiley Ave, Shelby Township, MI 48316Off Market
- $361,5006 bd2 ba2.8k sqft7585 Smiley Ave, Shelby Township, MI 48316Off Market
- $225,0003 bd2 ba1.2k sqft7705 Smiley Ave, Shelby Township, MI 48316Sold
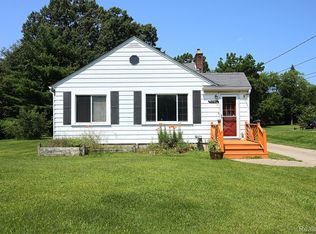
- $256,0003 bd1 ba1k sqft7729 Smiley Ave, Shelby Township, MI 48316Off Market
- $243,4004 bd1 ba1.1k sqft7545 Smiley Ave, Shelby Township, MI 48316Off Market
- $83,0003 bd2 ba1.9k sqft7758 Smiley Ave, Shelby Township, MI 48316Sold
- $207,5002 bd1 ba850 sqft7757 Smiley Ave, Shelby Township, MI 48316Off Market
Nearby schools
GreatSchools rating
- 7/10Issac Monfort Elementary SchoolGrades: PK-6Distance: 0.6 mi
- 7/10Shelby Junior High SchoolGrades: 7-9Distance: 0.6 mi
- 9/10Utica High SchoolGrades: 9-12Distance: 2.6 mi
Get a cash offer in 3 minutes
Find out how much your home could sell for in as little as 3 minutes with a no-obligation cash offer.
Estimated market value
$299,400
Get a cash offer in 3 minutes
Find out how much your home could sell for in as little as 3 minutes with a no-obligation cash offer.
Estimated market value
$299,400
- Michigan
- Macomb County
- Shelby Township
- 48316
- 7645 Smiley Ave
Nearby cities
Nearby zip codes
Other Shelby Township Topics
