Beautiful Brick ranch home located in the heart of Shelby Township with Utica Schools. Approx 1500 sqft with 3 Bedrooms, 1 1/2 baths and a finished basement. Huge fenced in yard. Home is in great condition with solid bones. Fireplace in Family room. Roof done in 2013. Huge fenced in lot. Open floor plan, fireplace in family room. Great layout for entertaining. Hardwood floors in kitchen. Lots of cabinets. Great location. Close to shopping, restaurants and conveniently located near M53 for travel. This home will not last long
Pending
$300,000
7671 Smiley Ave, Shelby Township, MI 48316
3beds
2,460sqft
:
Get pre-qualified$2,025/mo
Single Family Residence
Built in 1971
0.55 Acres Lot
$306,300 Zestimate®
$122/sqft
$-- HOA
What's special
- 23 days |
- 51 |
- 0 |
Zillow last checked:
Listing updated:
Listed by:
Jennifer Gogo 586-254-5111,
Realty Professional Group LLC 586-254-5111
Source: Realcomp II,MLS#: 20261051195
Facts & features
Interior
Bedrooms & bathrooms
- Bedrooms: 3
- Bathrooms: 2
- Full bathrooms: 1
- 1/2 bathrooms: 1
Primary bedroom
- Level: Entry
- Area: 143
- Dimensions: 13 X 11
Bedroom
- Level: Entry
- Area: 110
- Dimensions: 11 X 10
Bedroom
- Level: Entry
- Area: 100
- Dimensions: 10 X 10
Other
- Level: Entry
- Area: 40
- Dimensions: 8 X 5
Other
- Level: Entry
- Area: 20
- Dimensions: 5 X 4
Family room
- Level: Entry
- Area: 180
- Dimensions: 20 X 9
Kitchen
- Level: Entry
- Area: 180
- Dimensions: 20 X 9
Heating
- Baseboard, Natural Gas
Cooling
- Ceiling Fans
Appliances
- Included: Dishwasher, Free Standing Gas Range, Free Standing Refrigerator, Microwave
Features
- Basement: Finished
- Has fireplace: Yes
- Fireplace features: Family Room, Gas
Interior area
- Total interior livable area: 2,460 sqft
- Finished area above ground: 1,460
- Finished area below ground: 1,000
Property
Parking
- Total spaces: 2
- Parking features: Two Car Garage, Attached
- Attached garage spaces: 2
Features
- Levels: One
- Stories: 1
- Entry location: GroundLevelwSteps
- Patio & porch: Covered, Patio, Porch
- Pool features: None
- Fencing: Fenced
Lot
- Size: 0.55 Acres
- Dimensions: 75 x 320
Details
- Additional structures: Sheds
- Parcel number: 0716276009
- Special conditions: Short Sale No,Standard
Construction
Type & style
- Home type: SingleFamily
- Architectural style: Ranch
- Property subtype: Single Family Residence
Materials
- Brick
- Foundation: Basement, Block, Sump Pump
- Roof: Asphalt
Condition
- New construction: No
- Year built: 1971
Utilities & green energy
- Sewer: Septic Tank
- Water: Public
Community & HOA
Community
- Subdivision: S/P SMILEYS SOUTHFIELD ACRES
HOA
- Has HOA: No
Location
- Region: Shelby Township
Financial & listing details
- Price per square foot: $122/sqft
- Tax assessed value: $69,622
- Annual tax amount: $2,137
- Date on market: 7/9/2026
- Listing agreement: Exclusive Right To Sell
- Listing terms: Cash,Conventional
Estimated market value
$306,300
$291,000 - $322,000
$3,169/mo
Price history
| Date | Event | Price |
|---|---|---|
| 7/9/2026 | Pending sale | $300,000$122/sqft |
Source:  Realcomp II #20261051195 Report a problem Realcomp II #20261051195 Report a problem | ||
Public tax history
| Year | Property taxes | Tax assessment |
|---|---|---|
| 2025 | $2,077 +5% | $122,500 +1.8% |
| 2024 | $1,978 +5.3% | $120,300 +9% |
| 2023 | $1,879 +2.8% | $110,400 +6.9% |
| 2022 | $1,827 +0.7% | $103,300 +7.8% |
| 2021 | $1,815 | $95,800 +8.9% |
| 2020 | $1,815 +8.5% | $88,000 +9% |
| 2019 | $1,673 +3.1% | $80,700 -11.6% |
| 2018 | $1,623 +2.2% | $91,300 +17.7% |
| 2017 | $1,588 | $77,600 |
| 2016 | $1,588 | $77,600 +18.8% |
| 2015 | $1,588 -40.6% | $65,300 +24.3% |
| 2013 | $2,675 | $52,550 |
| 2012 | -- | -- |
| 2009 | -- | -- |
| 2001 | $1,570 +3.5% | $56,660 +3.2% |
| 2000 | $1,517 | $54,910 |
Find assessor info on the county website
Monthly payment
Est. payment
Payment breakdown
Explore the cost of this home by adjusting the details. Changes won't be saved.Climate risks
Neighborhood: 48316
Nearby schools
GreatSchools rating
- 7/10Issac Monfort Elementary SchoolGrades: PK-6Distance: 0.6 mi
- 7/10Shelby Junior High SchoolGrades: 7-9Distance: 0.6 mi
- 9/10Utica High SchoolGrades: 9-12Distance: 2.6 mi
- $279,0003 bd1 ba1.5k sqft7645 Smiley Ave, Shelby Township, MI 48316Sold
- $225,0003 bd2 ba1.2k sqft7705 Smiley Ave, Shelby Township, MI 48316Sold
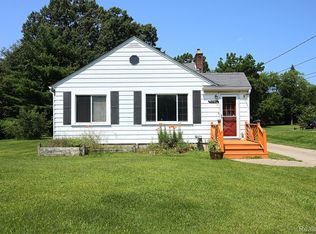
- $255,7003 bd1 ba1k sqft7729 Smiley Ave, Shelby Township, MI 48316Off Market
- $388,0004 bd3 ba2.1k sqft7605 Smiley Ave, Shelby Township, MI 48316Off Market
- $207,6002 bd1 ba850 sqft7757 Smiley Ave, Shelby Township, MI 48316Off Market
- $358,4006 bd2 ba2.8k sqft7585 Smiley Ave, Shelby Township, MI 48316Off Market
- $83,0003 bd2 ba1.9k sqft7758 Smiley Ave, Shelby Township, MI 48316Sold
- $352,2003 bd2 ba1.5k sqft7787 Smiley Ave, Shelby Township, MI 48316Off Market
A local agent can set up tours, give advice and negotiate with sellers.
Similar homes
- $--3 bd2 ba1.9k sqft5410 Wiley Dr, Shelby Township, MI 48317Auction
 Xome
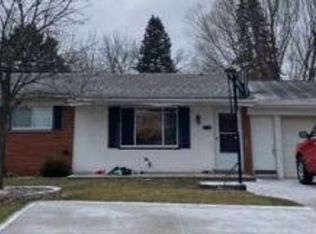
Xome - $259,0003 bd1 ba1.5k sqft51575 Shelby Rd, Shelby Township, MI 48316For Sale

 MLS ID #20261044595, Jack Hernandez, GLS Luxury Real Estate. Realcomp II
 - $295,0003 bd2 ba2.2k sqft13118 Whitfield Dr, Sterling Heights, MI 48312For Sale
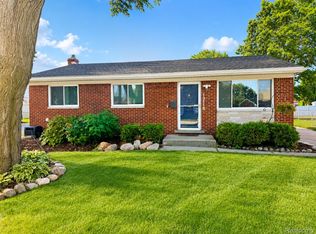 MLS ID #20261058644, Katherine M Schaumburger, EXP Realty. Realcomp II
 - $--4 bd2 ba2.1k sqft44364 Highgate Dr, Clinton Township, MI 48038Auction
 Auction.com 2
 - $--3 bd2 ba1.5k sqft36820 Maas Dr, Sterling Heights, MI 48312AuctionAuction.com 2
- $--2 bd3 ba1.8k sqft49229 Freedom Ct, Shelby Township, MI 48315AuctionAuction.com 2
- $299,9003 bd2 ba1.7k sqft50516 Jim Dr, Chesterfield, MI 48047For SaleMLS ID #20261059836, Donald G Calcaterra Jr, First Equity Realty Corporation. Realcomp II
- $--4 bd2 ba1.8k sqft30127 Austin Dr, Warren, MI 48092AuctionAuction.com 2
- $265,0003 bd2 ba1.8k sqft38250 S Groesbeck Hwy, Clinton Township, MI 48036For SaleMLS ID #20261059664, Mary T Yovich, Preferred Realty Pros. Realcomp II
- $269,0003 bd2 ba2.1k sqft12922 E Thirteen Mile Rd, Warren, MI 48088For SaleMLS ID #20261059713, Dylan Tanaka, EXP Realty Main. Realcomp II
- $--3 bd2 ba1.8k sqft30027 Sharon Ln, Warren, MI 48088AuctionAuction.com 2
- $--3 bd1 ba1.2k sqft8774 Shannon Dr, Sterling Heights, MI 48314AuctionServiceLink Auction
- $--2 bd3 ba1.3k sqft113 Minnetonka Dr, Oxford, MI 48371AuctionAuction.com 2
- $--3 bd1 ba1.4k sqft29132 Fairfax St, Southfield, MI 48076AuctionServiceLink Auction
- $--3 bd1 ba1.8k sqft73798 Floral St, Armada, MI 48005AuctionAuction.com 2
- $--3 bd1 ba1.4k sqft13405 Haupt Dr, Warren, MI 48088AuctionServiceLink Auction
- $298,0003 bd1 ba1.2k sqft235 Alberta St, Auburn Hills, MI 48326For SaleMLS ID #20261053782, Adriane Kizy, Golden Key Realty Group LLC. Realcomp II
- $--3 bd2 ba1.5k sqft28427 Hales St, Madison Heights, MI 48071AuctionAuction.com 2
- $360,0003 bd3 ba2.9k sqft37400 Hacker Dr, Sterling Heights, MI 48310For SaleMLS ID #20261054907, Thomas Joubran, The Agency of Gateway. Realcomp II
- $294,9003 bd3 ba2.7k sqft2253 Bernice Ave, Warren, MI 48091For SaleMLS ID #20261054741, Sheikh Ali, Amin Realty. Realcomp II
