Welcome home to this well-maintained 3-bedroom, 2-full-bath ranch nestled in a quiet Sterling Heights neighborhood. This inviting home offers a spacious layout with a finished basement with bar, separate laundry room, complete with plenty of storage space—perfect for entertaining, hobbies, or additional living space.
The bright kitchen features a skylight that fills the space with natural light that opens into the dining area, perfect for dinners, game nights, or entertaining. The doorwall and large picture window in the dining room allow you to see and step outside to enjoy the beautifully landscaped yard with a gated fence, offering privacy and space for pets, play, or outdoor gatherings.
Major updates provide peace of mind, including a new HVAC system and furnace (2023), hot water heater (2018), newer windows, a newer door wall, and an attic fan for added energy efficiency.
Conveniently located near Dodge Park Splash Pad, shopping, dining, and everyday amenities, this move-in-ready home is one you won’t want to miss!
Pending
$295,000
13118 Whitfield Dr, Sterling Heights, MI 48312
3beds
2,217sqft
:
Get pre-qualified$2,085/mo
Single Family Residence
Built in 1966
7,840 Square Feet Lot
$301,100 Zestimate®
$133/sqft
$-- HOA
What's special
- 12 days |
- 915 |
- 97 |
Zillow last checked:
Listing updated:
Listed by:
Katherine M Schaumburger 734-674-6324,
EXP Realty 888-778-3172,
Mary Vellucci 586-718-4496,
EXP Realty
Source: Realcomp II,MLS#: 20261058644
Facts & features
Interior
Bedrooms & bathrooms
- Bedrooms: 3
- Bathrooms: 2
- Full bathrooms: 2
Primary bedroom
- Level: Entry
- Area: 110
- Dimensions: 10 X 11
Bedroom
- Level: Entry
- Area: 110
- Dimensions: 10 X 11
Bedroom
- Level: Entry
- Area: 81
- Dimensions: 9 X 9
Other
- Level: Basement
Other
- Level: Entry
Dining room
- Level: Entry
- Area: 176
- Dimensions: 16 X 11
Flex room
- Level: Basement
- Length: 20
Kitchen
- Level: Entry
- Area: 176
- Dimensions: 16 X 11
Laundry
- Level: Basement
- Area: 140
- Dimensions: 20 X 7
Living room
- Level: Entry
- Area: 168
- Dimensions: 14 X 12
Heating
- ENERGYSTAR Qualified Furnace Equipment, Natural Gas
Cooling
- Attic Fan, Ceiling Fans, Central Air
Appliances
- Included: Bar Fridge, Dishwasher, Disposal, Dryer, Electric Cooktop, Exhaust Fan, Free Standing Freezer, Free Standing Refrigerator, Microwave, Stainless Steel Appliances, Washer
- Laundry: Laundry Room
Features
- Basement: Finished
- Has fireplace: No
Interior area
- Total interior livable area: 2,217 sqft
- Finished area above ground: 1,117
- Finished area below ground: 1,100
Property
Parking
- Total spaces: 2
- Parking features: Two Car Garage, Detached, Electricityin Garage, Garage Faces Front, Garage Door Opener, Oversized
- Garage spaces: 2
Accessibility
- Accessibility features: Accessible Bedroom, Accessible Central Living Area, Accessible Closets, Accessible Doors, Accessible Full Bath, Accessible Hallways, Accessible Kitchen, Accessible Kitchen Appliances
Features
- Levels: One
- Stories: 1
- Entry location: GroundLevel
- Patio & porch: Patio, Porch
- Pool features: None
- Fencing: Back Yard,Fenced
Lot
- Size: 7,840 Square Feet
- Dimensions: 62 x 128
Details
- Parcel number: 1023204013
- Special conditions: Short Sale No,Standard
Construction
Type & style
- Home type: SingleFamily
- Architectural style: Ranch
- Property subtype: Single Family Residence
Materials
- Brick, Vinyl Siding
- Foundation: Basement, Poured
- Roof: Asphalt
Condition
- New construction: No
- Year built: 1966
Utilities & green energy
- Sewer: Public Sewer
- Water: Public
Community & HOA
Community
- Features: Sidewalks
- Subdivision: EXECUTIVE HEIGHTS SUB
HOA
- Has HOA: No
Location
- Region: Sterling Heights
Financial & listing details
- Price per square foot: $133/sqft
- Tax assessed value: $106,506
- Annual tax amount: $4,187
- Date on market: 7/31/2026
- Cumulative days on market: 12 days
- Listing agreement: Exclusive Agency
- Listing terms: Cash,Conventional,Va Loan
Estimated market value
$301,100
$286,000 - $316,000
$2,098/mo
Price history
| Date | Event | Price |
|---|---|---|
| 8/2/2026 | Pending sale | $295,000$133/sqft |
Source:  Realcomp II #20261058644 Report a problem Realcomp II #20261058644 Report a problem | ||
| 7/31/2026 | Listed for sale | $295,000+25.5%$133/sqft |
Source: Realcomp II #20261058644 Report a problem | ||
| 5/8/2023 | Listing removed | -- |
Source: Realcomp II #58050037704 Report a problem | ||
| 5/7/2021 | Sold | $235,000+4.5%$106/sqft |
Source:  MiRealSource #50037704 Report a problem MiRealSource #50037704 Report a problem | ||
| 4/6/2021 | Pending sale | $224,900$101/sqft |
Source: MiRealSource #50037704 Report a problem | ||
| 4/2/2021 | Listed for sale | $224,900+60.6%$101/sqft |
Source: MiRealSource #50037704 Report a problem | ||
| 8/13/2014 | Sold | $140,000+3.7%$63/sqft |
Source: Public Record Report a problem | ||
| 6/18/2014 | Listed for sale | $135,000+11.1%$61/sqft |
Source: Plymouth Canton Realty Inc #214058843 Report a problem | ||
| 8/14/2010 | Listing removed | $121,500$55/sqft |
Source: GMAC Real Estate/ The Kee Group #31000069 Report a problem | ||
| 6/26/2010 | Price change | $121,500-0.4%$55/sqft |
Source: GMAC Real Estate/ The Kee Group #31000069 Report a problem | ||
| 6/19/2010 | Listed for sale | $122,000+1.7%$55/sqft |
Source: GMAC Real Estate/ The Kee Group #31000069 Report a problem | ||
| 3/18/1997 | Sold | $120,000$54/sqft |
Source: Public Record Report a problem | ||
Public tax history
| Year | Property taxes | Tax assessment |
|---|---|---|
| 2025 | $3,970 +5.6% | $120,900 +6.3% |
| 2024 | $3,759 +5.2% | $113,700 +10.7% |
| 2023 | $3,572 +42.2% | $102,700 +9.6% |
| 2022 | $2,513 | $93,700 +7.5% |
| 2021 | -- | $87,200 +5.6% |
| 2020 | -- | $82,600 +5.2% |
| 2019 | -- | $78,500 +12.8% |
| 2018 | $2,219 | $69,600 +4% |
| 2017 | -- | $66,900 |
| 2016 | -- | $66,900 +12.2% |
| 2015 | -- | $59,600 +22.1% |
| 2014 | -- | $48,800 |
| 2012 | -- | -- |
| 2009 | -- | -- |
| 2001 | $1,817 +13.4% | $55,900 +3.1% |
| 2000 | $1,602 | $54,200 |
Find assessor info on the county website
Monthly payment
Est. payment
Payment breakdown
Explore the cost of this home by adjusting the details. Changes won't be saved.Climate risks
Neighborhood: 48312
Nearby schools
GreatSchools rating
- 8/10Dekeyser Elementary SchoolGrades: PK-6Distance: 0.2 mi
- 6/10Davis Junior High SchoolGrades: 7-9Distance: 1 mi
- 8/10Adlai Stevenson High SchoolGrades: 9-12Distance: 1 mi
- $277,100-- bd1 ba1.2k sqft13076 Whitfield Dr, Sterling Heights, MI 48312Off Market
- $279,1003 bd1 ba1.1k sqft13146 Whitfield Dr, Sterling Heights, MI 48312Off Market
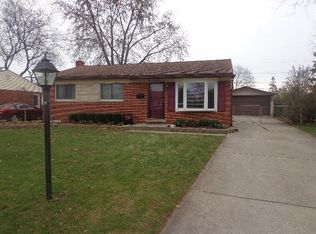
- $248,400-- bd1 ba1.1k sqft13054 Whitfield Dr, Sterling Heights, MI 48312Off Market
- $240,200-- bd1 ba1.1k sqft13168 Whitfield Dr, Sterling Heights, MI 48312Off Market
- $243,200-- bd1 ba1.1k sqft13147 Pomona Dr, Sterling Heights, MI 48312Off Market
- $281,5003 bd2 ba1.2k sqft13073 Pomona Dr, Sterling Heights, MI 48312Off Market
- $281,100-- bd1 ba1.2k sqft13119 Pomona Dr, Sterling Heights, MI 48312Off Market
- $269,100-- bd1 ba1.3k sqft13169 Pomona Dr, Sterling Heights, MI 48312Off Market
A local agent can set up tours, give advice and negotiate with sellers.
Similar homes
- $329,9004 bd3 ba1.7k sqft33879 Brookshire Dr, Sterling Heights, MI 48312For Sale
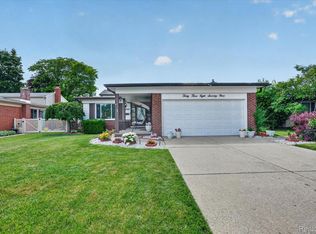
 MLS ID #20261046314, Mahmud Chowdhury, EXP Realty Main. Realcomp II
 - $290,0003 bd2 ba2.7k sqft30419 Eiffel Ave, Warren, MI 48088For Sale

 MLS ID #50217045, Kelly Dix, Real Estate One Clinton. MiRealSource
 - $334,9005 bd3 ba2k sqft33828 Stonewood Dr, Sterling Heights, MI 48312For Sale
 MLS ID #20261048448, Wasimur Rahman, Wasim International Realty. Realcomp II
 - $319,9003 bd3 ba2.8k sqft30151 Barbary Ct, Warren, MI 48093For Sale
 MLS ID #20261061095, Wasimur Rahman, Wasim International Realty. Realcomp II
 - $299,9003 bd2 ba1.6k sqft29853 Ohmer Dr, Warren, MI 48092For SaleMLS ID #20261061865, Rebecca Rowan, RE/MAX Eclipse Clarkston. Realcomp II
- $269,0003 bd2 ba2.1k sqft12922 E Thirteen Mile Rd, Warren, MI 48088For SaleMLS ID #20261059713, Dylan Tanaka, EXP Realty Main. Realcomp II
- $309,9003 bd2 ba2.6k sqft31717 Tecla Dr, Warren, MI 48088For SaleMLS ID #20261057807, Tonia Kramar, KVK Realty Group LLC. Realcomp II
- $344,9003 bd2 ba2k sqft39062 Hyland Dr, Sterling Heights, MI 48310For SaleMLS ID #20261056832, Dan Walker, Aurora Realty Group. Realcomp II
- $270,0003 bd1 ba2k sqft13745 Colpaert Dr, Warren, MI 48088For SaleMLS ID #50216951, Marc Blair, RE/MAX Masterpiece. MiRealSource
- $324,9003 bd2 ba1.6k sqft2861 John R Rd, Rochester Hills, MI 48307For SaleMLS ID #20261055081, Rina Samman, Community Choice Realty Inc. Realcomp II
- $295,0004 bd2 ba1.8k sqft33424 Cheryl St S, Clinton Township, MI 48035For SaleMLS ID #20261055184, Rachel Mukh, Realgistics. Realcomp II
- $259,9993 bd1 ba1.1k sqft34585 Koch Ave, Sterling Heights, MI 48310For SaleMLS ID #20261044845, Skylar Essiambre, RE/MAX Eclipse Clarkston. Realcomp II
- $365,0003 bd2 ba2.7k sqft3064 Charity Dr, Sterling Heights, MI 48310For SaleMLS ID #20261058609, Terry Asmar, My Realty LLC. Realcomp II
- $299,0003 bd2 ba2k sqft27626 Lexington Pkwy, Southfield, MI 48076For SaleMLS ID #20261062396, Elizabeth Essad, DOBI Real Estate. Realcomp II
- $330,0003 bd2 ba1.8k sqft609 Lerner Ave, Clawson, MI 48017For SaleMLS ID #20261052069, Ryan Milo, EXP Realty Main. Realcomp II
- $260,0003 bd2 ba1.3k sqft22834 E Thirteen Mile Rd, Saint Clair Shores, MI 48082For SaleMLS ID #50217618, Michael Gale, Keller Williams Realty Lakeside. MiRealSource
- $364,9003 bd2 ba2.1k sqft38218 Douglas Dr, Sterling Heights, MI 48310For SaleMLS ID #20261058370, Darius Babanas, Arterra Realty Michigan LLC. Realcomp II
- $249,9003 bd2 ba2.3k sqft11963 Farnum Ave, Warren, MI 48093For SaleMLS ID #50216259, Jerome Fennell, Real Estate One Chesterfield. MiRealSource
- $183,0003 bd2 ba1.8k sqft35352 Tall Oaks Dr, Sterling Heights, MI 48312For SaleMLS ID #20261059337, Danny Dedic, EXP Realty Main. Realcomp II
- $235,0003 bd2 ba1.5k sqft17824 Airport Rd, Fraser, MI 48026For SaleMLS ID #50217748, Brandon Schmidt, Epique Inc.. MiRealSource
