Skip main navigation
Closed
  • $380,300

    7645 York St, Forest Park, IL 60130

    2beds
    1,600sqft
    Townhouse, Single Family Residence
    Built in 2001
    1,260 Square Feet Lot
    $404,800 Zestimate®
    $238/sqft
    $2,972 Estimated rent

    Home value

    $404,800

    $360,000 - $453,000

    $2,972/mo

    Zestimate® history
    Loading
    Loading...

    Owner options

    List your home for rent

    $2,972/mo

    Rent Zestimate®

    Find your next renter with Zillow Rental Manager. Plus, with online applications, you can quickly screen prospective tenants – for free.

    Learn more

    $2,972/mo

    Rent Zestimate®

    Refinance and save

    $2,932/mo

    Est. payment

    Refinancing to a lower rate could help reduce your monthly payments and save thousands over the life of the loan.

    See today's rates

    $2,932/mo

    Est. payment

    Explore your selling options

    Work with a Zillow partner agent

    Leverage their expertise and Zillow's premium Showcase listings to get your home seen by more buyers.

    Get started

    List with your own agent

    Get your home in front of millions of buyers by listing it on Zillow.

    Learn how to do it

    Sell it yourself

    Take full control of how buyers see your home on Zillow by listing For Sale by Owner (FSBO).

    List your home

    What's special

    Sprawling balconyAdditional finished family roomGenerously sized bedroomsPrivate bathroomTall windowsBright open kitchenWalk-in closet
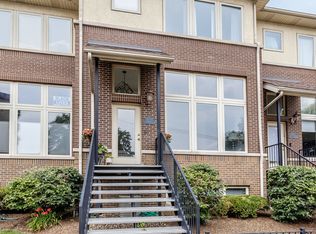
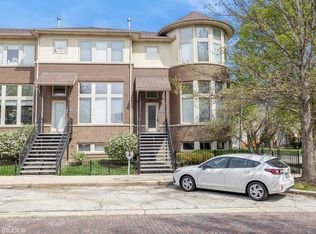
    Comfortable convenience designed for modern living. Discover the perfect blend of comfort and practicality in this spacious multi-level townhome. As you step inside, you'll be greeted by a cozy living room bathed in natural light, thanks to its tall windows. A sleek staircase brings you up to a bright, open kitchen and dining area, where a sliding glass door leads to a sprawling balcony-ideal for your summer BBQs! A thoughtfully placed half bath adds convenience near the stairs, while upstairs you'll find two generously sized bedrooms, each featuring its own private bathroom and walk-in closet. Need more space? Head down to the lower level where you'll find an additional finished family room or office, perfect for work or play, along with a full bathroom and utilities. To complete this flexible yet functional layout, a small landing between the lower floors leads to a substantial two-car garage. Experience the charm of living near downtown Forest Park, where a nostalgic atmosphere meets modern convenience! Immerse yourself in a vibrant mix of shopping, entertainment, and dining, all just minutes away. And the Park District of Forest Park, with too many facilities to list, is a five-minute walk. Along with easy access to transportation, a library, fitness centers, and more, everything you need is right at your doorstep. The perfect balance of small-town charm and big-city amenities, this townhome is a must-see!

    Zillow last checked:

    Listing updated:

    Listing courtesy of:

    Paul Redman 312-909-1388,

    Coldwell Banker Realty

    Bought with:

    Amy Regan

    @properties Christie's International Real Estate

    Source: MRED as distributed by MLS GRID,MLS#: 12164495MLS Logo

    Facts & features

    Interior

    Bedrooms & bathrooms
    • Bedrooms: 2
    • Bathrooms: 4
    • Full bathrooms: 3
    • 1/2 bathrooms: 1
    Primary bedroom
    • Features: Flooring (Vinyl), Window Treatments (Double Pane Windows, Curtains/Drapes), Bathroom (Full)
    • Level: Third
    • Area: 252 Square Feet
    • Dimensions: 18X14
    Bedroom 2
    • Features: Flooring (Vinyl), Window Treatments (Double Pane Windows, Window Treatments)
    • Level: Third
    • Area: 176 Square Feet
    • Dimensions: 16X11
    Dining room
    • Features: Flooring (Hardwood)
    • Level: Second
    • Area: 126 Square Feet
    • Dimensions: 14X9
    Family room
    • Features: Flooring (Hardwood), Window Treatments (Curtains/Drapes, Screens)
    • Level: Basement
    • Area: 169 Square Feet
    • Dimensions: 13X13
    Kitchen
    • Features: Kitchen (Eating Area-Breakfast Bar), Flooring (Hardwood), Window Treatments (Screens)
    • Level: Second
    • Area: 60 Square Feet
    • Dimensions: 10X6
    Laundry
    • Features: Flooring (Ceramic Tile)
    • Level: Basement
    • Area: 24 Square Feet
    • Dimensions: 6X4
    Living room
    • Features: Flooring (Hardwood), Window Treatments (Blinds, Double Pane Windows)
    • Level: Main
    • Area: 195 Square Feet
    • Dimensions: 15X13
    Heating
    • Natural Gas, Forced Air
    Cooling
    • Central Air
    Appliances
    • Included: Range, Microwave, Dishwasher, Refrigerator, Washer, Dryer, Disposal, Stainless Steel Appliance(s), Gas Cooktop, Gas Oven
    • Laundry: Washer Hookup, Gas Dryer Hookup, In Unit
    Features
    • 1st Floor Full Bath, Walk-In Closet(s), High Ceilings, Open Floorplan
    • Flooring: Wood
    • Windows: Screens, Drapes
    • Basement: Finished,Partial
    Interior area
    • Total structure area: 1,600
    • Total interior livable area: 1,600 sqft
    • Finished area below ground: 290

    Property

    Parking
    • Total spaces: 2
    • Parking features: Asphalt, Shared Driveway, Garage Door Opener, Garage, On Site, Garage Owned, Attached
    • Attached garage spaces: 2
    • Has uncovered spaces: Yes
    Accessibility
    • Accessibility features: No Disability Access
    Features
    • Exterior features: Balcony
    Lot
    • Size: 1,260 sqft
    • Dimensions: 20X63
    Details
    • Parcel number: 15133010120000
    • Special conditions: None

    Construction

    Type & style
    • Home type: Townhouse
    • Property subtype: Townhouse, Single Family Residence
    Materials
    • Brick, Stucco
    • Foundation: Concrete Perimeter
    • Roof: Asphalt
    Condition
    • New construction: No
    • Year built: 2001

    Utilities & green energy

    • Electric: Circuit Breakers
    • Sewer: Public Sewer
    • Water: Public
    • Utilities for property: Cable Available

    Community & neighborhood

    Community
    • Community features: Sidewalks, Street Lights
    Location
    • Region: Forest Park

    HOA & financial

    HOA
    • Has HOA: Yes
    • HOA fee: $250 monthly
    • Services included: Insurance, Exterior Maintenance, Lawn Care, Snow Removal

    Other

    Other facts
    • Listing terms: Conventional
    • Ownership: Fee Simple w/ HO Assn.

    Price history

    DateEventPrice
    5/14/2025Sold$380,300+2.1%$238/sqft
    Source: MRED as distributed by MLS GRID #12164495 Report a problem
    5/4/2025Pending sale$372,500$233/sqft
    Source: MRED as distributed by MLS GRID #12164495 Report a problem
    3/18/2025Contingent$372,500$233/sqft
    Source: MRED as distributed by MLS GRID #12164495 Report a problem
    2/20/2025Price change$372,500-0.7%$233/sqft
    Source: MRED as distributed by MLS GRID #12164495 Report a problem
    1/29/2025Price change$375,000-0.7%$234/sqft
    Source: MRED as distributed by MLS GRID #12164495 Report a problem
    1/16/2025Price change$377,500-0.7%$236/sqft
    Source: MRED as distributed by MLS GRID #12164495 Report a problem
    12/21/2024Listed for sale$380,000$238/sqft
    Source: MRED as distributed by MLS GRID #12164495 Report a problem
    12/20/2024Contingent$380,000$238/sqft
    Source: MRED as distributed by MLS GRID #12164495 Report a problem
    12/6/2024Listed for sale$380,000+54%$238/sqft
    Source: MRED as distributed by MLS GRID #12164495 Report a problem
    12/10/2018Sold$246,700-3.2%$154/sqft
    Source: MRED as distributed by MLS GRID #09983004 Report a problem
    9/28/2018Pending sale$254,900$159/sqft
    Source: ODonnell Partners #09983004 Report a problem
    9/24/2018Price change$254,900-1.9%$159/sqft
    Source: ODonnell Partners #09983004 Report a problem
    9/10/2018Price change$259,900-3.7%$162/sqft
    Source: ODonnell Partners #09983004 Report a problem
    8/28/2018Price change$269,900-1.8%$169/sqft
    Source: ODonnell Partners #09983004 Report a problem
    8/13/2018Price change$274,900-3.5%$172/sqft
    Source: ODonnell Partners & Associates LLC #09983004 Report a problem
    7/30/2018Price change$284,900-1.7%$178/sqft
    Source: ODonnell Partners & Associates LLC #09983004 Report a problem
    7/27/2018Listed for sale$289,900$181/sqft
    Source: ODonnell Partners & Associates LLC #09983004 Report a problem
    7/5/2018Pending sale$289,900$181/sqft
    Source: ODonnell Partners & Associates LLC #09983004 Report a problem
    6/12/2018Listed for sale$289,900+8.6%$181/sqft
    Source: ODonnell Partners & Associates LLC #09983004 Report a problem
    1/4/2018Listing removed$266,941-25%$167/sqft
    Source: Auction.com Report a problem
    10/21/2017Listed for sale--
    Source: Auction.com Report a problem
    9/13/2007Sold$356,000+14.8%$223/sqft
    Source: Public Record Report a problem
    1/13/2004Sold$310,000$194/sqft
    Source: Public Record Report a problem

    Public tax history

    YearProperty taxesTax assessment
    2024-- $34,000 +0%
    2023$9,216 +15%$33,999 +31.9%
    2022$8,014 +4.9%$25,780
    2021$7,643 +1.6%$25,780
    2020$7,523 -9%$25,780 -4.2%
    2019$8,267 +2.1%$26,908
    2018$8,095 +2%$26,908
    2017$7,937 +6.3%$26,908 +15.3%
    2016$7,466 +2.2%$23,332
    2015$7,305 +1.7%$23,332
    2014$7,186 -8%$23,332 -12.9%
    2013$7,810 +2.5%$26,777
    2012$7,616 -0.6%$26,777
    2011$7,665 -0.1%$26,777 -18%
    2010$7,669 +10.2%$32,661
    2009$6,957 +19.4%$32,661 -5%
    2008$5,829 -6.5%$34,382 +38.5%
    2007$6,236 +35.9%$24,817
    2006$4,589 +10.7%$24,817
    2005$4,144 -6.9%$24,817 +29.1%
    2004$4,451 $19,226

    Find assessor info on the county website

    Neighborhood: 60130

    Nearby schools

    GreatSchools rating
    Schools provided by the listing agent
    • District: 91

    Source: MRED as distributed by MLS GRID. This data may not be complete. We recommend contacting the local school district to confirm school assignments for this home.

    Get a cash offer in 3 minutes
    Find out how much your home could sell for in as little as 3 minutes with a no-obligation cash offer.
    Estimated market value
    $404,800
    Get a cash offer in 3 minutes
    Find out how much your home could sell for in as little as 3 minutes with a no-obligation cash offer.
    Estimated market value
    $404,800