Spacious, sundrenched, move-in ready townhome beckons! Step into the tall, two-story living room and appreciate the massive wall of southern exposure windows, expansive feel, and gleaming hardwood floors. Up a short flight of stairs, you'll find a convenient and relaxing open-concept family room, dining area, and kitchen with tall, bright windows, and double doors leading to your own private balcony - perfect for grilling, evening cocktails or morning coffee! The kitchen is roomy and well-thought-out with a spacious peninsula breakfast bar, miles of granite countertops, loads of quality cabinetry, and all stainless appliances. A handy powder room rounds out this level and makes for easy living and entertaining. When you're ready to retire, head upstairs where you'll find two sunlit, huge ensuites. The gigantic primary fits a king-sized bed with plenty of room to spare for a lounge or zen area. And the second sundrenched ensuite is also massive, and can easily fit a king-sized bed and more! Each boasts bright, modern bathrooms, wall-to-wall carpet, big windows, and walk-in closets. A hall linen closet rounds out this level. On your way to the lower level, stop to appreciate the oversized, attached, heated two-car garage! At the lower level you'll find a tall, bright, flexible space that could be a third bedroom, additional family room, office, exercise space or more! This convenient space has its own full bath, and a handy closet contains full-sized washer and dryer. Plenty of private and communal space for all your family members in a turn-key home. All this in a well-maintained, 13-unit townhome complex that's a short distance from all the fun and entertainment of Forest Park--dining, shopping, ice cream, coffee, plus the fabulous Forest Park Aquatic Center, Roos Rec Center, Veteran's Field, and more! And, it's a commuter's dream with convenient access to 290, buses and the Blue Line. Loaded with space and convenience, this low-maintenance townhome is the one you've been waiting for! Nothing to do but unpack and enjoy. Welcome home!
Closed
$380,000
7705 York St, Forest Park, IL 60130
3beds
1,826sqft
Townhouse, Single Family Residence
Built in 2001
-- sqft lot
$412,200 Zestimate®
$208/sqft
$3,577 Estimated rent
Home value
$412,200
$379,000 - $449,000
$3,577/mo
Zestimate® history
Owner options
List your home for rent
$3,577/mo
Rent Zestimate®
Find your next renter with Zillow Rental Manager. Plus, with online applications, you can quickly screen prospective tenants – for free.
$3,577/mo
Rent Zestimate®
Refinance and save
$3,122/mo
Est. payment
Refinancing to a lower rate could help reduce your monthly payments and save thousands over the life of the loan.
$3,122/mo
Est. payment
Explore your selling options
Work with a Zillow partner agent
Leverage their expertise and Zillow's premium Showcase listings to get your home seen by more buyers.
Get startedList with your own agent
Get your home in front of millions of buyers by listing it on Zillow.
Learn how to do itSell it yourself
Take full control of how buyers see your home on Zillow by listing For Sale by Owner (FSBO).
List your homeWhat's special
Zillow last checked:
Listing updated:
Listed by:
Swati Saxena, BPOR,SFR 847-477-3655,
Baird & Warner,
Carolyn McCormick 708-703-2627,
Baird & Warner
Bought with:
Lauren Mitrick Wood
Compass
Sarah Elpayaa
Compass
Source: MRED as distributed by MLS GRID,MLS#: 12254090
Facts & features
Interior
Bedrooms & bathrooms
- Bedrooms: 3
- Bathrooms: 4
- Full bathrooms: 3
- 1/2 bathrooms: 1
Rooms
- Room types: No additional rooms
Primary bedroom
- Features: Flooring (Carpet), Window Treatments (Blinds), Bathroom (Full)
- Level: Second
- Area: 342 Square Feet
- Dimensions: 19X18
Bedroom 2
- Features: Flooring (Carpet), Window Treatments (Blinds)
- Level: Second
- Area: 180 Square Feet
- Dimensions: 15X12
Bedroom 3
- Features: Flooring (Hardwood)
- Level: Basement
- Area: 144 Square Feet
- Dimensions: 12X12
Dining room
- Features: Flooring (Hardwood), Window Treatments (Blinds)
- Level: Main
- Area: 81 Square Feet
- Dimensions: 9X9
Family room
- Features: Flooring (Hardwood)
- Level: Main
- Area: 117 Square Feet
- Dimensions: 13X9
Kitchen
- Features: Kitchen (Eating Area-Breakfast Bar), Flooring (Hardwood)
- Level: Main
- Area: 110 Square Feet
- Dimensions: 11X10
Living room
- Features: Flooring (Hardwood), Window Treatments (Blinds)
- Level: Lower
- Area: 240 Square Feet
- Dimensions: 16X15
Heating
- Natural Gas, Forced Air
Cooling
- Central Air
Appliances
- Included: Microwave, Dishwasher, Refrigerator, Disposal, Stainless Steel Appliance(s)
- Laundry: Gas Dryer Hookup, In Unit, Laundry Closet
Features
- Windows: Screens
- Basement: Finished,Full
Interior area
- Total structure area: 0
- Total interior livable area: 1,826 sqft
Property
Parking
- Total spaces: 2
- Parking features: Asphalt, Shared Driveway, Garage Door Opener, Heated Garage, On Site, Garage Owned, Attached, Garage
- Attached garage spaces: 2
- Has uncovered spaces: Yes
Accessibility
- Accessibility features: No Disability Access
Features
- Exterior features: Balcony
Lot
- Features: Common Grounds
Details
- Parcel number: 15133010100000
- Special conditions: None
- Other equipment: Ceiling Fan(s)
Construction
Type & style
- Home type: Townhouse
- Property subtype: Townhouse, Single Family Residence
Materials
- Brick, Stucco
- Foundation: Concrete Perimeter
- Roof: Asphalt
Condition
- New construction: No
- Year built: 2001
Utilities & green energy
- Electric: Circuit Breakers, 100 Amp Service
- Sewer: Public Sewer
- Water: Lake Michigan, Public
Community & HOA
HOA
- Has HOA: Yes
- Services included: Insurance, Exterior Maintenance, Scavenger, Snow Removal
- HOA fee: $250 monthly
Location
- Region: Forest Park
Financial & listing details
- Price per square foot: $208/sqft
- Tax assessed value: $340,000
- Annual tax amount: $8,419
- Date on market: 2/22/2025
- Listing terms: Cash
- Ownership: Fee Simple w/ HO Assn.
Price history
| Date | Event | Price |
|---|---|---|
| 2/21/2025 | Sold | $380,000+15.5%$208/sqft |
Source:  MRED as distributed by MLS GRID #12254090 Report a problem MRED as distributed by MLS GRID #12254090 Report a problem | ||
| 4/26/2004 | Sold | $329,000+13.4%$180/sqft |
Source: Public Record Report a problem | ||
| 2/5/2004 | Sold | $290,000$159/sqft |
Source: Public Record Report a problem | ||
Public tax history
| Year | Property taxes | Tax assessment |
|---|---|---|
| 2024 | $8,871 +5.4% | $34,000 +0% |
| 2023 | $8,420 +19.7% | $33,999 +31.9% |
| 2022 | $7,032 +4.4% | $25,777 |
| 2021 | $6,735 +0.5% | $25,777 |
| 2020 | $6,699 -8.2% | $25,777 -4.2% |
| 2019 | $7,300 +2.2% | $26,906 |
| 2018 | $7,146 +1.7% | $26,906 |
| 2017 | $7,026 +2.9% | $26,906 +15.3% |
| 2016 | $6,827 +2.8% | $23,331 |
| 2015 | $6,644 +1.4% | $23,331 |
| 2014 | $6,551 -9% | $23,331 -12.9% |
| 2013 | $7,202 -5.4% | $26,776 |
| 2012 | $7,616 +2.2% | $26,776 |
| 2011 | $7,450 -6.7% | $26,776 -20.7% |
| 2010 | $7,983 +10% | $33,749 |
| 2009 | $7,260 +21.8% | $33,749 -5% |
| 2008 | $5,961 +23.7% | $35,527 +43.2% |
| 2007 | $4,818 +5% | $24,817 |
| 2006 | $4,588 +10.7% | $24,817 |
| 2005 | $4,144 -4.9% | $24,817 +46.7% |
| 2004 | $4,356 | $16,914 |
Find assessor info on the county website
Neighborhood: 60130
Nearby homes
- $398,5002 bd4 ba1.8k sqft7703 York St, Forest Park, IL 60130Off Market
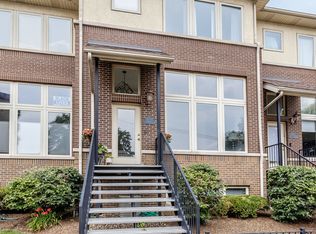
- $380,3002 bd4 ba1.6k sqft7645 York St, Forest Park, IL 60130Sold

- $380,3002 bd4 ba1.5k sqft7707 York St, Forest Park, IL 60130Off Market
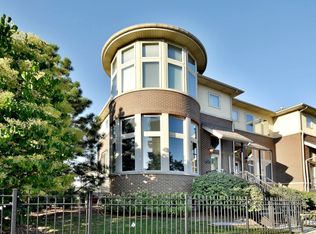
- $146,7002 bd1 ba600 sqft837 Dunlop Ave #1S, Forest Park, IL 60130Off Market
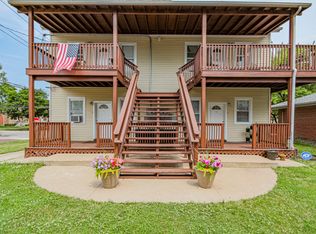
- $--2 bd1 ba700 sqft837 Dunlop Ave #1N, Forest Park, IL 60130Off Market
- $489,100-- bd-- ba-- sqft837 Dunlop Ave, Forest Park, IL 60130Off Market
- $379,6002 bd4 ba1.8k sqft7641 York St, Forest Park, IL 60130Off Market
- $--1 bd1 ba-- sqft839 Dunlop Ave #2, Forest Park, IL 60130Off Market
Nearby schools
GreatSchools rating
- 5/10Field Stevenson Elementary SchoolGrades: 3-5Distance: 0.2 mi
- 7/10Forest Park Middle SchoolGrades: 6-8Distance: 0.2 mi
- NAProviso East High SchoolGrades: 9-12Distance: 1.1 mi
Schools provided by the listing agent
- Elementary: Betsy Ross Elementary School
- Middle: Forest Park Middle School
- High: Proviso East High School
- District: 91
Source: MRED as distributed by MLS GRID. This data may not be complete. We recommend contacting the local school district to confirm school assignments for this home.
Get a cash offer in 3 minutes
Find out how much your home could sell for in as little as 3 minutes with a no-obligation cash offer.
Estimated market value
$412,200
Get a cash offer in 3 minutes
Find out how much your home could sell for in as little as 3 minutes with a no-obligation cash offer.
Estimated market value
$412,200
- Illinois
- Cook County
- Forest Park
- 60130
- 7705 York St
