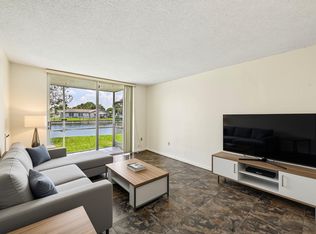
Welcome to this beautifully maintained Condo in the sought-after Ashmont Community of Kings Point a 55+ Community. This is a corner unit on the 2nd floor. This is a 2 bedroom, with a Convertible 2nd bedroom. Wall is not up, giving you a choice of a larger living Room space. This inviting residence offers, a bright and Spacious layout with comfortable living areas, abundant natural light, and a relaxing atmosphere, perfect for everyday living or seasonal enjoyment. Enjoy peaceful views from your large private screened balcony, an ideal spot for morning coffee or evening relaxation. Conveniently close to shopping, golf, and major highways. The perfect blend! Washer and Dryer in unit with plenty of storage. Large expansive Patio. HOA is $580 Monthly it includes Water,Trash, Sewer, Interior Pest control, comes out the First and Third Thursday of the month,Structural Insurance, Janitorial Maintenance and Maintenance of common elements.Covers roof repairs, Painting of the exterior Building, Reserves,Pool Service and Structural Insurance. Both Fee's Totaling $770.18 per month. There is an Application Fee of : $150.00 per person 18+. Married Couples are $150.00 must show Marriage Certificate. A credit Card payment will be required to complete Application.
Accepting backups
Price cut: $9.9K (6/15)
$115,000
7648 Ashmont Circle #212, Tamarac, FL 33321
2beds
827sqft
:
Get pre-qualified$1,606/mo
Condominium
Built in 1985
-- sqft lot
$109,200 Zestimate®
$139/sqft
$770/mo HOA
What's special
Peaceful viewsAbundant natural lightPlenty of storageRelaxing atmosphereBright and spacious layoutLarge expansive patioLarge private screened balcony
- 114 days |
- 351 |
- 11 |
Zillow last checked:
Listing updated:
Listed by:
Margaret Thomas 954-895-9534,
One Sotheby's International Realty
Source: BeachesMLS,MLS#: B26018955 Originating MLS: BeachesMLS
Originating MLS: BeachesMLSFacts & features
Interior
Bedrooms & bathrooms
- Bedrooms: 2
- Bathrooms: 2
- Full bathrooms: 2
- Main level bathrooms: 2
- Main level bedrooms: 2
Heating
- Central
Cooling
- Central Air, Ceiling Fan(s)
Appliances
- Included: Dryer, Dishwasher, Electric Range, Disposal, Microwave, Range, Refrigerator, Washer
- Laundry: Washer Hookup, Electric Dryer Hookup, In Unit, Washer Dryer Install Allowed
Features
- Bedroom on Main Level, Breakfast Area, Living/Dining Room, Custom Mirrors, Main Level Primary, Storage, Walk-In Closet(s)
- Flooring: Carpet, Ceramic Tile, Laminate
- Windows: Blinds
- Has fireplace: No
Interior area
- Total structure area: 827
- Total interior livable area: 827 sqft
Video & virtual tour
Property
Parking
- Total spaces: 1
- Parking features: Assigned, Asphalt, Common
Accessibility
- Accessibility features: None
Features
- Levels: One,Two
- Stories: 2
- Patio & porch: Covered, Glass Enclosed, Patio, Screened
- Exterior features: Garden, Outdoor Living Area
- Pool features: Association
Details
- Parcel number: 494106am0240
- Zoning: R-3
- Special conditions: Standard
Construction
Type & style
- Home type: Condo
- Architectural style: Traditional
- Property subtype: Condominium
Materials
- Block
- Roof: Shingle
Condition
- Resale
- New construction: No
- Year built: 1985
Utilities & green energy
- Sewer: Public Sewer
- Water: Public
- Utilities for property: Cable Available, Electricity Available, Phone Available, Sewer Connected, Water Connected
Community & HOA
Community
- Features: Gated
- Security: Gated Community
- Senior community: Yes
- Subdivision: ASHMONT CONDOMINIUM H
HOA
- Has HOA: Yes
- Amenities included: Billiard Room, Business Center, Clubhouse, Fitness Center, Hobby Room, Indoor Pool, Pickleball, Pool, Sauna, Spa/Hot Tub, Tennis Court(s), Transportation Service
- Services included: Common Areas, Cable TV, Insurance, Maintenance Grounds, Maintenance Structure, Pest Control, Pool(s), Recreation Facilities, Roof, Sewer, Trash, Water, Internet
- HOA fee: $580 monthly
- HOA name: Ashmont - Kings
- Second HOA fee: $190 monthly
- Second HOA name: Kings Point Tamarac
- Second HOA phone: 954-726-4120
Location
- Region: Tamarac
Financial & listing details
- Price per square foot: $139/sqft
- Tax assessed value: $33,380
- Annual tax amount: $663
- Date on market: 4/22/2026
- Cumulative days on market: 111 days
- Listing terms: Cash,Conventional
- Electric utility on property: Yes
Estimated market value
$109,200
$104,000 - $115,000
$1,839/mo
Price history
| Date | Event | Price |
|---|---|---|
| 6/15/2026 | Price change | $115,000-7.9%$139/sqft |
Source:  BeachesMLS #B26018955 Report a problem BeachesMLS #B26018955 Report a problem | ||
| 5/29/2026 | Price change | $124,900-7.5%$151/sqft |
Source: BeachesMLS #B26018955 Report a problem | ||
| 4/22/2026 | Listed for sale | $135,000+390.9%$163/sqft |
Source: BeachesMLS #B26018955 Report a problem | ||
| 3/2/2011 | Listing removed | $27,500$33/sqft |
Source: Ocean Trust Realty, LLC #F1083622 Report a problem | ||
| 2/26/2011 | Price change | $27,500-25.7%$33/sqft |
Source: Ocean Trust Realty, LLC #F1083622 Report a problem | ||
| 2/6/2011 | Listed for sale | $37,000-22.1%$45/sqft |
Source: Ocean Trust Realty, LLC #F1083622 Report a problem | ||
| 8/11/2009 | Sold | $47,500+48.4%$57/sqft |
Source: Public Record Report a problem | ||
| 8/18/1995 | Sold | $32,000-0.4%$39/sqft |
Source: Public Record Report a problem | ||
| 3/1/1986 | Sold | $32,143$39/sqft |
Source: Public Record Report a problem | ||
Public tax history
| Year | Property taxes | Tax assessment |
|---|---|---|
| 2025 | $692 +6.5% | $33,380 +2.9% |
| 2024 | $649 +1.8% | $32,440 +3% |
| 2023 | $638 +2.4% | $31,500 +3% |
| 2022 | $623 +5% | $30,590 +3% |
| 2021 | $593 +2.7% | $29,700 +1.4% |
| 2020 | $577 +3.1% | $29,290 +2.3% |
| 2019 | $560 | $28,640 +1.9% |
| 2018 | $560 +3% | $28,110 +2.1% |
| 2017 | $544 +2.8% | $27,540 +2.1% |
| 2016 | $529 +2.8% | $26,980 +0.7% |
| 2015 | $514 +23.9% | $26,800 +0.8% |
| 2014 | $415 | $26,590 +0.6% |
| 2013 | $415 +46.8% | $26,440 +2.6% |
| 2012 | $283 -66% | $25,770 +2.7% |
| 2011 | $831 -23.8% | $25,090 -36.4% |
| 2010 | $1,091 +85.6% | $39,420 -8.8% |
| 2009 | $588 -24.9% | $43,200 -27% |
| 2008 | $783 -36.6% | $59,180 -24% |
| 2007 | $1,235 -42.3% | $77,870 -9.4% |
| 2006 | $2,141 | $85,980 |
Find assessor info on the county website
Monthly payment
Est. payment
Payment breakdown
Explore the cost of this home by adjusting the details. Changes won't be saved.Climate risks
Neighborhood: 33321
Nearby schools
GreatSchools rating
- 8/10Challenger Elementary SchoolGrades: PK-5Distance: 1.4 mi
- 7/10Millennium Middle SchoolGrades: 6-12Distance: 1.3 mi
- 5/10J. P. Taravella High SchoolGrades: 9-12Distance: 2 mi
Schools provided by the listing agent
- Elementary: Challenger
- Middle: Millennium 6-12 Collegiate Academy
- High: J. P. Taravella
Source: BeachesMLS. This data may not be complete. We recommend contacting the local school district to confirm school assignments for this home.
- $90,0002 bd2 ba1k sqft7612 Ashmont Cir #7612, Fort Lauderdale, FL 33321Sold

- $134,7002 bd2 ba1.1k sqft7606 Ashmont Cir #102, Tamarac, FL 33321Off Market
- $142,9002 bd2 ba1.1k sqft7610 Ashmont Cir #103, Tamarac, FL 33321Off Market
- $100,1001 bd2 ba827 sqft7604 Ashmont Cir #201, Tamarac, FL 33321Off Market
- $90,0002 bd2 ba1.1k sqft7612 Ashmont Cir #203, Tamarac, FL 33321Sold
- $97,4001 bd2 ba827 sqft7616 Ashmont Cir #204, Tamarac, FL 33321Off Market
- $141,4002 bd2 ba1.1k sqft7622 Ashmont Cir #106, Tamarac, FL 33321Off Market
- $98,6001 bd2 ba827 sqft7630 Ashmont Cir #108, Tamarac, FL 33321Off Market
A local agent can set up tours, give advice and negotiate with sellers.
Similar homes
- $110,0002 bd2 ba950 sqft9300, Tamarac, FL 33321For Sale
 MLS ID #B26055500, Victor A Nagase, Coldwell Banker Realty. BeachesMLS
 - $124,9902 bd2 ba1k sqft6350 NW 62ND Street #201, Tamarac, FL 33319For Sale
 MLS ID #B26059796, Anmol Jhanb, The Keyes Company. BeachesMLS
 - $109,9002 bd2 ba871 sqft3000 E SUNRISE LAKES Drive E #223, Sunrise, FL 33322For Sale
 MLS ID #B26055994, Bryan H Jones, Century 21 Stein Posner. BeachesMLS
 - $155,0002 bd2 ba950 sqft9081 Lime Bay Boulevard #115, Tamarac, FL 33321For Sale
 MLS ID #B26020427, Maria Izquierdo, LoKation. BeachesMLS
 - $157,0002 bd2 ba1k sqft9537 Weldon Circle #I213, Tamarac, FL 33321For SaleMLS ID #B26011393, Gilli Yosef, Charles Rutenberg Realty FTL. BeachesMLS
- $115,0001 bd2 ba870 sqft6001 N Falls Circle Drive #306, Lauderhill, FL 33319For SaleMLS ID #B26059588, David Bergstein, Douglas Elliman. BeachesMLS
- $85,0001 bd2 ba750 sqft9080 Lime Bay Boulevard #309, Tamarac, FL 33321For SaleMLS ID #B26033773, Taylor Paige London, EXP Realty. BeachesMLS
- $124,9002 bd2 ba990 sqft7505 NW 5th Place #203, Margate, FL 33063For SaleMLS ID #B26042510, Damiana R Mendes Ponce, Epique Realty Inc.. BeachesMLS
- $129,0002 bd2 ba850 sqft85, Sunrise, FL 33322For SaleMLS ID #B26020345, Mariolga Lesseur de Parra PA, Related General Realty, LLC.. BeachesMLS
- $170,0002 bd2 ba1.2k sqftC, Tamarac, FL 33321For SaleMLS ID #F10548246, Matthew B Stanley, The Keyes Company. BeachesMLS
- $109,0002 bd2 ba1k sqft900 COLONY POINT Circle #511, Pembroke Pines, FL 33026For SaleMLS ID #B26062338, Pamela L Segarra, RE/MAX Select Group. BeachesMLS
- $104,0002 bd2 ba990 sqft81, Margate, FL 33063For SaleMLS ID #B26004114, Laura J Zafonte, Keller Williams Realty Consultants. BeachesMLS
- $119,9002 bd2 ba930 sqftK, Margate, FL 33063For SaleMLS ID #B26012980, Sheila Alexander, NRFL LLC. BeachesMLS
- $115,0002 bd2 ba1.1k sqft2202 LUCAYA Bend #D4, Coconut Creek, FL 33066For SaleMLS ID #B26054065, Stacy L Koury, VantaSure Realty LLC. BeachesMLS
- $135,0002 bd2 ba850 sqft3, Sunrise, FL 33322For SaleMLS ID #B26013845, Dorothea C Miller, New Castle Realty Inc #1. BeachesMLS
- $115,0002 bd2 ba1.1k sqftBIMINI VILLAGE 'E', Coconut Creek, FL 33066For SaleMLS ID #B26026441, Cheryl B Stein, RE/MAX Direct. BeachesMLS
- $119,9992 bd2 ba1.1k sqftPortofino isle, Coconut Creek, FL 33066For SaleMLS ID #B26038568, Laura E Sanders, RE/MAX Direct. BeachesMLS
- $106,5382 bd2 ba1.1k sqftVICTORIA, Coconut Creek, FL 33066For SaleMLS ID #B26054398, Diana P Vasconez, Century 21 Realty Professionals. BeachesMLS
- $125,0002 bd2 ba960 sqft4898 NW 29th Court #315, Lauderdale Lakes, FL 33313For SaleMLS ID #F10554506, Verna E Felix, The Keyes Company. BeachesMLS
- $118,0002 bd2 ba885 sqft4431 NW 16th Street #303, Fort Lauderdale, FL 33313For SaleMLS ID #F10473806, Maryse Boisvert, Keller Williams Realty Boca Raton. BeachesMLS
