This near new, built in 2024, beautifully crafted 2,002 sq. ft. Taylor Morrison home offers 4 bedrooms and 3 baths with a layout designed for comfort, flexibility, and modern living. The gourmet kitchen features granite counters, sleek gray cabinetry, a spacious pantry closet, and a separate counter space area that would be wonderful for your own baristabar, all opening to an inviting dining area and a generous living room filled with natural light. A remote downstairs bedroom with a full bathroom provides excellent versatility for guests or multigenerational living. Upstairs, the spacious primary suite includes an ensuite bathroom with dual vanities, a stall shower, and a walk-in closet, while two additional bedrooms share a nicely appointed bathroom. The wide upstairs hallway offers an ideal space for an in-home office or study area, and included window furnishings add a finished, stylish touch throughout. The laundry room is conveniently located upstairs, keeping daily routines simple and efficient. Outside, the backyard is an open palette - an expansive, unfinished space ready for you to design the dream outdoor oasis you've always imagined whether that means lush landscaping, a patio retreat, or custom entertainment areas. Solar provides energy efficiency, and the attached 2-car garage provides everyday practicality. This home offers a wonderful opportunity to create your ideal lifestyle in a growing and desirable neighborhood located in the Elk Grove Unified School District.
Closed
$525,000
7648 Barebow Way, Sacramento, CA 95829
4beds
2,002sqft
Single Family Residence
Built in 2024
3,598 Square Feet Lot
$535,900 Zestimate®
$262/sqft
$3,011 Estimated rent
Home value
$535,900
$509,000 - $563,000
$3,011/mo
Zestimate® history
Owner options
List your home for rent
$3,011/mo
Rent Zestimate®
Find your next renter with Zillow Rental Manager. Plus, with online applications, you can quickly screen prospective tenants – for free.
$3,011/mo
Rent Zestimate®
Refinance and save
$3,560/mo
Est. payment
Refinancing to a lower rate could help reduce your monthly payments and save thousands over the life of the loan.
$3,560/mo
Est. payment
Explore your selling options
Work with a Zillow partner agent
Leverage their expertise and Zillow's premium Showcase listings to get your home seen by more buyers.
Get startedList with your own agent
Get your home in front of millions of buyers by listing it on Zillow.
Learn how to do itSell it yourself
Take full control of how buyers see your home on Zillow by listing For Sale by Owner (FSBO).
List your homeWhat's special
Gourmet kitchenNicely appointed bathroomSleek gray cabinetrySpacious primary suiteSolar provides energy efficiencyInviting dining areaStall shower
Zillow last checked:
Listing updated:
Listed by:
Melinda Shrader DRE #00994757 916-747-7535,
Coldwell Banker Realty
Bought with:
BPO Homes Inc
Source: MetroList Services of CA,MLS#: 226041898Originating MLS: MetroList Services, Inc.
Facts & features
Interior
Bedrooms & bathrooms
- Bedrooms: 4
- Bathrooms: 3
- Full bathrooms: 3
Rooms
- Room types: Dining Room, Kitchen, Laundry, Living Room, Storage
Primary bathroom
- Features: Shower Stall(s), Double Vanity, Tile, Walk-In Closet(s), Window
Dining room
- Features: Bar, Dining/Living Combo, Formal Area
Kitchen
- Features: Breakfast Area, Pantry Closet, Granite Counters, Slab Counter, Kitchen Island, Kitchen/Family Combo
Heating
- Central
Cooling
- Central Air
Appliances
- Included: Free-Standing Gas Range, Range Hood, Dishwasher, Disposal, Plumbed For Ice Maker, Self Cleaning Oven, Electric Water Heater, Free-Standing Gas Oven
- Laundry: Laundry Room, Upper Level, Inside Room
Features
- Flooring: Carpet, Tile
- Has fireplace: No
Interior area
- Total structure area: 0
- Total interior livable area: 2,002 sqft
Property
Parking
- Total spaces: 2
- Parking features: Attached, Garage Door Opener, Garage Faces Front, Interior Access, Driveway, Level Driveway/Sidewalks
- Attached garage spaces: 2
- Has uncovered spaces: Yes
Features
- Levels: Two
- Stories: 2
- Fencing: Wood,Fenced
Lot
- Size: 3,598 Square Feet
- Features: Sprinklers In Front, Curb(s)/Gutter(s), Shape Regular, Street Lights, Landscape Front, Low Maintenance
- Topography: Level,Trees Few,Level,Trees Few
Details
- Parcel number: 12208700520000
- Zoning: RD-5
- Special conditions: Short Sale,Subject to Lender Confirmation
Construction
Type & style
- Home type: SingleFamily
- Architectural style: Contemporary
- Property subtype: Single Family Residence
Materials
- Stucco, Wood
- Foundation: Concrete, Slab
- Roof: Tile
Condition
- Year built: 2024
Utilities & green energy
- Electric: Other
- Sewer: Public Sewer
- Water: Public
- Utilities for property: Cable Available, Public, Sewer In & Connected, Internet Available, Natural Gas Connected
Community & HOA
Community
- Subdivision: Oakbridge @ Wildhawk North
Location
- Region: Sacramento
Financial & listing details
- Price per square foot: $262/sqft
- Tax assessed value: $587,311
- Price range: $525K - $525K
- Date on market: 9/20/2026
- Road surface type: Asphalt, Paved, Paved Sidewalk
Price history
| Date | Event | Price |
|---|---|---|
| 6/29/2026 | Sold | $525,000-2.8%$262/sqft |
Source: MetroList Services of CA #226041898 Report a problem | ||
| 5/27/2026 | Pending sale | $539,950$270/sqft |
Source: MetroList Services of CA #226041898 Report a problem | ||
| 5/6/2026 | Price change | $539,950-3.6%$270/sqft |
Source: MetroList Services of CA #226041898 Report a problem | ||
| 4/7/2026 | Listed for sale | $560,000-2.8%$280/sqft |
Source: MetroList Services of CA #226041898 Report a problem | ||
| 12/17/2024 | Sold | $576,000$288/sqft |
Source: Public Record Report a problem | ||
Public tax history
| Year | Property taxes | Tax assessment |
|---|---|---|
| 2026 | -- | $587,311 +2% |
| 2025 | $9,393 +121.3% | $575,796 +516.2% |
| 2024 | $4,245 +141.2% | $93,449 +18.2% |
| 2023 | $1,760 | $79,068 |
Find assessor info on the county website
Neighborhood: Vineyard
Nearby homes
- $630,5004 bd3 ba2.1k sqft7644 Barebow Way, Sacramento, CA 95829Sold
- $599,5004 bd3 ba2.1k sqft7652 Barebow Way, Sacramento, CA 95829Sold
- $630,5004 bd3 ba2.1k sqft7647 Broadhead Way, Sacramento, CA 95829Sold
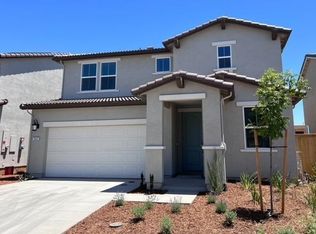
- $572,0004 bd3 ba-- sqft7640 Barebow Way, Sacramento, CA 95829Sold
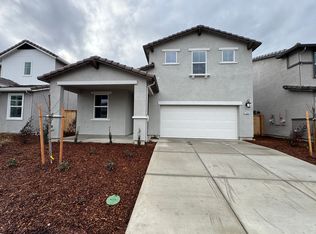
- $590,0004 bd3 ba2.1k sqft7656 Barebow Way, Sacramento, CA 95829Sold
- $582,0004 bd3 ba2.2k sqft7643 Broadhead Way, Sacramento, CA 95829Sold
- $565,0003 bd2 ba2k sqft7651 Broadhead Way, Sacramento, CA 95829Sold
- $585,5005 bd3 ba2.2k sqft7639 Broadhead Way, Sacramento, CA 95829Sold
Nearby schools
GreatSchools rating
- 10/10Arnold Adreani Elementary SchoolGrades: K-6Distance: 0.7 mi
- 8/10Katherine L. Albiani Middle SchoolGrades: 7-8Distance: 3.8 mi
- 9/10Pleasant Grove High SchoolGrades: 9-12Distance: 3.9 mi
Get a cash offer in 3 minutes
Find out how much your home could sell for in as little as 3 minutes with a no-obligation cash offer.
Estimated market value
$535,900
Get a cash offer in 3 minutes
Find out how much your home could sell for in as little as 3 minutes with a no-obligation cash offer.
Estimated market value
$535,900
- California
- Sacramento County
- Sacramento
- 95829
- Vineyard
- 7648 Barebow Way
