Welcome to this beautifully maintained 4-bedroom, 3-bathroom home in Sacramento's desirable Wildhawk community. Offering 2,125 square feet of bright, open living space, this thoughtfully designed home features soaring ceilings, abundant natural light, and a functional floor plan with a full bedroom and bathroom on the main level perfect for guests, multigenerational living, or a home office. The spacious kitchen is the heart of the home, complete with granite countertops, stainless steel appliances, ample cabinetry, a large pantry, and an oversized island that opens seamlessly to the dining and living areas. Upstairs, the generous primary suite offers a private retreat with a large walk-in closet and an en-suite bathroom, while the additional bedrooms provide plenty of space for family or work-from-home flexibility. One of the home's standout features is its OWNED solar system, helping significantly reduce monthly electricity costs. Additional highlights include central heating and air, in-unit laundry, an attached two-car garage, and modern finishes throughout. Located in the top-rated Elk Grove School District, it's also close by parks, shopping, dining, and major commuter routes, this move-in-ready home offers the perfect blend of comfort, efficiency, and convenience. Move-in ready and waiting for you! Schedule your showing today and submit your application to secure this exceptional home.
Solar is owned. Renter pays for all utilities: electric, gas, water, sewer and garbage. 1 year lease term minimum. No smoking. Pets negotiable. Move in costs = 1 month's rent and security deposit
Sold for $590,000
$590,000
7656 Barebow Way, Sacramento, CA 95829
4beds
2,125sqft
Single Family Residence
Built in ----
-- sqft lot
$610,100 Zestimate®
$278/sqft
$3,162 Estimated rent
Home value
$610,100
$580,000 - $641,000
$3,162/mo
Zestimate® history
Owner options
List your home for rent
$3,162/mo
Rent Zestimate®
Find your next renter with Zillow Rental Manager. Plus, with online applications, you can quickly screen prospective tenants – for free.
$3,162/mo
Rent Zestimate®
Refinance and save
$4,002/mo
Est. payment
Refinancing to a lower rate could help reduce your monthly payments and save thousands over the life of the loan.
$4,002/mo
Est. payment
Explore your selling options
Work with a Zillow partner agent
Leverage their expertise and Zillow's premium Showcase listings to get your home seen by more buyers.
Get startedList with your own agent
Get your home in front of millions of buyers by listing it on Zillow.
Learn how to do itSell it yourself
Take full control of how buyers see your home on Zillow by listing For Sale by Owner (FSBO).
List your homeWhat's special
Attached two-car garagePrivate retreatModern finishes throughoutEn-suite bathroomAbundant natural lightAmple cabinetryGenerous primary suite
Zillow last checked:
Listing updated:
Source: Zillow Rentals
Facts & features
Interior
Bedrooms & bathrooms
- Bedrooms: 4
- Bathrooms: 3
- Full bathrooms: 3
Heating
- Central, Forced Air
Cooling
- Air Conditioner, Central Air
Appliances
- Included: Dishwasher, Microwave Oven, Oven, Refrigerator
- Laundry: In Unit
Features
- Walk In Closet
- Flooring: Carpet, Tile
Interior area
- Total interior livable area: 2,125 sqft
Property
Parking
- Parking features: Attached, Garage
- Has attached garage: Yes
- Details: Contact manager
Details
- Additional structures: Garage(s)
- Parcel number: 12208700540000
Construction
Type & style
- Home type: SingleFamily
- Property subtype: Single Family Residence
Community & HOA
Community
- Deposit fee: $3,000
- Application fee: $50
Location
- Region: Sacramento
Financial & listing details
- Price per square foot: $278/sqft
- Tax assessed value: $601,393
- Date on market: 7/20/2026
- Date available: 07/20/2026
- Lease term: 1 Year
Price history
| Date | Event | Price |
|---|---|---|
| 7/25/2026 | Listing removed | $3,000$1/sqft |
Source: Zillow Rentals Report a problem | ||
| 7/20/2026 | Listed for rent | $3,000$1/sqft |
Source: Zillow Rentals Report a problem | ||
| 7/19/2026 | Listing removed | $3,000$1/sqft |
Source: Zillow Rentals Report a problem | ||
| 6/2/2026 | Listed for rent | $3,000$1/sqft |
Source: Zillow Rentals Report a problem | ||
| 12/6/2024 | Listing removed | $3,000$1/sqft |
Source: Zillow Rentals Report a problem | ||
| 11/21/2024 | Price change | $3,000-6.3%$1/sqft |
Source: Zillow Rentals Report a problem | ||
| 11/6/2024 | Listed for rent | $3,200$2/sqft |
Source: Zillow Rentals Report a problem | ||
| 10/28/2024 | Sold | $590,000$278/sqft |
Source: Public Record Report a problem | ||
Public tax history
| Year | Property taxes | Tax assessment |
|---|---|---|
| 2026 | -- | $601,393 +2% |
| 2025 | $9,539 +124.7% | $589,601 +530.9% |
| 2024 | $4,245 +141.2% | $93,449 +18.2% |
| 2023 | $1,760 | $79,068 |
Find assessor info on the county website
Neighborhood: Vineyard
Nearby homes
- $601,5004 bd3 ba2.2k sqft7660 Barebow Way, Sacramento, CA 95829Sold
- $599,5004 bd3 ba2.1k sqft7652 Barebow Way, Sacramento, CA 95829Sold
- $601,5004 bd3 ba2.1k sqft7655 Broadhead Way, Sacramento, CA 95829Sold
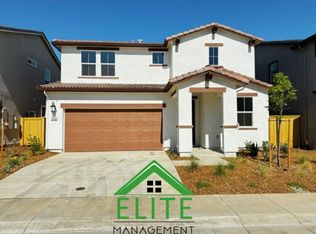
- $632,5004 bd3 ba2.1k sqft7664 Barebow Way, Sacramento, CA 95829Sold
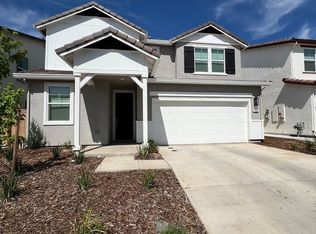
- $525,0004 bd3 ba2k sqft7648 Barebow Way, Sacramento, CA 95829Sold
- $565,0003 bd2 ba2k sqft7651 Broadhead Way, Sacramento, CA 95829Sold
- $565,0004 bd3 ba2.2k sqft7659 Broadhead Way, Sacramento, CA 95829Sold
- $559,0004 bd3 ba2.1k sqft7663 Broadhead Way, Sacramento, CA 95829Sold
Nearby schools
GreatSchools rating
- 10/10Arnold Adreani Elementary SchoolGrades: K-6Distance: 0.7 mi
- 8/10Katherine L. Albiani Middle SchoolGrades: 7-8Distance: 3.8 mi
- 9/10Pleasant Grove High SchoolGrades: 9-12Distance: 3.9 mi
Get a cash offer in 3 minutes
Find out how much your home could sell for in as little as 3 minutes with a no-obligation cash offer.
Estimated market value
$610,100
Get a cash offer in 3 minutes
Find out how much your home could sell for in as little as 3 minutes with a no-obligation cash offer.
Estimated market value
$610,100
- California
- Sacramento County
- Sacramento
- 95829
- Vineyard
- 7656 Barebow Way
